

Address
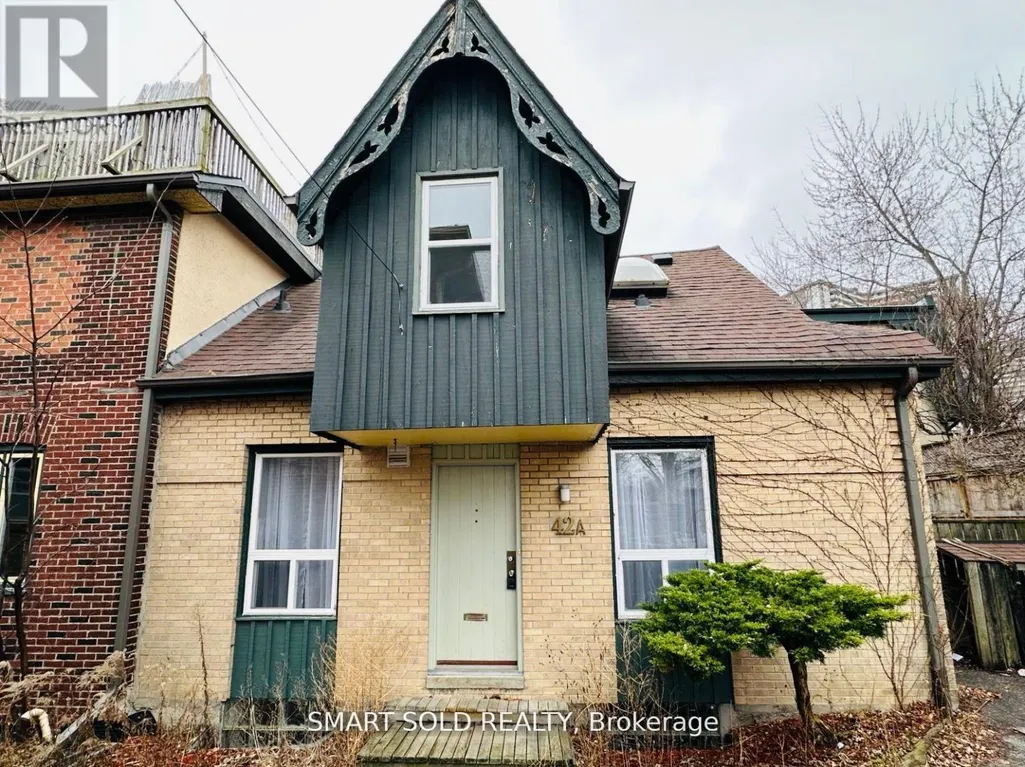
42 Amelia Street, Toronto (Cabbagetown-South St. James Town), ON
Price
$ 2,180,000
Property Attributes
- ID#C13217618
- TypeSingle Family
- Listing Status Active
- MunicipalityToronto (Cabbagetown-South St. James Town)
- CityToronto (Cabbagetown-South St. James Town)
- AreaCabbagetown-South St. James Town
- NeighbourhoodCabbagetown-South St. James Town
- Postal CodeM4X 1E1
- Style
- Price$ 2,180,000
- Bedrooms3+2
- Bathrooms4
- Half Bathrooms0
Data Source:
Canadian Real Estate Association (CREA)
Property Description
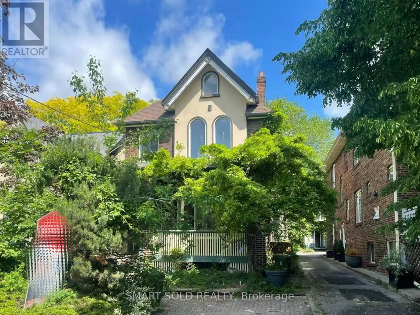
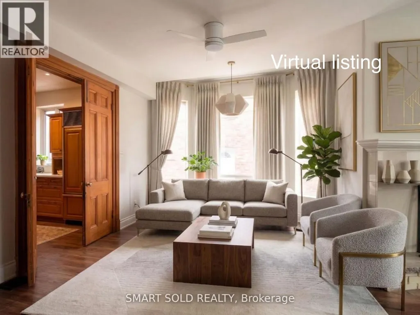
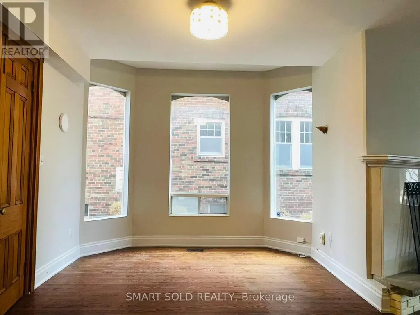
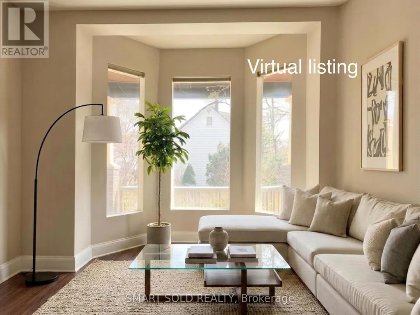
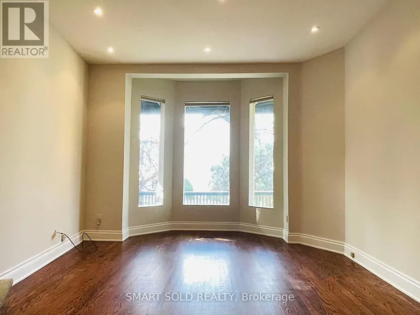
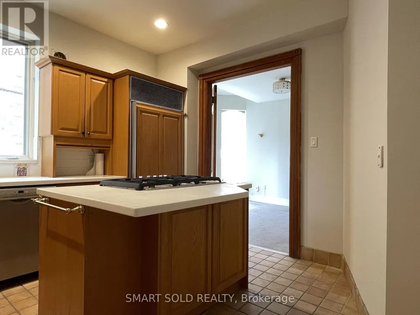
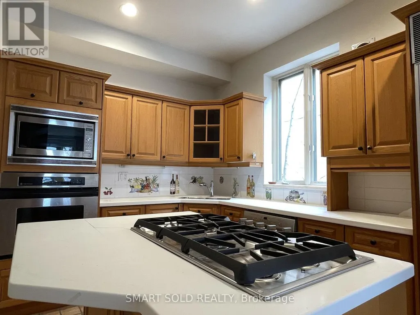
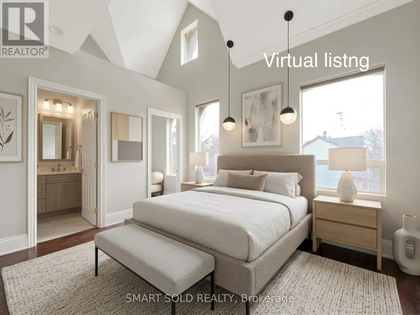
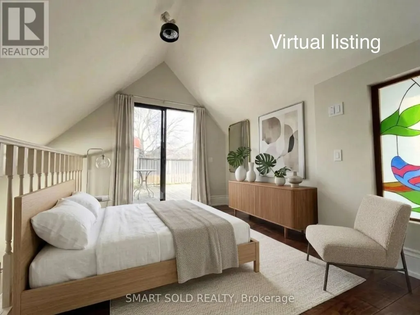
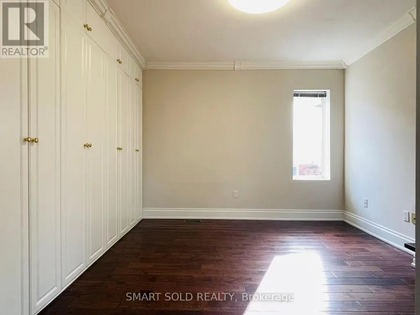
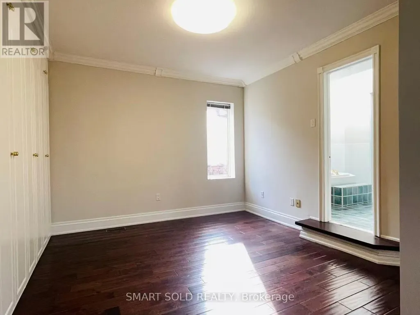
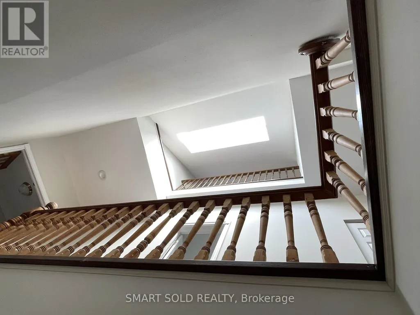
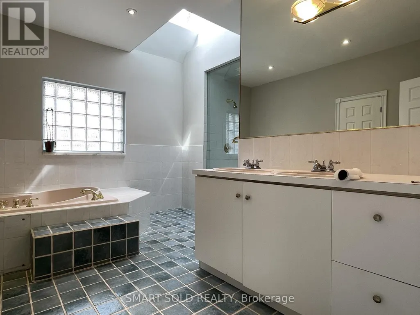
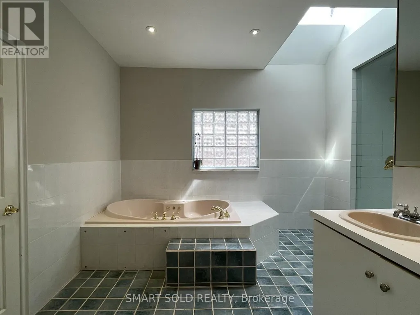
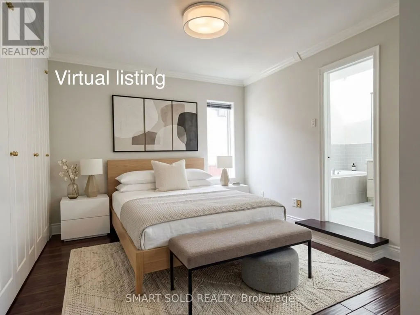
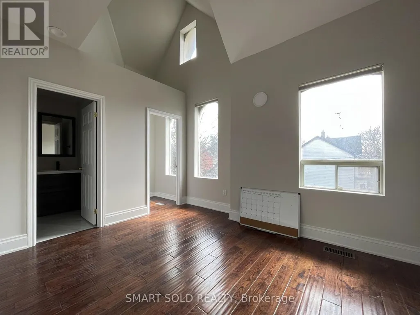
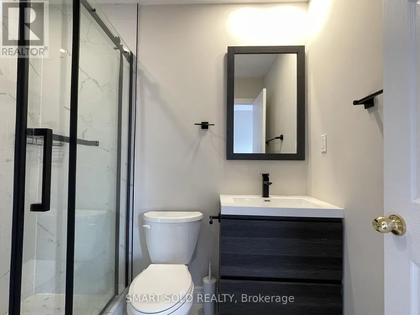
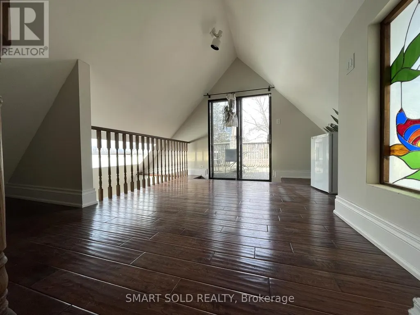
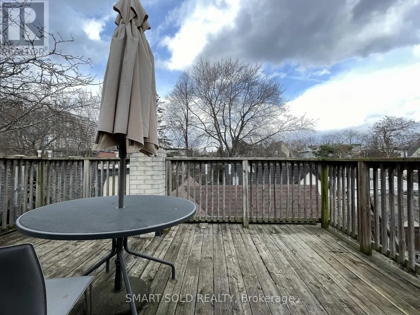
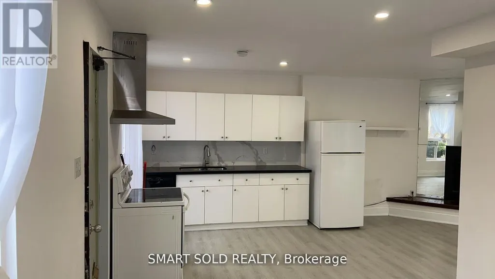
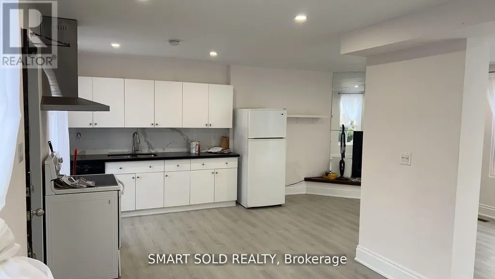
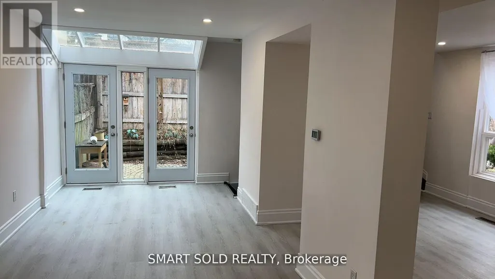
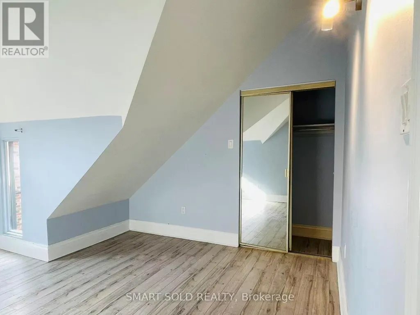
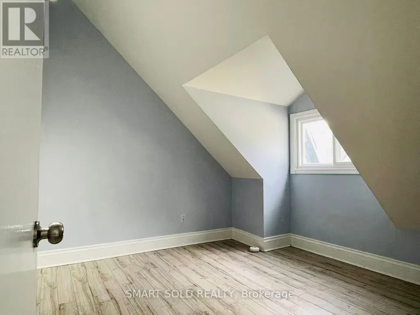
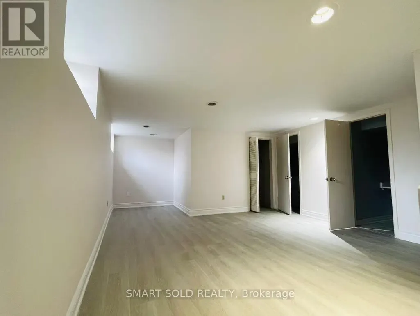
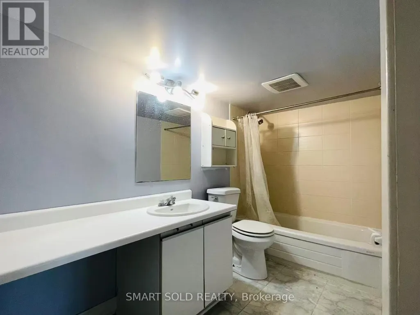
Freshly Painted Elegant Victorian Residence On A Quiet, Sought-After Street In Cabbage Town. Rare Offering With Two Self-Contained Dwellings Under One Address-Ideal For End-Users Or Investors. Main House Features Over 3,000 Sq. Ft. Above Grade With 3+2 Bedrooms Includes 2 Ensuites And 4 Full Bathrooms. 10 Feet High Main Floor. Bright Open-Concept Main Floor With Hardwood Floors, Gas Fireplace, High Ceilings, And Pot Lights. Large Gourmet Kitchen Perfect For Entertaining. Spacious Primary Bedroom With 5-Pc Ensuite And Closet. Second Bedroom With Renovated Ensuite And Walk-In Closet. Third Floor Walkout To Private Deck; Large Front Porch Ideal For Outdoor Enjoyment. Finished Basement Includes 2 Bedrooms And Renovated Bathroom For Added Living Space. Newly Renovated (2026) Coach House At Rear Offers Approx. 1,760 Sq. Ft. Over 3 Finished Levels, With Private Parking And Courtyard. Features 2 Bedrooms On Second Floor, 2 Full Bathrooms, And Open-Concept Basement Recreation Room That Can Serve As A Third Bedroom Or Office. Combines Classic Victorian Charm With Modern Upgrades. Located In North America's Largest Preserved Victorian Neighborhood. Walking Distance To Parks, Schools, Transit, Shopping, And Restaurants. (id:7434)
General Features
| Features | Carpet Free |
|---|---|
| Property Type | Single Family |
| CommunityName | Cabbagetown-South St. James Town |
| Amenities | Hospital, Park, Public Transit |
| Building Age | 100+ years |
| Building Cooling Type | Central air conditioning |
| Location Description | Wellesley & Parliament St |
| Parking Space Total | 1 |
| Foundation Type | Unknown |
| Building Type | House |
| Ownership Type | Freehold |
| Building.StoriesTotal | 2.5 |
Interior Features
| Building Fireplace Present | True |
|---|---|
| Building Heating Type | Forced air |
| Building Heating Fuel | Natural gas |
| Basement Development | Finished |
| Basement Type | N/A (Finished) |
| Construction Style Attachment | Detached |
| Flooring Type | Laminate, Hardwood, Ceramic |
| Living Area Range | 2500 |
| Bedrooms | 3+2 |
Exterior Features
| Land Amenities | Hospital, Park, Public Transit |
|---|---|
| Sewer | Sanitary sewer |
| Exterior Finish | Brick |
Room Details
| Room | Dimensions | Level | Flooring | Details |
|---|---|---|---|---|
| Bathroom | 3.17 m x 2.09 m | Main level | 2.09 m | |
| Bedroom 2 | 5.12 m x 3.14 m | Second level | 3.14 m | |
| Bedroom 3 | 3.9 m x 3.44 m | Third level | 3.44 m | |
| Bedroom 4 | 4.15 m x 3.51 m | Basement | 3.51 m | |
| Dining room | 5.64 m x 3.47 m | Main level | 3.47 m | |
| Kitchen | 3.96 m x 3.93 m | Main level | 3.93 m | |
| Living room | 5.76 m x 3.96 m | Main level | 3.96 m | |
| Primary Bedroom | 3.6 m x 3.35 m | Second level | 3.35 m | |
| Recreational, Games room | 5.24 m x 3.23 m | Basement | 3.23 m |
Amenities
- Views
- New Construction
- Adult 55+
- Lease To Own
- No Strata Fees
- Furnished
- Primary On Main
- Air Conditioning
- Seller Finance
- Green
- Fixer Upper
- Horse
- Golf
- Fireplace
- Deck
- Garage
- Basement
- Pool

Property vs Single Family Average in M4X 1E1
Price
In The Neighbourhood
Toronto (Cabbagetown-South St. James Town)
$ 1,749,000
- Type
- Single Family
- Rooms
- 3 Beds + 2 Baths
SOTHEBY'S INTERNATIONAL REALTY CANADA
Toronto (Cabbagetown-South St. James Town)
$ 1,735,000
- Type
- Single Family
- Rooms
- 3 Beds + 2 Baths
SOTHEBY'S INTERNATIONAL REALTY CANADA
Toronto (Cabbagetown-South St. James Town)
$ 1,350,000
- Type
- Single Family
- Rooms
- 3 Beds + 1.5 Baths
HARVEY KALLES REAL ESTATE LTD.
Toronto (Cabbagetown-South St. James Town)
$ 2,449,000
- Type
- Single Family
- Rooms
- 5 Beds + 3 Baths
SOTHEBY'S INTERNATIONAL REALTY CANADA
Toronto (Cabbagetown-South St. James Town)
$ 1,825,000
- Type
- Single Family
- Rooms
- 3 Beds + 2 Baths
SOTHEBY'S INTERNATIONAL REALTY CANADA
Toronto (Cabbagetown-South St. James Town)
$ 2,595,000
- Type
- Single Family
- Rooms
- 3 Beds + 3.5 Baths
CHESTNUT PARK REAL ESTATE LIMITED
Toronto (Cabbagetown-South St. James Town)
$ 1,799,000
- Type
- Single Family
- Rooms
- 2 Beds + 2.5 Baths
SOTHEBY'S INTERNATIONAL REALTY CANADA


 Data provided by the Ontario Regional Technology & Information Systems. The information is deemed reliable, but is not guaranteed. Not intended to solicit buyers or sellers, landlords or tenants currently under contract.
The trademarks REALTOR®, REALTORS® and the REALTOR® logo are controlled by The Canadian Real Estate Association (CREA) and identify real estate professionals who are members of CREA. The trademarks MLS®, Multiple Listing Service® and the associated logos are owned
Data provided by the Ontario Regional Technology & Information Systems. The information is deemed reliable, but is not guaranteed. Not intended to solicit buyers or sellers, landlords or tenants currently under contract.
The trademarks REALTOR®, REALTORS® and the REALTOR® logo are controlled by The Canadian Real Estate Association (CREA) and identify real estate professionals who are members of CREA. The trademarks MLS®, Multiple Listing Service® and the associated logos are owned