

Address
236 Poplar Plains Road, Toronto (Casa Loma), ON
Price
$ 5,995,000
Property Attributes
- ID#C13658168
- TypeSingle Family
- Listing Status Active
- MunicipalityToronto (Casa Loma)
- CityToronto (Casa Loma)
- AreaCasa Loma
- NeighbourhoodCasa Loma
- Postal CodeM4V 2N7
- Style
- Price$ 5,995,000
- Bedrooms6
- Bathrooms3
- Half Bathrooms2
Data Source:
Canadian Real Estate Association (CREA)
Property Description
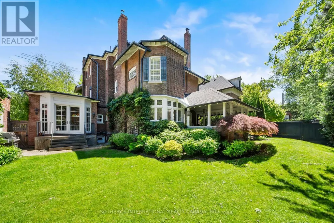
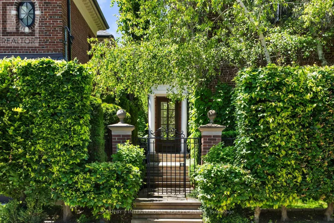
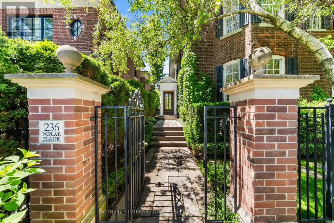
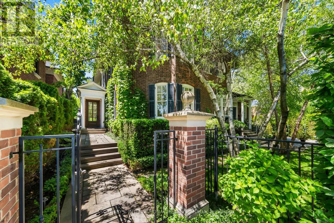
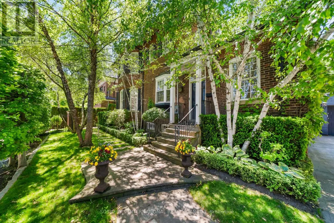
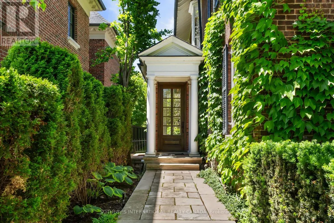
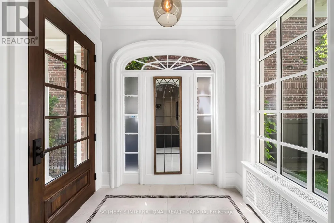
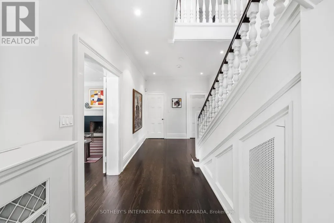
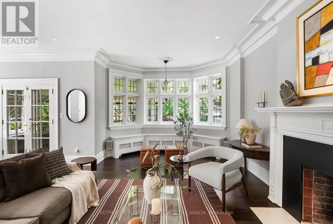
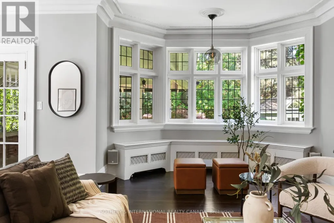
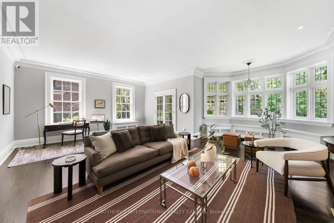
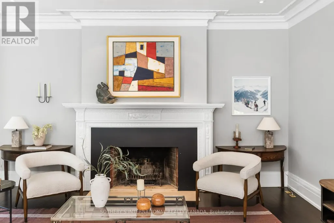
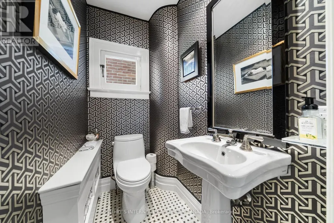
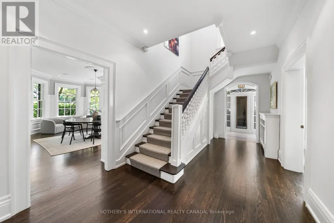
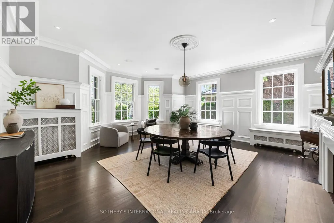
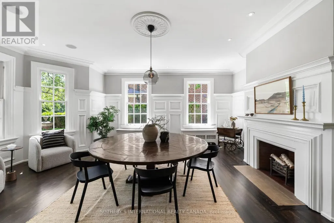
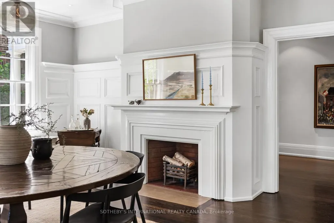
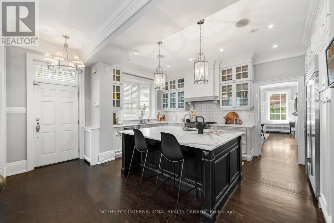
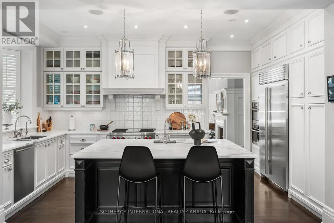
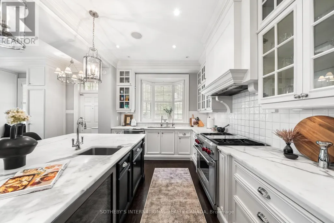
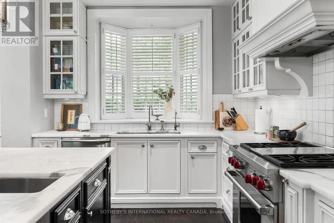
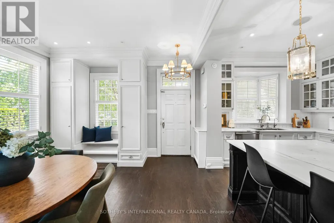
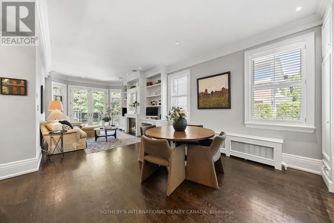
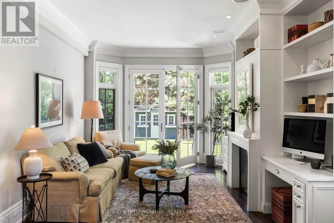
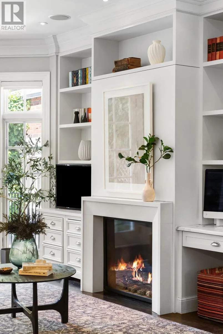
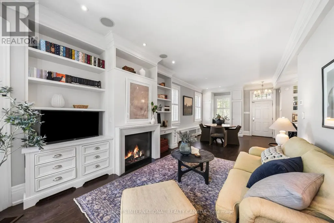
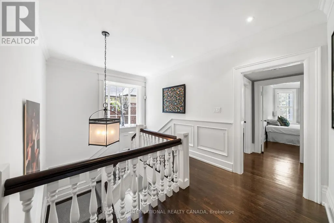
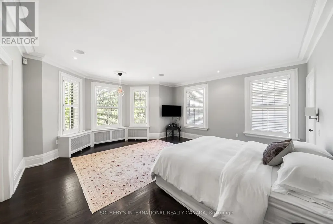
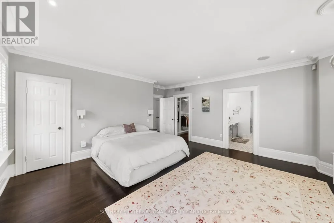
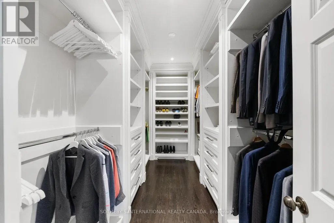
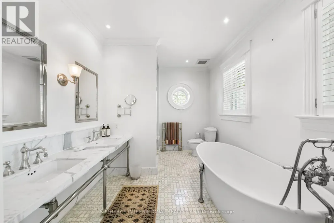
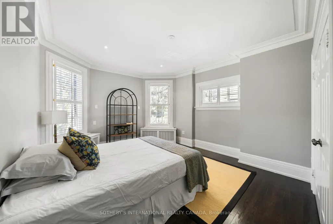
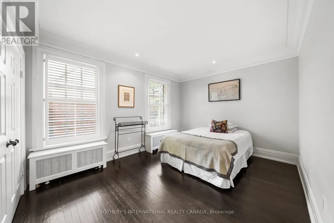
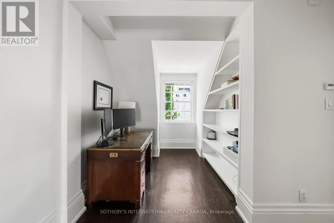
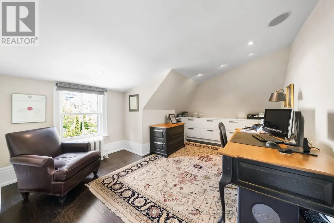
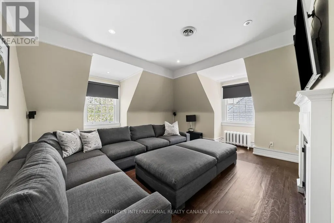
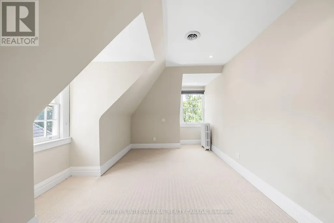
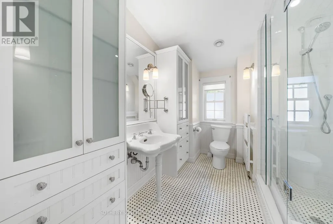
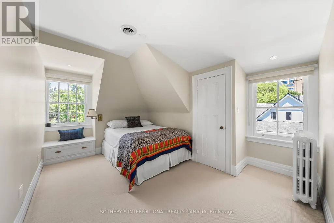
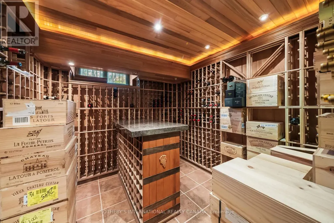
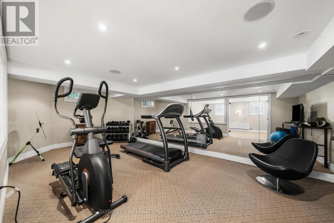
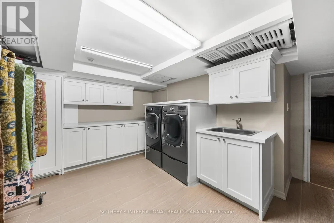
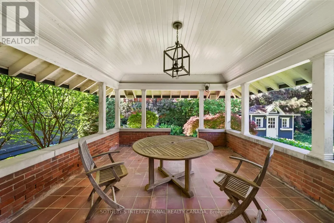
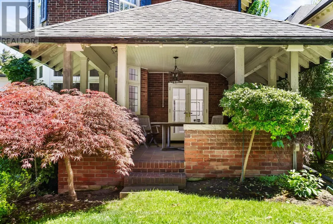
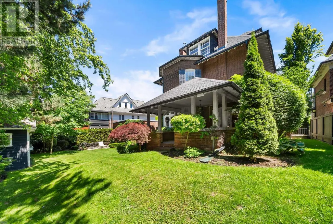
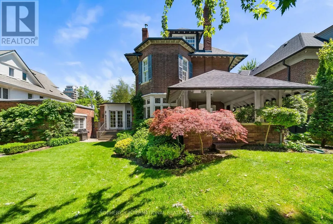
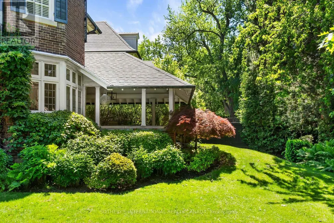
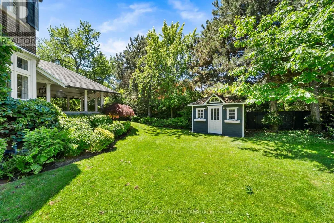
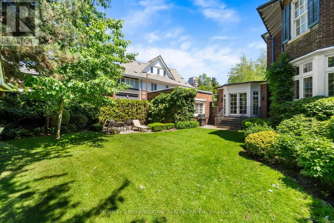
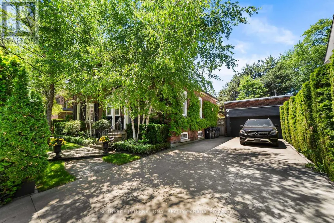
Hidden entirely behind a mature wall of hedges on one of South Hill's most coveted streets, this private residence on Poplar Plains Road pairs the formal pedigree of Georgian Revival with the romance of a European garden estate, offering a rare combination of scale, seclusion, and Old World character on an oversized 79.65 x 110 ft lot. A gated stone walkway leads to a grand arrival, where a classical pedimented portico framed by columns opens to a gracious foyer and sweeping main hall staircase. Inside, 6,464 square feet of stately living space unfolds with soaring ceilings, solid hardwood floors, leaded glass windows, and original detailing throughout. A formal living room with wood-burning fireplace walks out to a serene covered veranda, while the panelled formal dining room, anchored by its own fireplace, holds a true sense of occasion. At the heart of the home, a chef-calibre kitchen with honed Calacatta counters and framed cabinetry opens to a warm family room. The second floor is anchored by an elegant primary suite with a beautifully appointed ensuite, alongside two additional well-proportioned bedrooms, while the third floor offers two further bedrooms and a private retreat with office, den, and family room warmed by a gas fireplace. The lower level is dedicated to lifestyle, with a home gym and wine cellar. Outside, a covered veranda with terracotta floors overlooks a professionally landscaped garden wrapped entirely in greenery, framed by mature hedges and Japanese maples - a private oasis with the romance of a European country estate and a storybook garden chalet. Moments from Winston Churchill Park, the shops and restaurants of Yonge & St. Clair, and Toronto's most respected public and private schools, this is a setting families hold for generations. The lot size also offers true development potential. Private viewings by appointment. Virtual tour link has additional photos. (id:7434)
General Features
| Property Type | Single Family |
|---|---|
| CommunityName | Casa Loma |
| Building Appliances | Central Vacuum, Dishwasher, Oven, Range, Wine Fridge |
| Building Cooling Type | Central air conditioning |
| Location Description | Cross Streets: Avenue Road / St. Clair. ** Directions: Follow your GPS. |
| Parking Space Total | 7 |
| Foundation Type | Unknown |
| Building Type | House |
| Ownership Type | Freehold |
| Building.StoriesTotal | 2.5 |
Interior Features
| Building Fireplace Present | True |
|---|---|
| Building Heating Fuel | Natural gas |
| Basement Development | Finished |
| Basement Type | N/A (Finished) |
| Construction Style Attachment | Detached |
| Flooring Type | Hardwood |
| Living Area Range | 3500 |
| Bedrooms | 6 |
Exterior Features
| Sewer | Sanitary sewer |
|---|---|
| Exterior Finish | Brick |
Room Details
| Room | Dimensions | Level | Flooring | Details |
|---|---|---|---|---|
| Bedroom | 4.17 m x 2.87 m | Third level | 2.87 m | |
| Dining room | 6.38 m x 6.07 m | Main level | 6.07 m | |
| Exercise room | 6.63 m x 3.45 m | Basement | 3.45 m | |
| Family room | 4.44 m x 3.76 m | Main level | 3.76 m | |
| Kitchen | 5.28 m x 3.25 m | Main level | 3.25 m | |
| Living room | 7.39 m x 6.71 m | Main level | 6.71 m | |
| Office | 4.93 m x 3.86 m | Third level | 3.86 m | |
| Primary Bedroom | 5.77 m x 5.23 m | Second level | 5.23 m |
Amenities
- Views
- New Construction
- Adult 55+
- Lease To Own
- No Strata Fees
- Furnished
- Primary On Main
- Air Conditioning
- Seller Finance
- Green
- Fixer Upper
- Horse
- Golf
- Fireplace
- Deck
- Garage
- Basement
- Pool

Property vs Single Family Average in M4V 2N7
Price
In The Neighbourhood
Just Listed
Toronto (Casa Loma)
$ 1,949,000
- Type
- Single Family
- Rooms
- 5 Beds + 3.5 Baths
SOTHEBY'S INTERNATIONAL REALTY CANADA
Toronto (Casa Loma)
$ 3,695,000
- Type
- Single Family
- Rooms
- 4 Beds + 4 Baths
HARVEY KALLES REAL ESTATE LTD.
Toronto (Casa Loma)
$ 1,798,000
- Type
- Single Family
- Rooms
- 4 Beds + 3.5 Baths
HARVEY KALLES REAL ESTATE LTD.
Toronto (Casa Loma)
$ 1,749,000
- Type
- Single Family
- Rooms
- 4 Beds + 3.5 Baths
SOTHEBY'S INTERNATIONAL REALTY CANADA
Toronto (Casa Loma)
$ 1,600,000
- Type
- Single Family
- Rooms
- 5 Beds + 2 Baths
SOTHEBY'S INTERNATIONAL REALTY CANADA
Toronto (Casa Loma)
$ 1,695,000
- Type
- Single Family
- Rooms
- 4 Beds + 2.5 Baths
ROYAL LEPAGE REAL ESTATE SERVICES LTD.
Toronto (Casa Loma)
$ 4,498,000
- Type
- Single Family
- Rooms
- 6 Beds + 3.5 Baths
HARVEY KALLES REAL ESTATE LTD.
Toronto (Casa Loma)
$ 34,500,000
- Type
- Single Family
- Rooms
- 8 Beds + 9 Baths
RE/MAX REALTRON BARRY COHEN HOMES INC.
Toronto (Casa Loma)
$ 3,600,000
- Type
- Single Family
- Rooms
- 3 Beds + 4.5 Baths
ROYAL LEPAGE TERREQUITY REALTY


 Data provided by the Ontario Regional Technology & Information Systems. The information is deemed reliable, but is not guaranteed. Not intended to solicit buyers or sellers, landlords or tenants currently under contract.
The trademarks REALTOR®, REALTORS® and the REALTOR® logo are controlled by The Canadian Real Estate Association (CREA) and identify real estate professionals who are members of CREA. The trademarks MLS®, Multiple Listing Service® and the associated logos are owned
Data provided by the Ontario Regional Technology & Information Systems. The information is deemed reliable, but is not guaranteed. Not intended to solicit buyers or sellers, landlords or tenants currently under contract.
The trademarks REALTOR®, REALTORS® and the REALTOR® logo are controlled by The Canadian Real Estate Association (CREA) and identify real estate professionals who are members of CREA. The trademarks MLS®, Multiple Listing Service® and the associated logos are owned