

Address
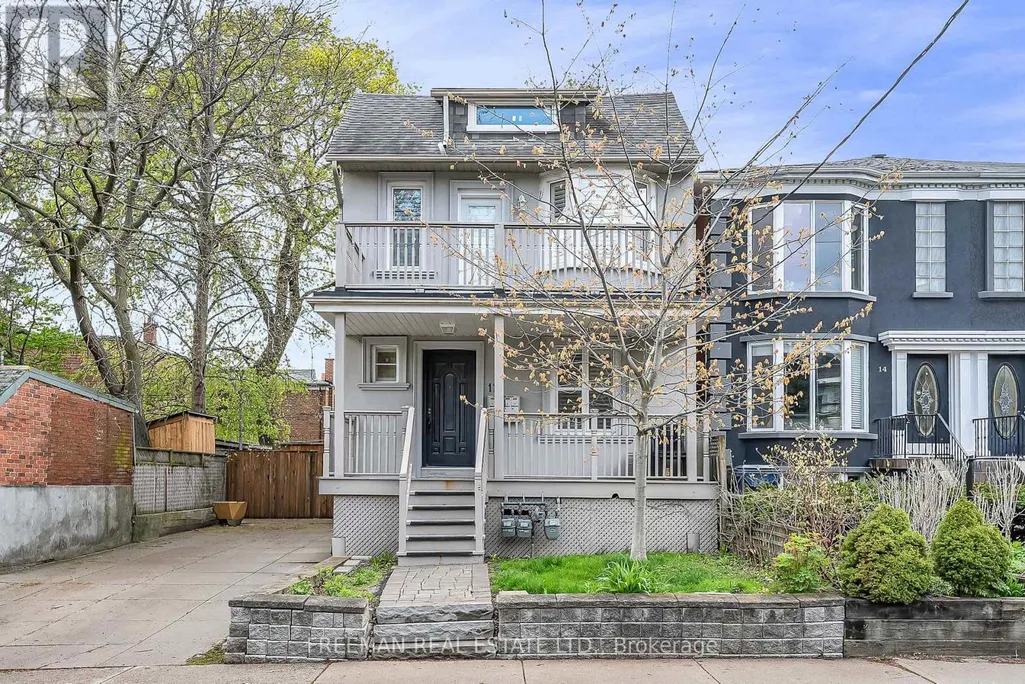
12 Arlington Avenue, Toronto (Wychwood), ON
Price
$ 1,899,000
Property Attributes
- ID#C13663508
- TypeSingle Family
- Listing Status Active
- MunicipalityToronto (Wychwood)
- CityToronto (Wychwood)
- AreaWychwood
- NeighbourhoodWychwood
- Postal CodeM6G 3K8
- Style
- Price$ 1,899,000
- Bedrooms4+1
- Bathrooms3
- Half Bathrooms0
Data Source:
Canadian Real Estate Association (CREA)
Property Description
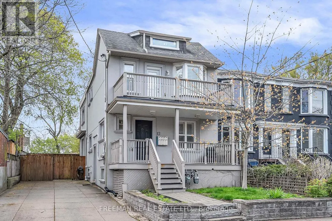
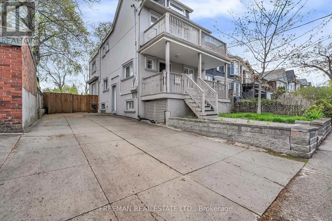
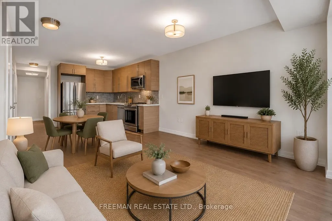
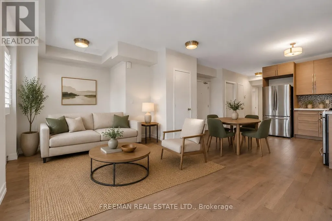
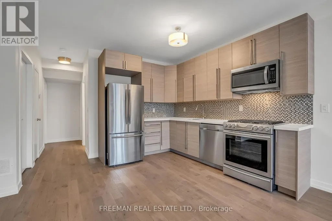
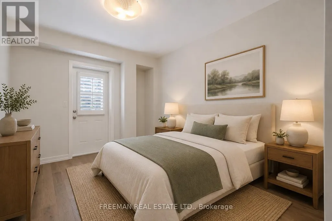
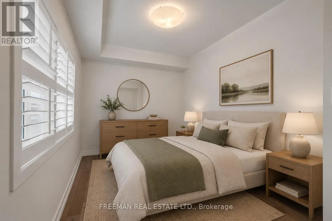
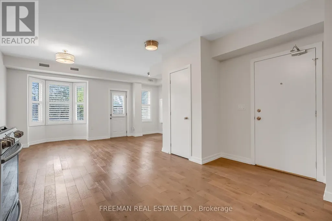
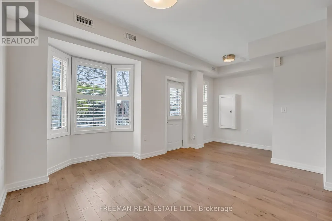
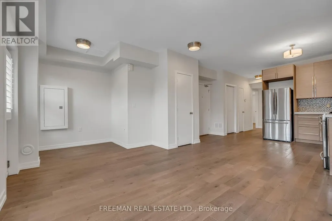
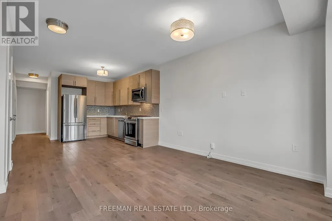
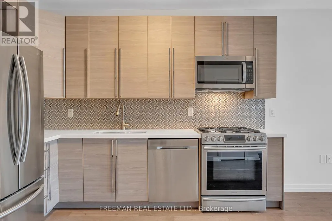
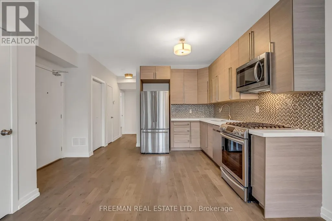
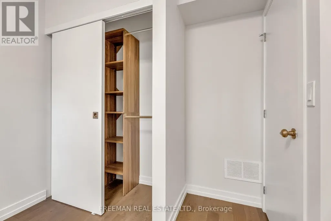
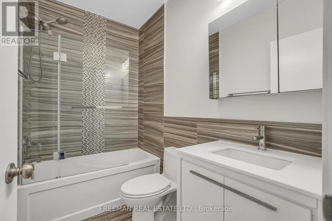
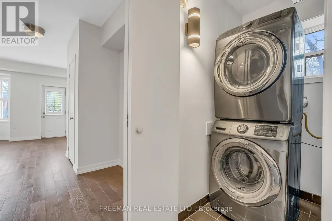
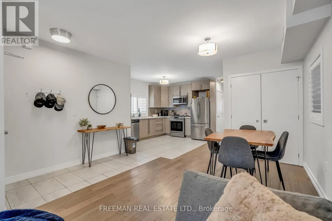
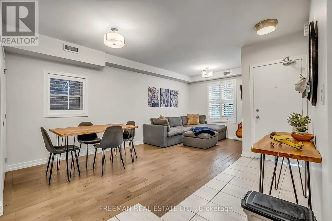
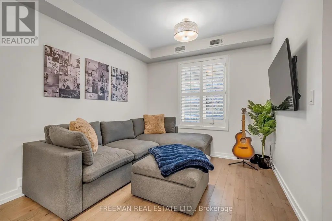
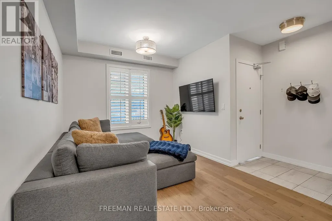
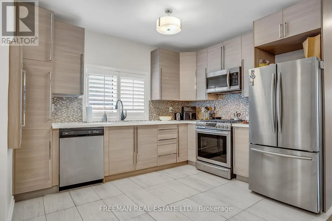
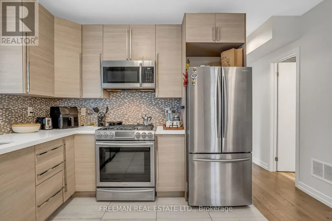
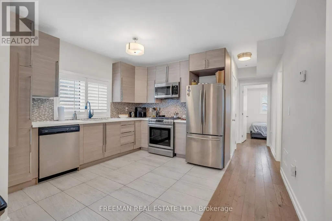
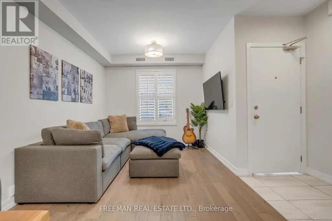
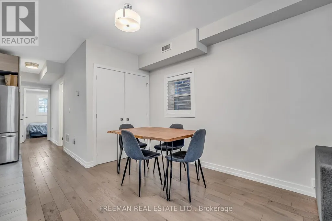
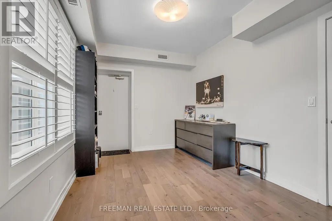
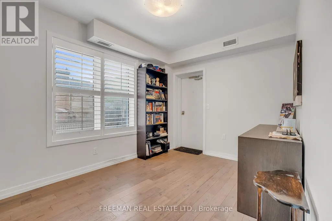
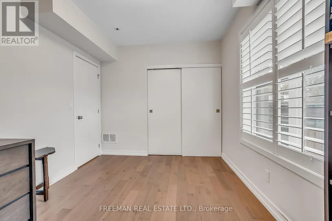
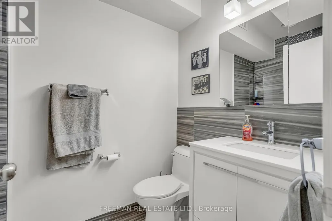
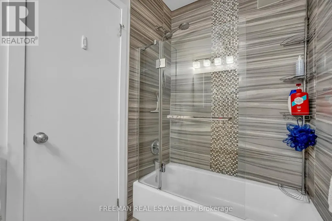
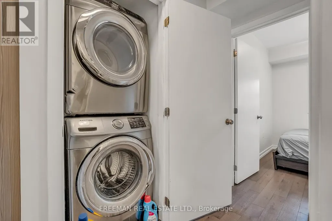
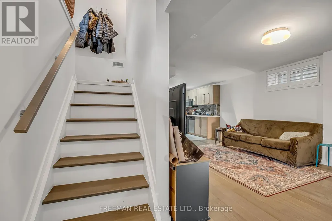
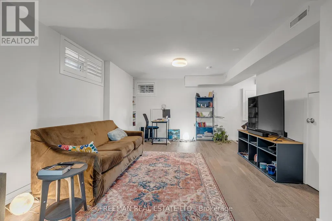
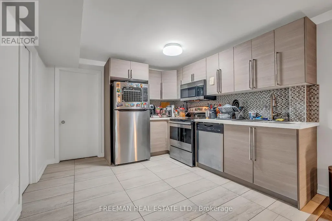
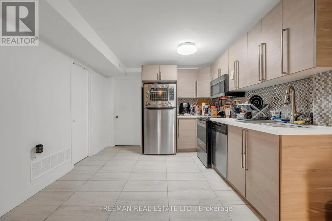
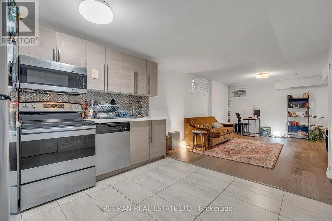
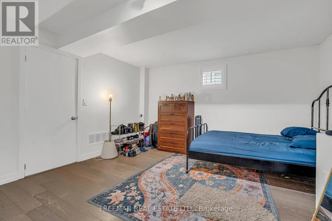
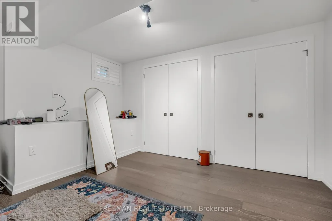
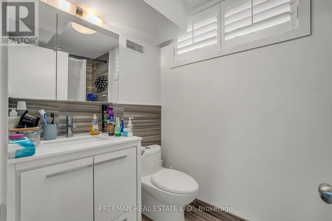
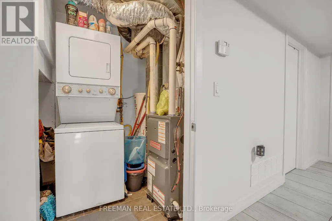
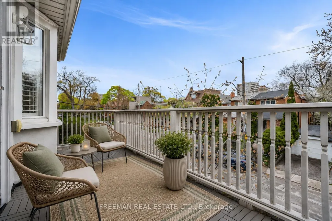
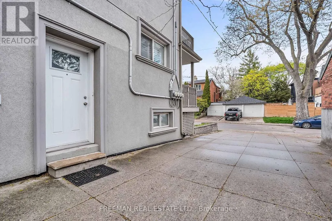
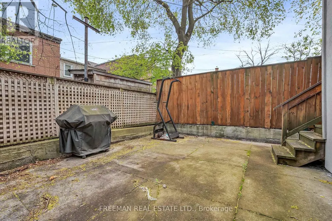
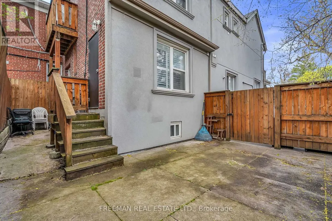
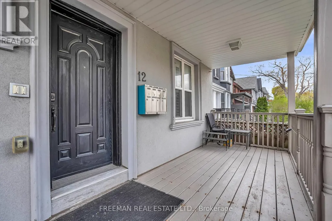
Fully detached and ideally positioned on an impressive 35-foot-wide lot with extremely rare private double driveway, this completely renovated & mechanically updated triplex offers an exceptional combination of luxury, flexibility, and income potential - perfectly suited to discerning investors, end-users, and multigenerational families alike! Designed for true independence with meticulous attention to detail and elevated finishes throughout. Purpose constructed with 4 separate hydro meters, 3 separate gas meters, fully independent HVAC & laundry systems in each suite. Each beautifully appointed private residence has been professionally designed with open-concept living areas, stunning kitchens, rich hardwood flooring, retreat like bathrooms, an abundance of natural light and private outdoor living spaces. Gourmet kitchens feature custom cabinetry, quartz countertops, and stainless-steel appliances, while spacious bedrooms offer large windows, custom organized closets and custom window covering. Spa-inspired bathrooms with premium finishes and elegant contemporary detailing combine with private in unit laundry to complete the elevated living experience. The flexibility is unparalleled. Live comfortably in one of the vacant two-bedroom suites while generating substantial rental income from the others, creating an ideal opportunity to offset living costs. Alternatively, accommodate multiple generations under one roof while maintaining privacy and independence-or capitalize on the property as a premium investment with multiple income streams. Located on a picturesque tree-lined street in an extremely desirable pocket of Toronto just steps to boutiques, cafés and amenities of St. Clair West, the Wychwood Barns, renowned restaurants, excellent schools, and convenient public transit. A truly turnkey, one-of-a-kind property offering the perfect blend of luxury living, multigenerational flexibility, and compelling investment potential in an exceptional Toronto location. (id:7434)
General Features
| Features | Carpet Free |
|---|---|
| Property Type | Single Family |
| CommunityName | Wychwood |
| Building Amenities | Separate Heating Controls, Separate Electricity Meters |
| Building Basement Features | Apartment in basement, Walk out |
| Building Cooling Type | Central air conditioning |
| Location Description | Bathurst & St. Clair |
| Parking Space Total | 4 |
| Foundation Type | Unknown |
| Building Type | House |
| Ownership Type | Freehold |
| Building.StoriesTotal | 2 |
Interior Features
| Building Fireplace Present | False |
|---|---|
| Building Heating Type | Forced air |
| Building Heating Fuel | Natural gas |
| Basement Development | Finished |
| Basement Type | N/A, N/A (Finished) |
| Construction Style Attachment | Detached |
| Flooring Type | Hardwood |
| Living Area Range | 1500 |
| Bedrooms | 4+1 |
Exterior Features
| Sewer | Sanitary sewer |
|---|---|
| Exterior Finish | Stucco |
Room Details
| Room | Dimensions | Level | Flooring | Details |
|---|---|---|---|---|
| Bathroom | Measurements not available | Main level | ||
| Bedroom | 4.13 m x 2.7 m | Main level | 2.7 m | |
| Bedroom 2 | 2.71 m x 2.49 m | Main level | 2.49 m | |
| Dining room | 2.45 m x 2.25 m | Main level | 2.25 m | |
| Kitchen | 5.41 m x 3.83 m | Main level | 3.83 m | |
| Living room | 4.59 m x 3.9 m | Main level | 3.9 m |
Amenities
- Views
- New Construction
- Adult 55+
- Lease To Own
- No Strata Fees
- Furnished
- Primary On Main
- Air Conditioning
- Seller Finance
- Green
- Fixer Upper
- Horse
- Golf
- Fireplace
- Deck
- Garage
- Basement
- Pool

Property vs Single Family Average in M6G 3K8
Price
In The Neighbourhood
Just Listed
Toronto (Wychwood)
$ 3,700
- Type
- Single Family
- Rooms
- 3 Beds + 2 Baths
UNION CAPITAL REALTY
Toronto (Wychwood)
$ 1,399,000
- Type
- Single Family
- Rooms
- 3 Beds + 2 Baths
RE/MAX HALLMARK REALTY LTD.
Toronto (Wychwood)
$ 1,729,000
- Type
- Single Family
- Rooms
- 4 Beds + 2 Baths
SUTTON GROUP-ASSOCIATES REALTY INC.
Toronto (Wychwood)
$ 1,898,997
- Type
- Single Family
- Rooms
- 6 Beds + 2.5 Baths
ROYAL LEPAGE SIGNATURE REALTY
Open House
Toronto (Wychwood)
$ 1,179,900
- Type
- Single Family
- Rooms
- 3 Beds + 2 Baths
Royal LePage Frank Real Estate
Toronto (Wychwood)
$ 1,490,000
- Type
- Single Family
- Rooms
- 7 Beds + 3 Baths
SUTTON GROUP REALTY SYSTEMS INC.


 Data provided by the Ontario Regional Technology & Information Systems. The information is deemed reliable, but is not guaranteed. Not intended to solicit buyers or sellers, landlords or tenants currently under contract.
The trademarks REALTOR®, REALTORS® and the REALTOR® logo are controlled by The Canadian Real Estate Association (CREA) and identify real estate professionals who are members of CREA. The trademarks MLS®, Multiple Listing Service® and the associated logos are owned
Data provided by the Ontario Regional Technology & Information Systems. The information is deemed reliable, but is not guaranteed. Not intended to solicit buyers or sellers, landlords or tenants currently under contract.
The trademarks REALTOR®, REALTORS® and the REALTOR® logo are controlled by The Canadian Real Estate Association (CREA) and identify real estate professionals who are members of CREA. The trademarks MLS®, Multiple Listing Service® and the associated logos are owned