






















Address
130 B Farnham Avenue, Toronto (Yonge-St. Clair), ON
Price
$ 6,195,000
Property Attributes
- ID#C13760890
- TypeSingle Family
- Listing Status Active
- MunicipalityToronto (Yonge-St. Clair)
- CityToronto (Yonge-St. Clair)
- AreaYonge-St. Clair
- NeighbourhoodYonge-St. Clair
- Postal CodeM4V 1H4
- Style
- Price$ 6,195,000
- Bedrooms4
- Bathrooms5
- Half Bathrooms1
Data Source:
Canadian Real Estate Association (CREA)
Property Description
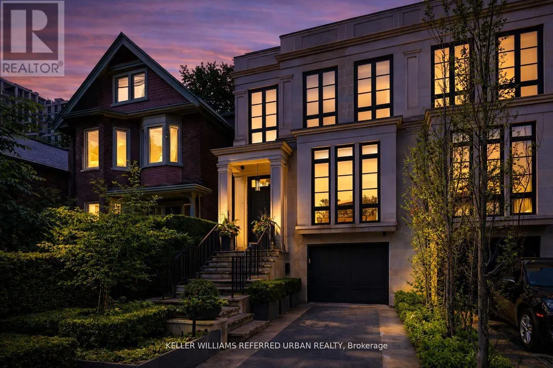
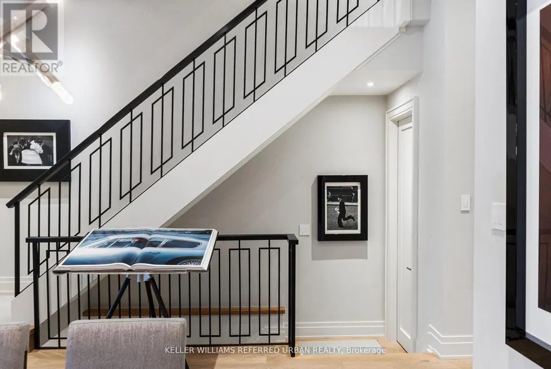
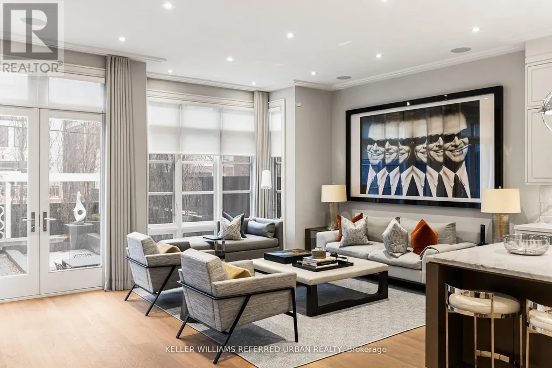
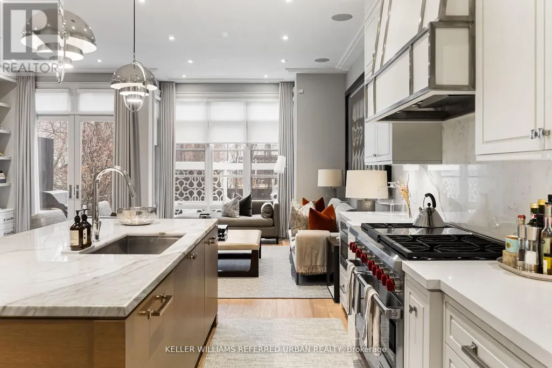
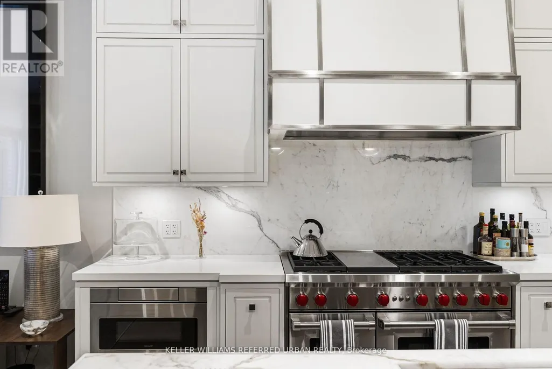
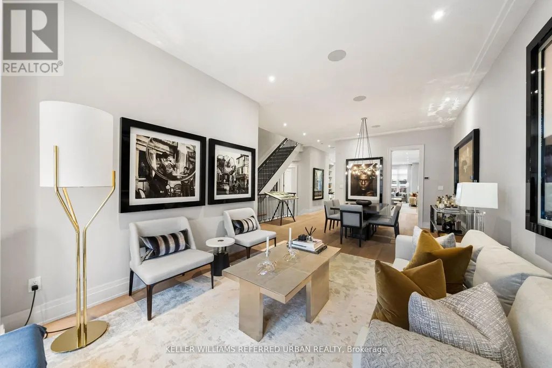
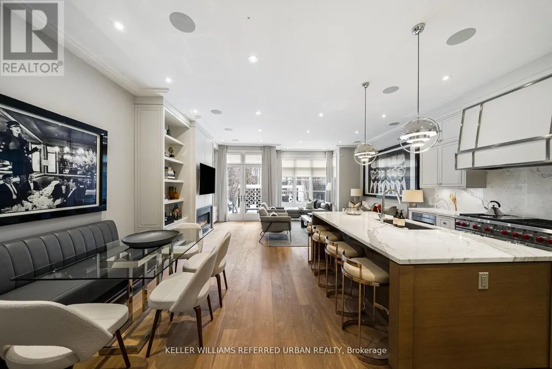
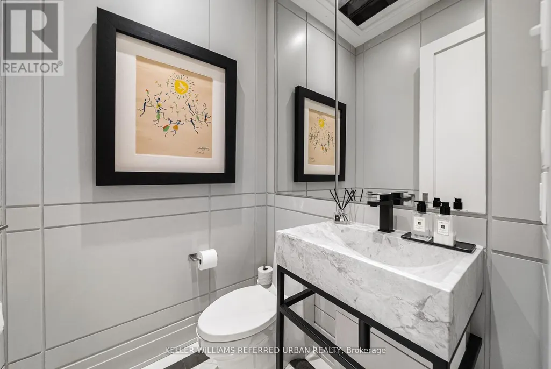
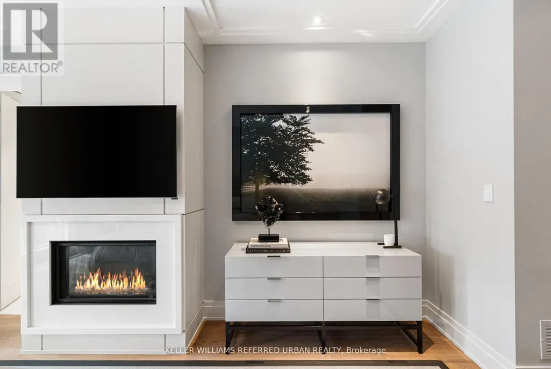
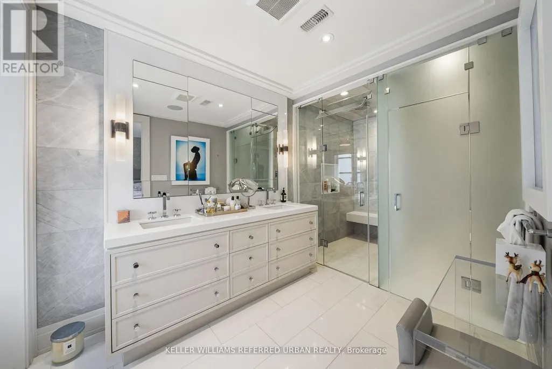
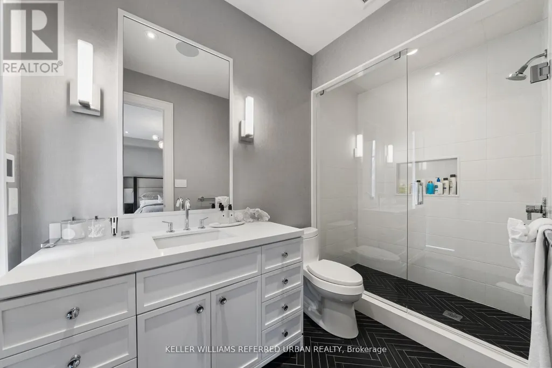
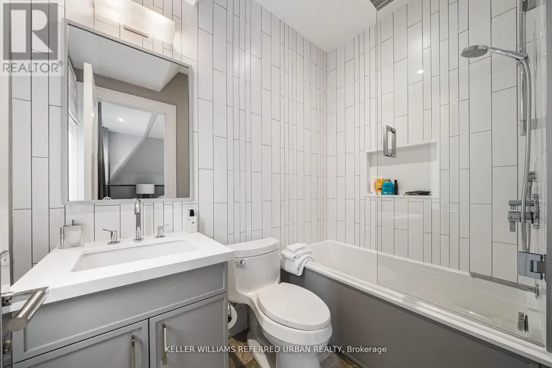
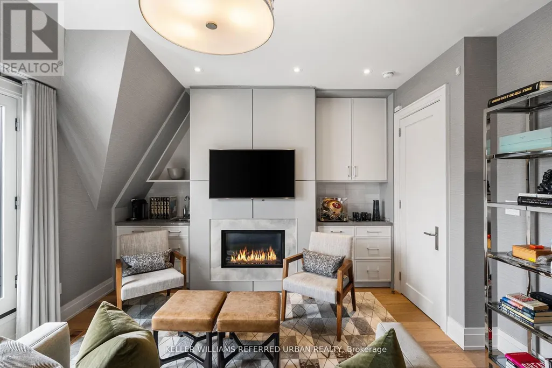
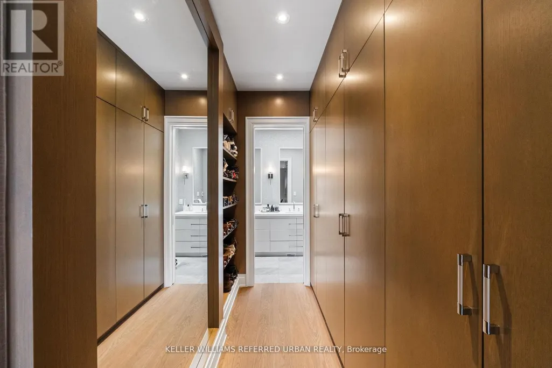
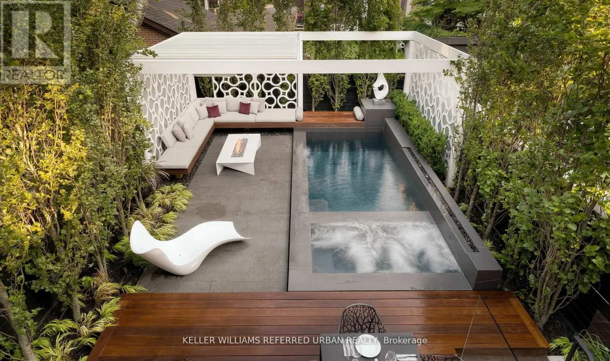
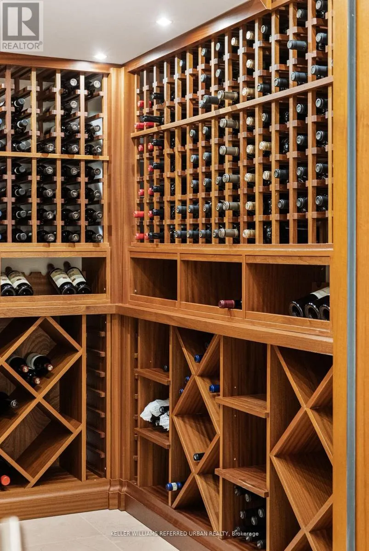
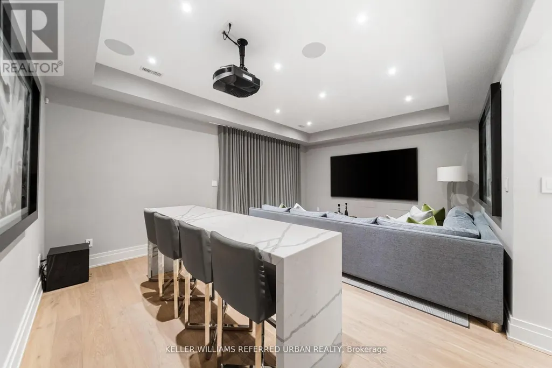
Luxury Without Compromise. A Residence That Defines Elevated Living. Welcome to 130B Farnham Avenue - a custom-built, four-level masterpiece where every detail has been thoughtfully curated to deliver the ultimate in luxury living. Inspired by the elegance of a London brownstone, this exceptional home blends timeless sophistication with modern comfort in one of Toronto's most coveted neighbourhoods. At the heart of the home, a chef's kitchen - featuring a 48" Wolf gas range, an expansive 8-foot marble top island, and bespoke finishes throughout. The adjoining family room is both inviting and refined, anchored by a gas fireplace and seamlessly connected to your private backyard oasis - complete with a pool and hot tub, perfect for entertaining or unwinding in total privacy. Upstairs, the second level offers a tranquil retreat. The primary suite evokes a five-star hotel experience, with a gas fireplace, ambient pot lighting, and his and hers walk-in closets. The spa-inspired 5-piece ensuite features a deep soaker tub, steam shower, double vanity, and heated marble floors. A second bedroom on this level includes its own 3-piece ensuite and walk-in closet, while a convenient laundry room completes the floor. The third level offers exceptional versatility - ideal as a secondary primary suite or an executive home office. This stunning space features a gas fireplace, a luxurious 3-piece ensuite, and a private minibar, creating the perfect self-contained retreat. Walk out to a sun-drenched south-facing terrace with captivating CN Tower views. A fourth bedroom with its own private terrace provides additional space for family or guests. The lower level is designed for both lifestyle and function - showcasing a custom, 500 btl. climate-controlled wine cellar, a fully equipped home gym, a media/rec room, and a 3-piecebath. A thoughtfully designed mudroom leads to the heated 1-car garage, while a heated driveway and front steps provide the ultimate convenience. (id:7434)
General Features
| Features | Carpet Free, Sump Pump |
|---|---|
| Property Type | Single Family |
| CommunityName | Yonge-St. Clair |
| Amenities | Hospital, Park, Place of Worship, Public Transit, Schools |
| Building Age | 6 to 15 years |
| Building Appliances | Central Vacuum, Garburator, Water Heater - Tankless |
| Building Basement Features | Walk out |
| Building Cooling Type | Central air conditioning |
| Location Description | Cross Streets: Avenue Rd.& St.Clair. ** Directions: Yonge south of St. Clair. |
| Parking Space Total | 3 |
| Foundation Type | Concrete |
| Building Type | House |
| Ownership Type | Freehold |
| Building.StoriesTotal | 3 |
Interior Features
| Building Fireplace Present | True |
|---|---|
| Building Heating Type | Forced air |
| Building Heating Fuel | Natural gas |
| Basement Development | Finished |
| Basement Type | N/A (Finished) |
| Construction Style Attachment | Semi-detached |
| Flooring Type | Hardwood, Marble, Ceramic |
| Living Area Range | 3000 |
| Bedrooms | 4 |
Exterior Features
| Pool Type | Inground pool |
|---|---|
| ViewType | City view |
| Land Amenities | Hospital, Park, Place of Worship, Public Transit, Schools |
| Sewer | Sanitary sewer |
| Exterior Finish | Brick, Stone |
| Fence Type | Fully Fenced |
Room Details
| Room | Dimensions | Level | Flooring | Details |
|---|---|---|---|---|
| Bedroom 2 | 3.61 m x 4.44 m | Second level | 4.44 m | |
| Bedroom 3 | 4.14 m x 5.15 m | Third level | 5.15 m | |
| Bedroom 4 | 4.55 m x 4.33 m | Third level | 4.33 m | |
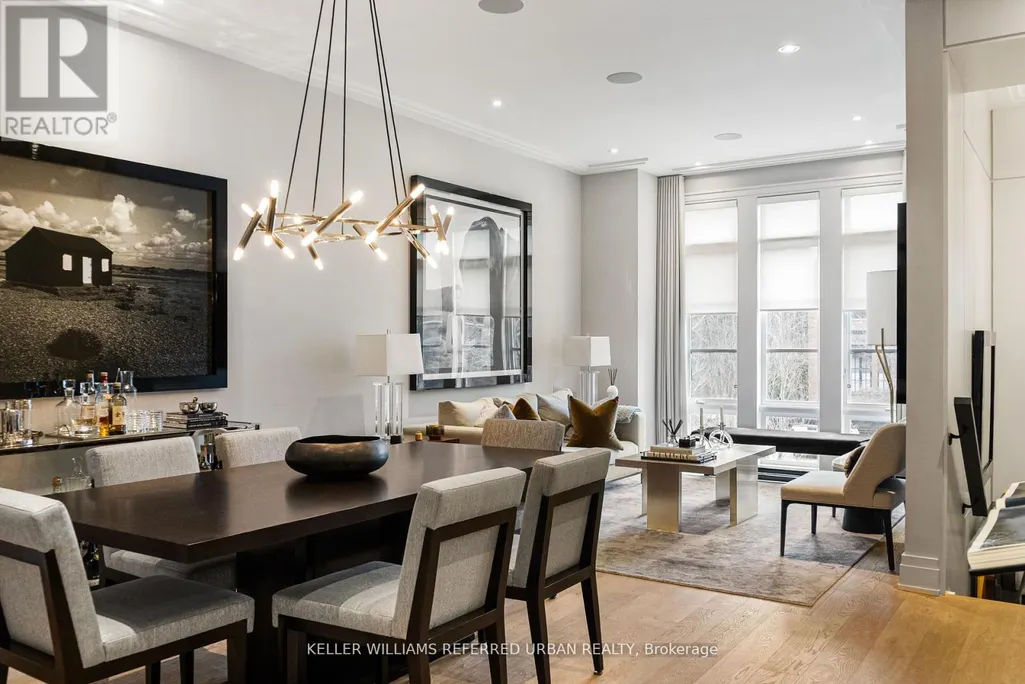
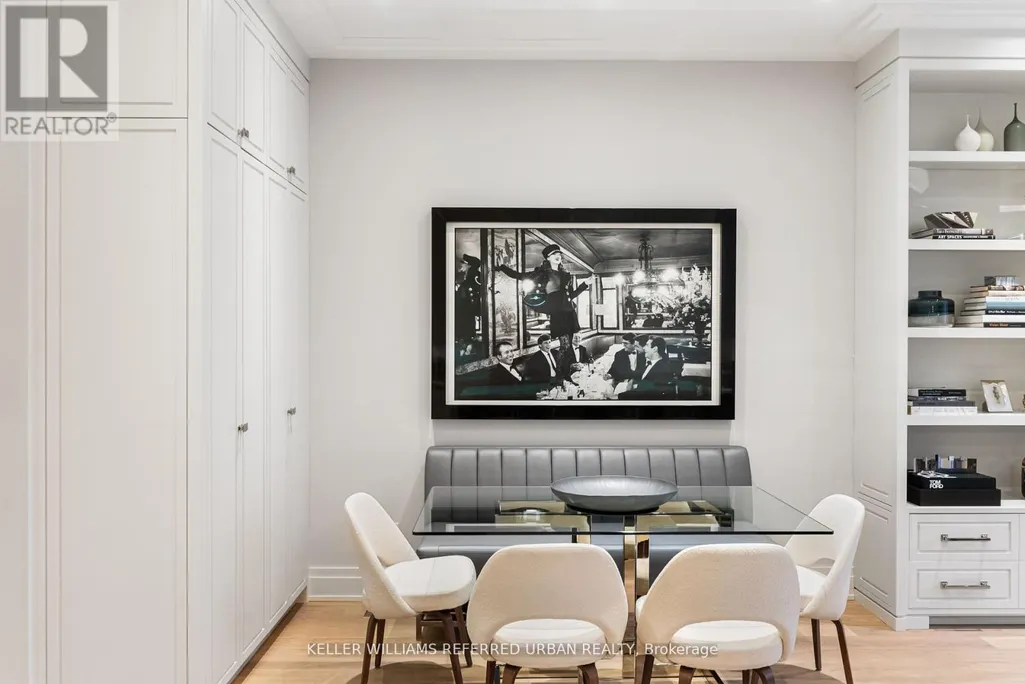
| Dining room | 3.64 m x 4.36 m | Main level | 4.36 m | |
| Eating area | 2.9 m x 4.4 m | Main level | 4.4 m | |
| Exercise room | 3.65 m x 3.25 m | Basement | 3.25 m | |
| Family room | 3.83 m x 5.65 m | Main level | 5.65 m | |
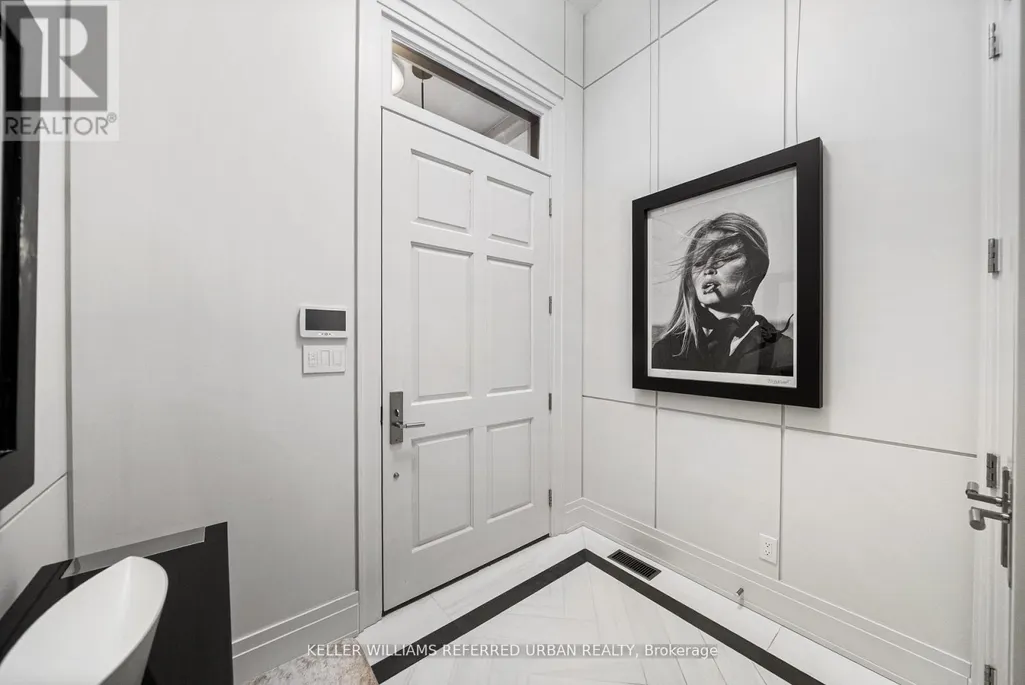
| Foyer | 2.71 m x 2.44 m | Main level | 2.44 m | |
| Kitchen | 6.73 m x 3.37 m | Main level | 3.37 m | |
| Laundry room | 2.9 m x 3.22 m | Second level | 3.22 m | |
| Living room | 3.65 m x 6.22 m | Main level | 6.22 m | |
| Media | 4.18 m x 5.96 m | Basement | 5.96 m | |
| Mud room | Measurements not available | Basement | ||
| Other | 6.7 m x 7.5 m | Basement | 7.5 m | |
| Primary Bedroom | 5.72 m x 3.81 m | Second level | 3.81 m | |
| Utility room | 1.73 m x 1.77 m | Basement | 1.77 m |
Amenities
- Views
- New Construction
- Adult 55+
- Lease To Own
- No Strata Fees
- Furnished
- Primary On Main
- Air Conditioning
- Seller Finance
- Green
- Fixer Upper
- Horse
- Golf
- Fireplace
- Deck
- Garage
- Basement
- Pool

Property vs Single Family Average in M4V 1H4
Price
In The Neighbourhood
Open House
Toronto (Yonge-St. Clair)
$ 1,890,000
- Type
- Single Family
- Rooms
- 4 Beds + 3 Baths
SOTHEBY'S INTERNATIONAL REALTY CANADA
Toronto (Yonge-St. Clair)
$ 4,350,000
- Type
- Single Family
- Rooms
- 3 Beds + 2.5 Baths
CHESTNUT PARK REAL ESTATE LIMITED
Toronto (Yonge-St. Clair)
$ 4,795,000
- Type
- Single Family
- Rooms
- 5 Beds + 5.5 Baths
HARVEY KALLES REAL ESTATE LTD.
Toronto (Yonge-St. Clair)
$ 899,000
- Type
- Single Family
- Rooms
- 3 Beds + 2 Baths
REMAX YOUR COMMUNITY REALTY
Toronto (Yonge-St. Clair)
$ 2,580,000
- Type
- Single Family
- Rooms
- 4 Beds + 3.5 Baths
SAGE REAL ESTATE LIMITED
Toronto (Yonge-St. Clair)
$ 3,649,000
- Type
- Single Family
- Rooms
- 5 Beds + 4.5 Baths
SOTHEBY'S INTERNATIONAL REALTY CANADA
Toronto (Yonge-St. Clair)
$ 1,589,900
- Type
- Single Family
- Rooms
- 4 Beds + 4 Baths
RE/MAX HALLMARK REALTY LTD.
Toronto (Yonge-St. Clair)
$ 1,520
- Type
- Single Family
- Rooms
- 0 Beds + 1 Baths
FOREST HILL REAL ESTATE INC.
Toronto (Yonge-St. Clair)
$ 6,400,000
- Type
- Single Family
- Rooms
- 4 Beds + 4.5 Baths
RE/MAX REALTRON BARRY COHEN HOMES INC.
Toronto (Yonge-St. Clair)
$ 1,995
- Type
- Single Family
- Rooms
- 1 Beds + 1 Baths
RE/MAX HALLMARK REALTY LTD.


 Data provided by the Ontario Regional Technology & Information Systems. The information is deemed reliable, but is not guaranteed. Not intended to solicit buyers or sellers, landlords or tenants currently under contract.
The trademarks REALTOR®, REALTORS® and the REALTOR® logo are controlled by The Canadian Real Estate Association (CREA) and identify real estate professionals who are members of CREA. The trademarks MLS®, Multiple Listing Service® and the associated logos are owned
Data provided by the Ontario Regional Technology & Information Systems. The information is deemed reliable, but is not guaranteed. Not intended to solicit buyers or sellers, landlords or tenants currently under contract.
The trademarks REALTOR®, REALTORS® and the REALTOR® logo are controlled by The Canadian Real Estate Association (CREA) and identify real estate professionals who are members of CREA. The trademarks MLS®, Multiple Listing Service® and the associated logos are owned