












Address
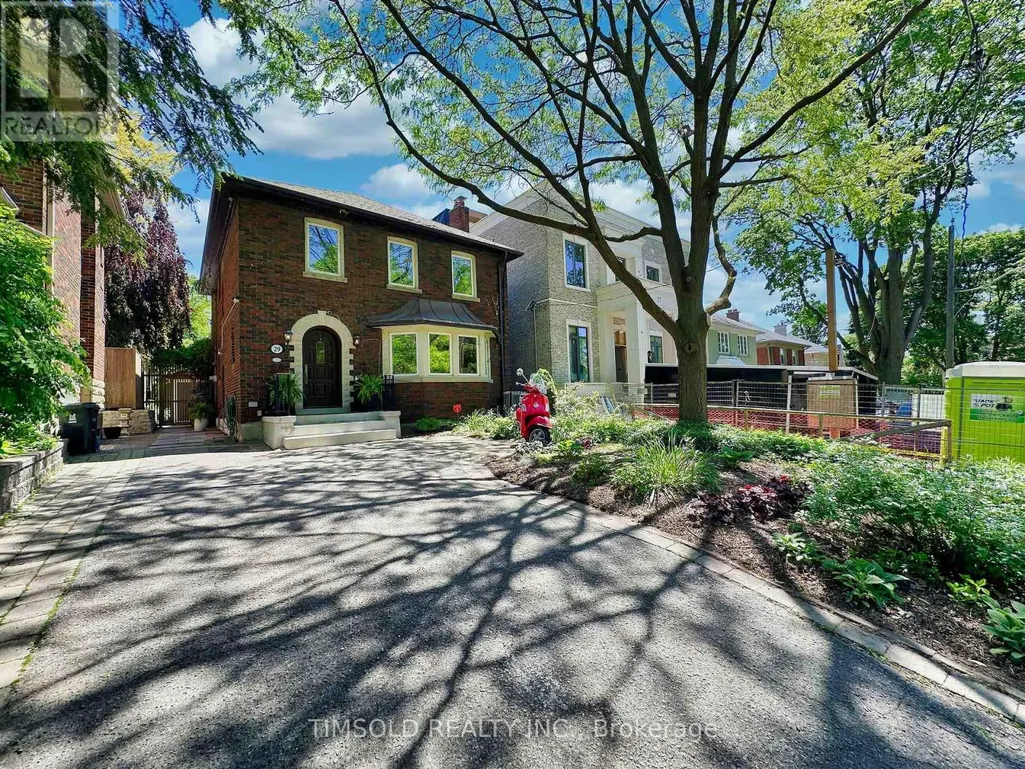
29 Tarlton Road, Toronto (Forest Hill South), ON
Price
$ 2,795,000
Property Attributes
- ID#C13784406
- TypeSingle Family
- Listing Status Active
- MunicipalityToronto (Forest Hill South)
- CityToronto (Forest Hill South)
- AreaForest Hill South
- NeighbourhoodForest Hill South
- Postal CodeM5P 2M6
- Style
- Price$ 2,795,000
- Bedrooms4+1
- Bathrooms3
- Half Bathrooms1
Data Source:
Canadian Real Estate Association (CREA)
Property Description
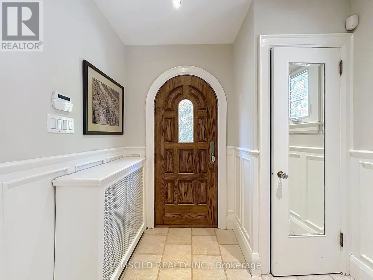
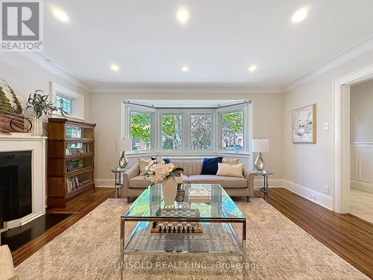
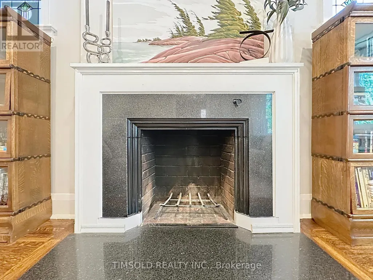
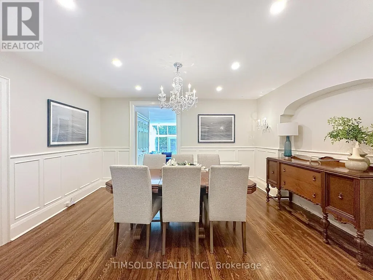
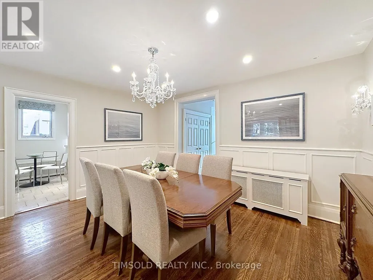
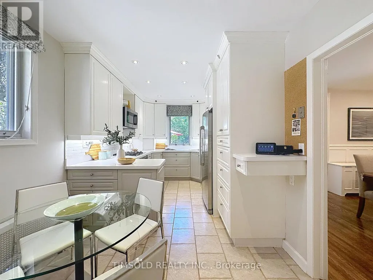
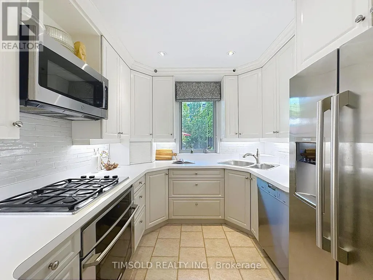
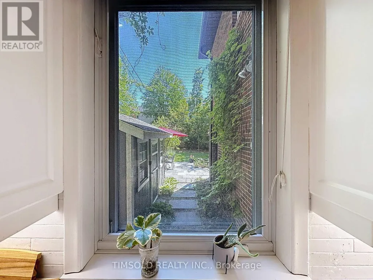
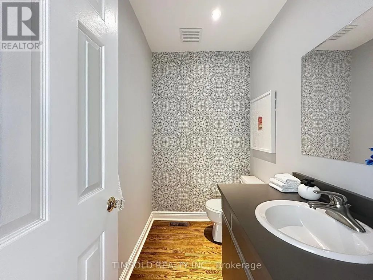
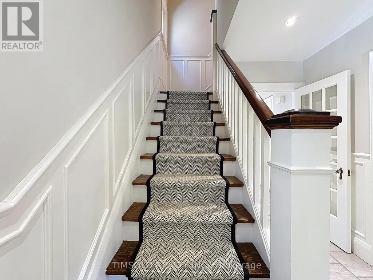
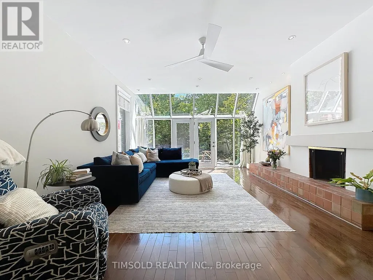
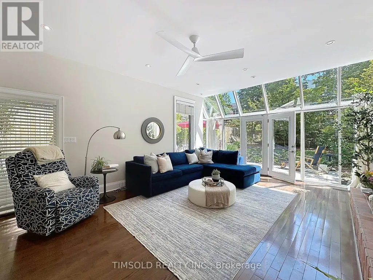
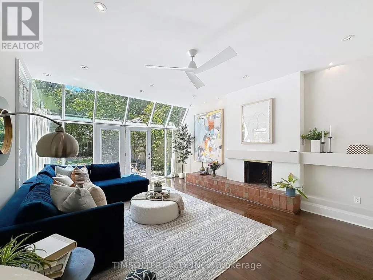
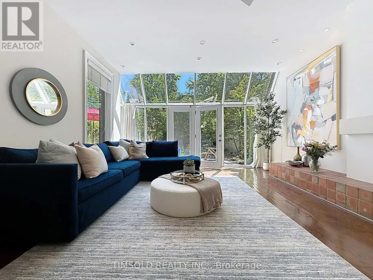
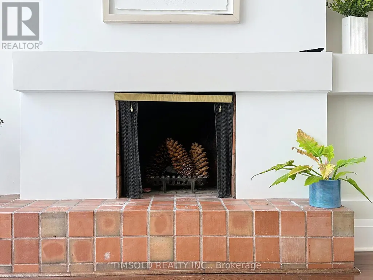
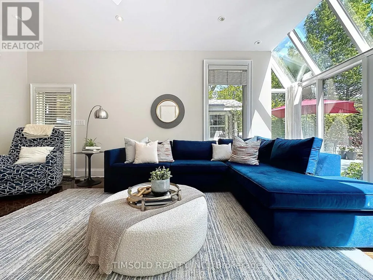
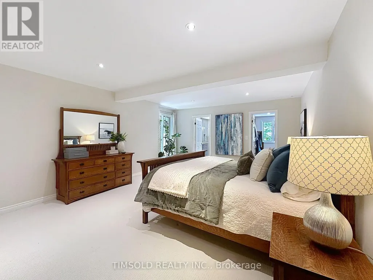
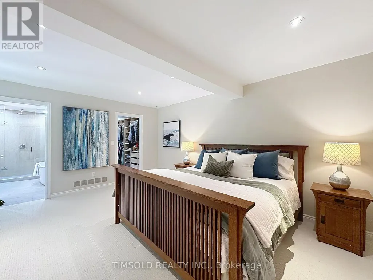
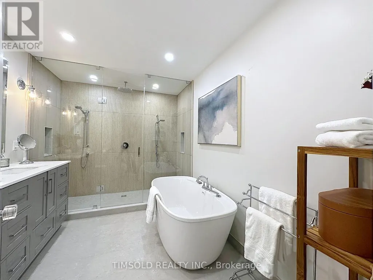
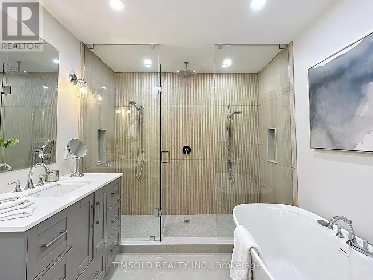
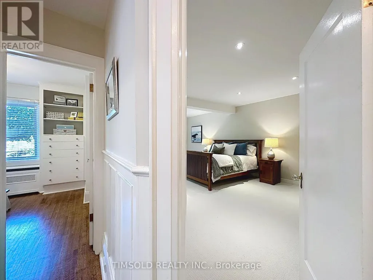
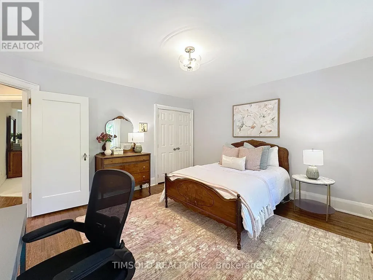
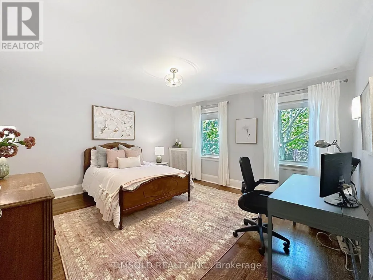
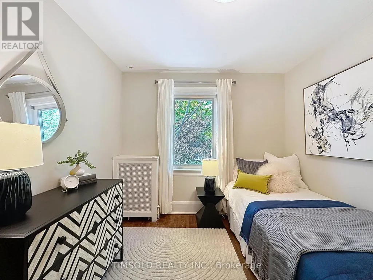
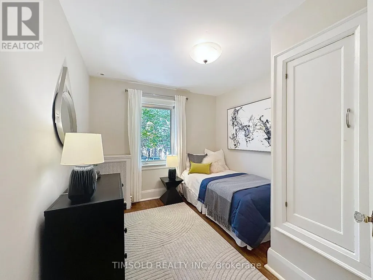
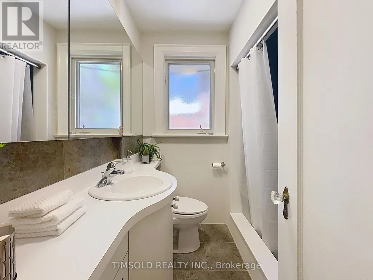
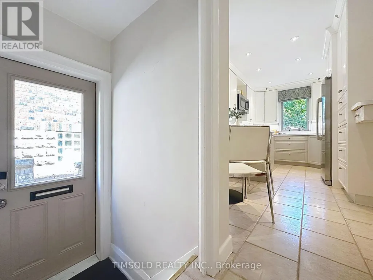
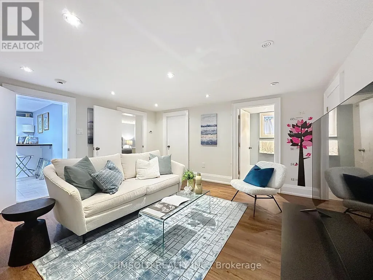
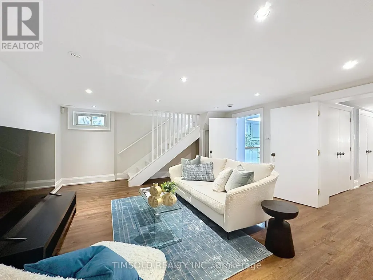
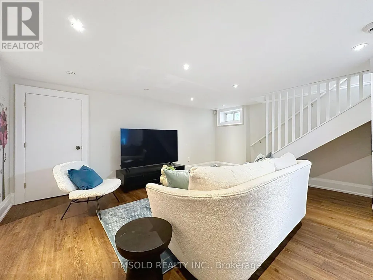
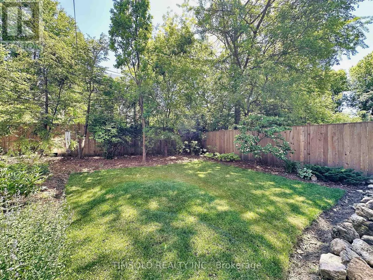
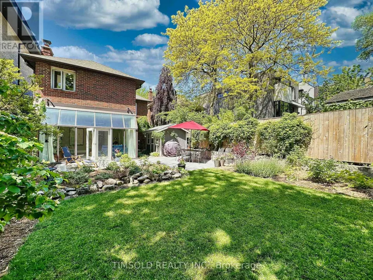
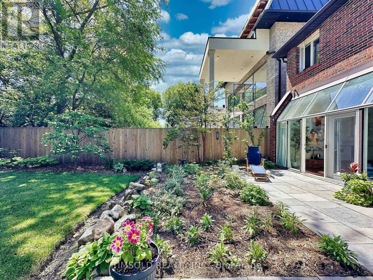
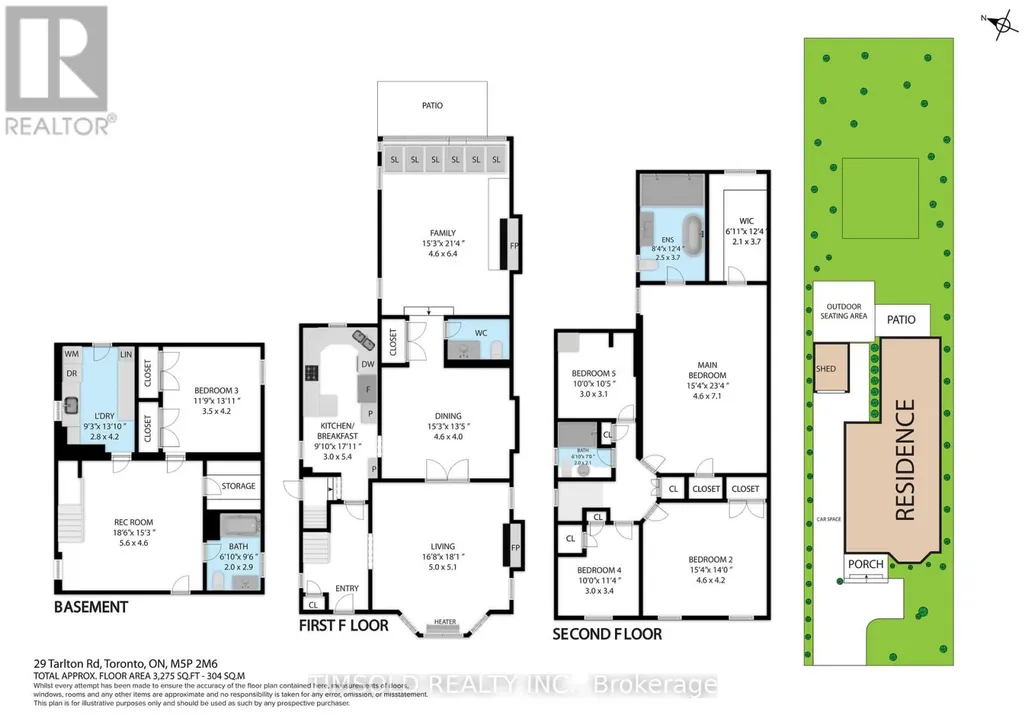
Large 4+1 bedroom updated home in South Forest Hill/Chaplin Estates. Large 35' lot with private driveway, over 3,000 sq/ft of living space, close to UCC and BSS. This home has a 2 level addition to provide an oversize family room with wood burning fireplace and walk out to the professionally landscaped backyard and a primary bedroom with a new luxurious 5 piece ensuite bath with his/her shower and a standalone soaker tub. Large formal Living room, Dining room and a main floor powder room. Finished basement with a rec room and an additional bedroom/office as well as a proper laundry room with sink. This home is entirely move-in ready but with the potential to modernize the kitchen and secondary bathroom. Walking distance to both Avenue and Chaplin Eglinton LRT stations and shops and restaurants on Eglinton West. Interior pictures from prior Staging. (id:7434)
General Features
| Property Type | Single Family |
|---|---|
| CommunityName | Forest Hill South |
| Building Age | 51 to 99 years |
| Building Appliances | Water Heater, Window Coverings |
| Building Cooling Type | Central air conditioning |
| Location Description | Eglinton and Avenue Rd |
| Parking Space Total | 2 |
| Foundation Type | Block |
| Building Type | House |
| Ownership Type | Freehold |
| Building.StoriesTotal | 2 |
Interior Features
| Building Fireplace Present | True |
|---|---|
| Building Fireplace Total | 2 |
| Building Heating Type | Forced air |
| Building Heating Fuel | Natural gas |
| Basement Development | Finished |
| Basement Type | N/A (Finished) |
| Construction Style Attachment | Detached |
| Flooring Type | Hardwood, Tile, Carpeted, Laminate |
| Living Area Range | 2500 |
| Bedrooms | 4+1 |
Exterior Features
| Sewer | Sanitary sewer |
|---|---|
| Exterior Finish | Brick |
Room Details
| Room | Dimensions | Level | Flooring | Details |
|---|---|---|---|---|
| Bedroom 2 | 4.6 m x 4.2 m | Second level | 4.2 m | |
| Bedroom 3 | 3.4 m x 3 m | Second level | 3 m | |
| Bedroom 4 | 3.1 m x 3 m | Second level | 3 m | |
| Bedroom 5 | 4.2 m x 3.5 m | Basement | 3.5 m | |
| Dining room | 4.6 m x 4 m | Main level | 4 m | |
| Family room | 6.4 m x 4.6 m | Main level | 4.6 m | |
| Kitchen | 4.2 m x 2.8 m | Main level | 2.8 m | |
| Laundry room | 4.2 m x 2.8 m | Basement | 2.8 m | |
| Living room | 5.1 m x 5 m | Main level | 5 m | |
| Primary Bedroom | 7.1 m x 4.6 m | Second level | 4.6 m | |
| Recreational, Games room | 5.6 m x 4.6 m | Basement | 4.6 m |
Amenities
- Views
- New Construction
- Adult 55+
- Lease To Own
- No Strata Fees
- Furnished
- Primary On Main
- Air Conditioning
- Seller Finance
- Green
- Fixer Upper
- Horse
- Golf
- Fireplace
- Deck
- Garage
- Basement
- Pool

Property vs Single Family Average in M5P 2M6
Price
In The Neighbourhood
Toronto (Forest Hill South)
$ 19,500
- Type
- Single Family
- Rooms
- 3 Beds + 3.5 Baths
HARVEY KALLES REAL ESTATE LTD.
Toronto (Forest Hill South)
$ 8,999,000
- Type
- Single Family
- Rooms
- 5 Beds + 6.5 Baths
SAGE REAL ESTATE LIMITED
Toronto (Forest Hill South)
$ 4,595,000
- Type
- Single Family
- Rooms
- 5 Beds + 4.5 Baths
HARVEY KALLES REAL ESTATE LTD.
Toronto (Forest Hill South)
$ 4,500
- Type
- Single Family
- Rooms
- 3 Beds + 1.5 Baths
ROYAL LEPAGE REAL ESTATE SERVICES LTD.
Toronto (Forest Hill South)
$ 1,695,000
- Type
- Single Family
- Rooms
- 4 Beds + 2 Baths
HARVEY KALLES REAL ESTATE LTD.
Toronto (Forest Hill South)
$ 5,995,000
- Type
- Single Family
- Rooms
- 5 Beds + 6 Baths
HARVEY KALLES REAL ESTATE LTD.
Toronto (Forest Hill South)
$ 10,995,000
- Type
- Single Family
- Rooms
- 6 Beds + 7 Baths
HARVEY KALLES REAL ESTATE LTD.
Toronto (Forest Hill South)
$ 2,255
- Type
- Single Family
- Rooms
- 1 Beds + 1 Baths
SUTTON GROUP-ADMIRAL REALTY INC.
Toronto (Forest Hill South)
$ 3,695
- Type
- Single Family
- Rooms
- 3 Beds + 2.5 Baths
HOMELIFE LANDMARK REALTY INC.
Toronto (Forest Hill South)
$ 2,150
- Type
- Single Family
- Rooms
- 2 Beds + 1 Baths
SUTTON GROUP-ADMIRAL REALTY INC.
Toronto (Forest Hill South)
$ 2,400
- Type
- Single Family
- Rooms
- 3 Beds + 1 Baths
SUTTON GROUP-ADMIRAL REALTY INC.
Toronto (Forest Hill South)
$ 2,325
- Type
- Single Family
- Rooms
- 1 Beds + 1 Baths
SUTTON GROUP-ADMIRAL REALTY INC.


 Data provided by the Ontario Regional Technology & Information Systems. The information is deemed reliable, but is not guaranteed. Not intended to solicit buyers or sellers, landlords or tenants currently under contract.
The trademarks REALTOR®, REALTORS® and the REALTOR® logo are controlled by The Canadian Real Estate Association (CREA) and identify real estate professionals who are members of CREA. The trademarks MLS®, Multiple Listing Service® and the associated logos are owned
Data provided by the Ontario Regional Technology & Information Systems. The information is deemed reliable, but is not guaranteed. Not intended to solicit buyers or sellers, landlords or tenants currently under contract.
The trademarks REALTOR®, REALTORS® and the REALTOR® logo are controlled by The Canadian Real Estate Association (CREA) and identify real estate professionals who are members of CREA. The trademarks MLS®, Multiple Listing Service® and the associated logos are owned