

Open House Sun, Sep 27th 02:00 PM - 04:00 PM





Address
9 Rebecca Street, Toronto (Trinity-Bellwoods), ON
Price
$ 978,000
Open House Sun, Sep 27th 02:00 PM - 04:00 PM
Property Attributes
- ID#C13794898
- TypeSingle Family
- Listing Status Active
- MunicipalityToronto (Trinity-Bellwoods)
- CityToronto (Trinity-Bellwoods)
- AreaTrinity-Bellwoods
- NeighbourhoodTrinity-Bellwoods
- Postal CodeM6J 1K8
- Style
- Price$ 978,000
- Bedrooms2
- Bathrooms1
- Half Bathrooms0
Data Source:
Canadian Real Estate Association (CREA)
Property Description
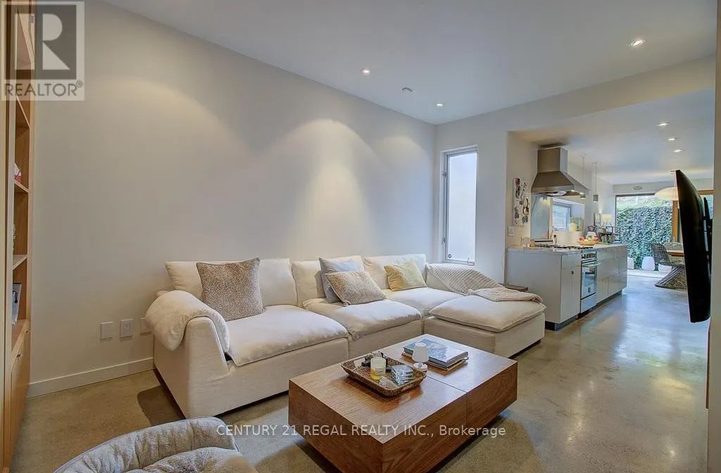
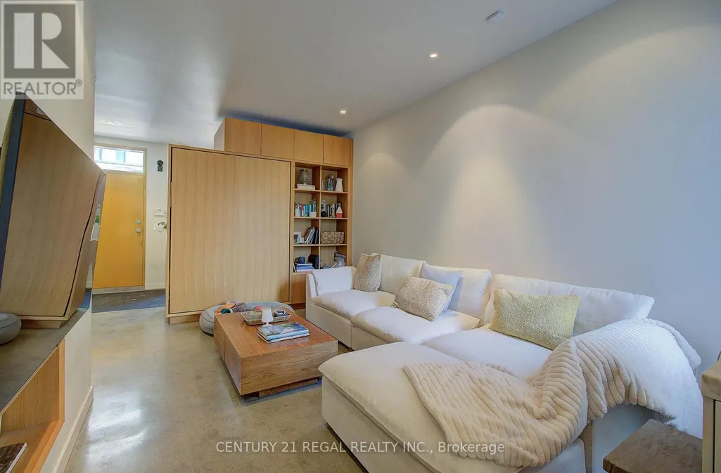
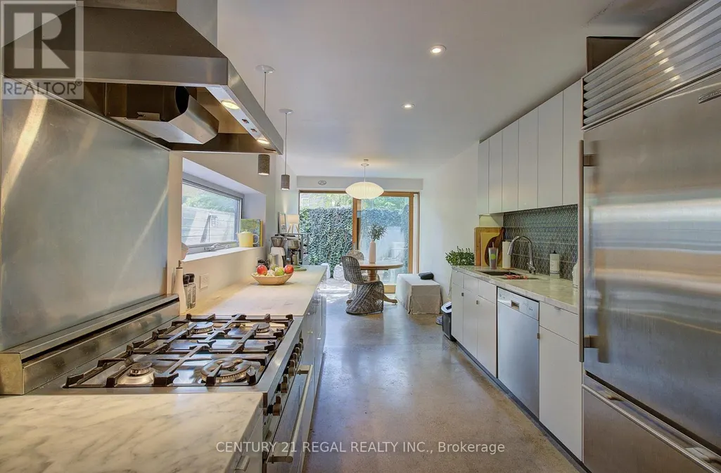
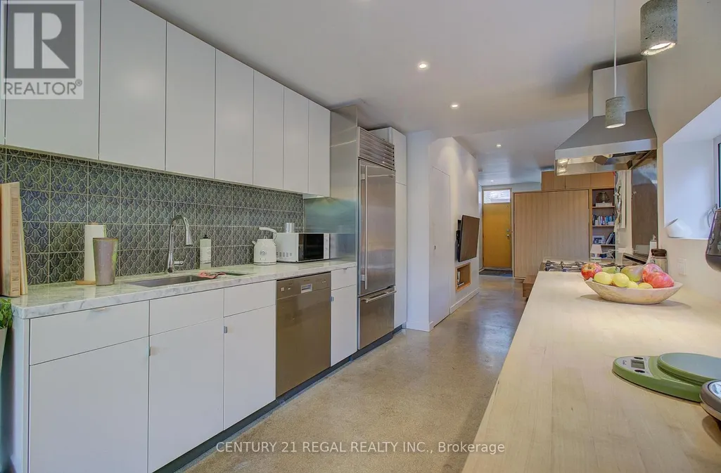
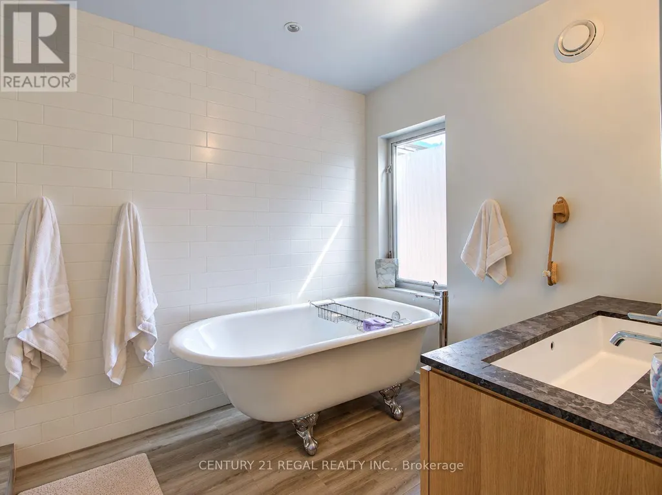
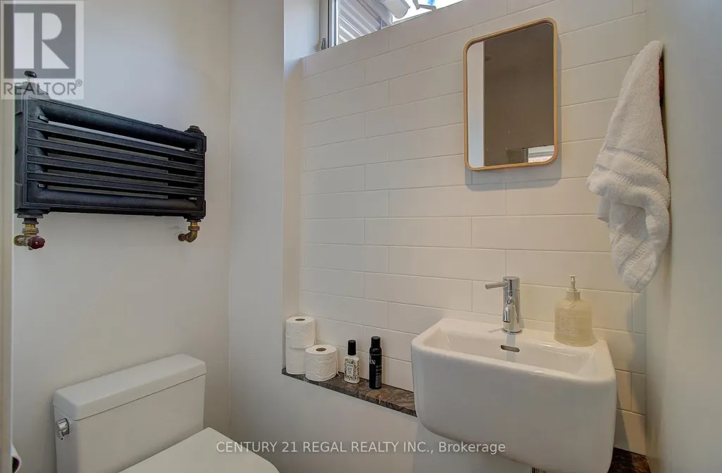
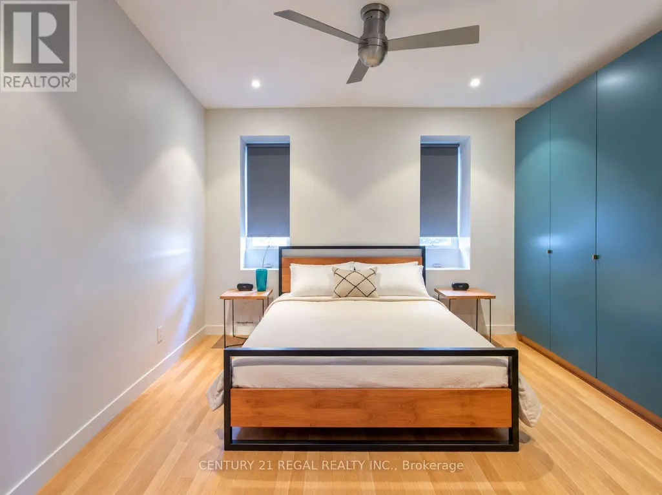
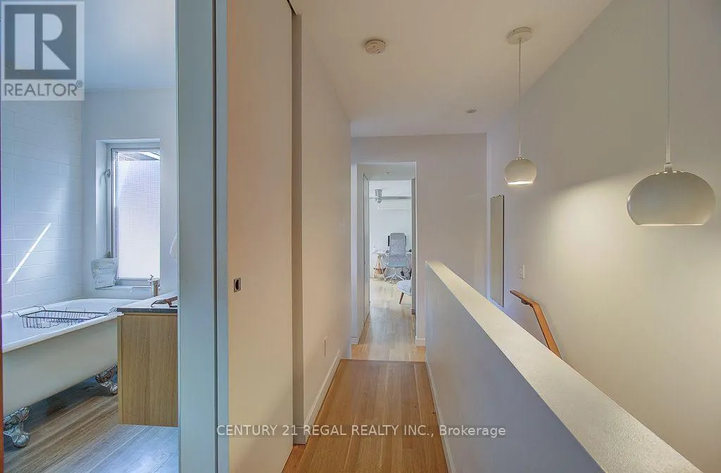
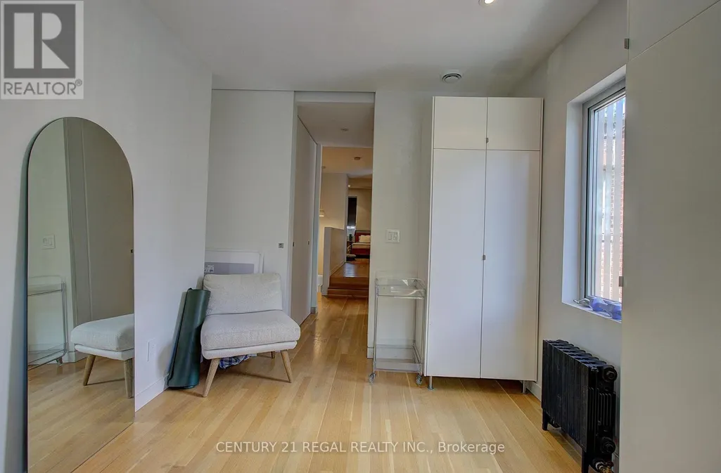
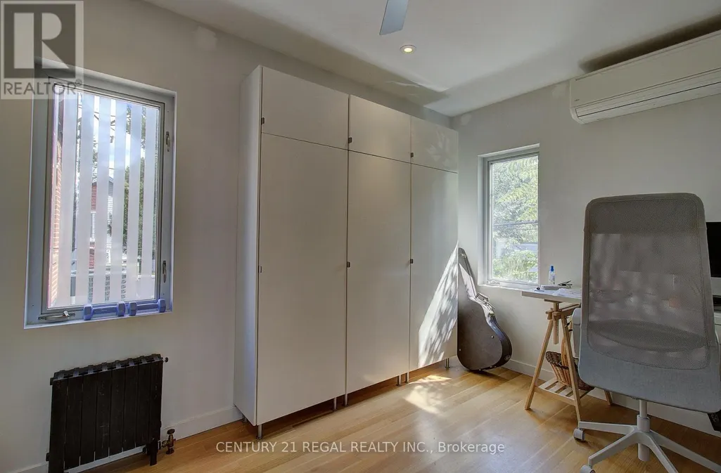
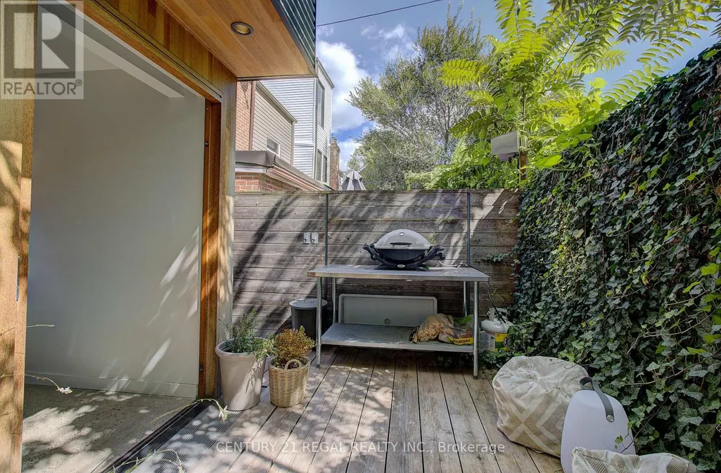
Architect-Designed, Meticulously Renovated Home Steps from Trinity Bellwoods. A rare opportunity to own a thoughtfully designed home in one of Toronto's most sought-after west-end neighbourhood. Completely renovated between 2006 and 2011, this distinctive residence combines sophisticated architectural design, exceptional craftsmanship and high-efficiency systems with an outstanding urban location. The open-concept ground floor features 9-foot ceilings, polished concrete floors and natural light. A custom full-width solid white oak-framed lift-and-slide door, crafted by Bauhaus Doors, creates a dramatic viewing window opening directly from the dining area onto the south-facing rear deck-seamlessly connecting the interior with the outdoors. The custom kitchen features Carrera marble and maple countertops, bespoke cabinetry by Phi Design, and high-end Sub-Zero and Bertazzoni appliances. Phi Design's custom millwork including front-entry coat and shoe storage with integrated bench, living-room shelving and Murphy bed, kitchen cabinetry, bathroom vanity and mirror all interior passage doors. The second level features solid white oak flooring, and a custom oak-and-steel handrail. A spacious bathroom offers a cast-iron clawfoot tub, luxurious shower, double vanity and heated limestone floor, while a separate two-piece toilet room adds convenience. Hydronic heating throughout, with radiant floors on the main level and vintage radiators upstairs. A high-efficiency gas boiler and HRV provide efficient heating and ventilation, while the south-facing bedroom is equipped with a single-split air-conditioning system. Double-pane commercial-grade aluminum windows and a heated crawl space beneath the entire ground-floor further enhance the home's performance. Exterior details includes zinc eavestroughs, downspouts and trim. Street parking available. ***OPEN HOUSE SAT/SUN 19TH&20TH SEP. 2-4:00pm*** (id:7434)
General Features
| Features | Flat site, Lighting, Carpet Free |
|---|---|
| Community Features | Community Centre |
| Property Type | Single Family |
| CommunityName | Trinity-Bellwoods |
| Amenities | Park, Public Transit, Schools |
| Building Age | 100+ years |
| Building Appliances | Water Heater, Dishwasher, Dryer, Oven, Range, Washer, Window Coverings, Refrigerator |
| Building Cooling Type | Wall unit |
| Location Description | Cross Streets: Ossington/ Queen W. ** Directions: Central location. |
| Foundation Type | Poured Concrete |
| Building Type | House |
| Ownership Type | Freehold |
| Building.StoriesTotal | 2 |
Interior Features
| Building Fireplace Present | False |
|---|---|
| Building Heating Type | Radiant heat |
| Building Heating Fuel | Natural gas |
| Basement Type | Crawl space |
| Construction Style Attachment | Semi-detached |
| Flooring Type | Concrete, Stone |
| Living Area Range | 1100 |
| Bedrooms | 2 |
Exterior Features
| Structure | Patio(s) |
|---|---|
| Land Amenities | Park, Public Transit, Schools |
| Sewer | Sanitary sewer |
| Exterior Finish | Brick, Aluminum siding |
Room Details
| Room | Dimensions | Level | Flooring | Details |
|---|---|---|---|---|
| Bathroom | 4.49 m x 1.98 m | Second level | 1.98 m | |
| Bedroom | 3.81 m x 3.74 m | Second level | 3.74 m | |
| Bedroom 2 | 4.1 m x 2.55 m | Second level | 2.55 m | |
| Dining room | 3.68 m x 2.55 m | Main level | 2.55 m | |
| Foyer | 3.8 m x 2.4 m | Main level | 2.4 m | |
| Kitchen | 3 m x 2.55 m | Main level | 2.55 m | |
| Laundry room | 1.7 m x 0.88 m | Second level | 0.88 m | |
| Living room | 5 m x 2.96 m | Main level | 2.96 m |
Amenities
- Views
- New Construction
- Adult 55+
- Lease To Own
- No Strata Fees
- Furnished
- Primary On Main
- Air Conditioning
- Seller Finance
- Green
- Fixer Upper
- Horse
- Golf
- Fireplace
- Deck
- Garage
- Basement
- Pool

Property vs Single Family Average in M6J 1K8
Price
In The Neighbourhood
Open House
Toronto (Trinity-Bellwoods)
$ 1,849,000
- Type
- Single Family
- Rooms
- 3 Beds + 3.5 Baths
FOREST HILL REAL ESTATE INC.
Just Listed
Toronto (Trinity-Bellwoods)
$ 1,599,000
- Type
- Single Family
- Rooms
- 3 Beds + 3 Baths
KELLER WILLIAMS REFERRED URBAN REALTY
Just Listed
Toronto (Trinity-Bellwoods)
$ 2,100
- Type
- Single Family
- Rooms
- 1 Beds + 1 Baths
REAL BROKER ONTARIO LTD.
Just Listed
Toronto (Trinity-Bellwoods)
$ 1,399,000
- Type
- Single Family
- Rooms
- 3 Beds + 2 Baths
RE/MAX WEST REALTY INC.
Open House
Toronto (Trinity-Bellwoods)
$ 1,999,000
- Type
- Single Family
- Rooms
- 4 Beds + 3.5 Baths
PROPERTY.CA INC.
Toronto (Trinity-Bellwoods)
$ 1,599,000
- Type
- Single Family
- Rooms
- 6 Beds + 4.5 Baths
ROYAL LEPAGE TERREQUITY REALTY
Toronto (Trinity-Bellwoods)
$ 2,099,999
- Type
- Single Family
- Rooms
- 5 Beds + 4 Baths
TORONTO CENTRAL INC.
Toronto (Trinity-Bellwoods)
$ 2,295,000
- Type
- Single Family
- Rooms
- 5 Beds + 3.5 Baths
HAZELTON REAL ESTATE INC.
Toronto (Trinity-Bellwoods)
$ 7,200
- Type
- Single Family
- Rooms
- 3 Beds + 2.5 Baths
FOREST HILL REAL ESTATE INC.
Toronto (Trinity-Bellwoods)
$ 999,990
- Type
- Single Family
- Rooms
- 3 Beds + 1 Baths
SUTTON GROUP-ASSOCIATES REALTY INC.
Toronto (Trinity-Bellwoods)
$ 5,100
- Type
- Single Family
- Rooms
- 3 Beds + 1.5 Baths
KELLER WILLIAMS PORTFOLIO REALTY


 Data provided by the Ontario Regional Technology & Information Systems. The information is deemed reliable, but is not guaranteed. Not intended to solicit buyers or sellers, landlords or tenants currently under contract.
The trademarks REALTOR®, REALTORS® and the REALTOR® logo are controlled by The Canadian Real Estate Association (CREA) and identify real estate professionals who are members of CREA. The trademarks MLS®, Multiple Listing Service® and the associated logos are owned
Data provided by the Ontario Regional Technology & Information Systems. The information is deemed reliable, but is not guaranteed. Not intended to solicit buyers or sellers, landlords or tenants currently under contract.
The trademarks REALTOR®, REALTORS® and the REALTOR® logo are controlled by The Canadian Real Estate Association (CREA) and identify real estate professionals who are members of CREA. The trademarks MLS®, Multiple Listing Service® and the associated logos are owned