

Address
227 Montrose Avenue, Toronto (Palmerston-Little Italy), ON
Price
$ 1,749,999
Property Attributes
- ID#C13796430
- TypeSingle Family
- Listing Status Active
- MunicipalityToronto (Palmerston-Little Italy)
- CityToronto (Palmerston-Little Italy)
- AreaPalmerston-Little Italy
- NeighbourhoodPalmerston-Little Italy
- Postal CodeM6G 3G6
- Style
- Price$ 1,749,999
- Bedrooms4
- Bathrooms2
- Half Bathrooms0
Data Source:
Canadian Real Estate Association (CREA)
Property Description
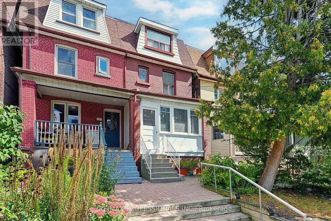
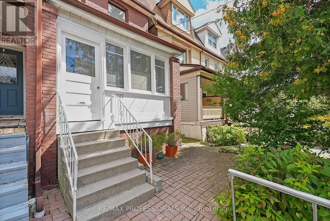
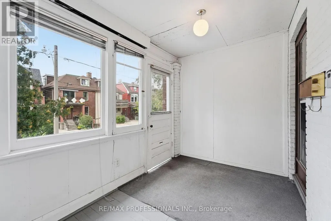
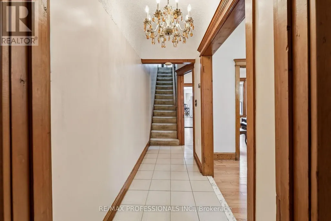
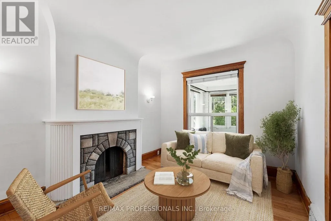
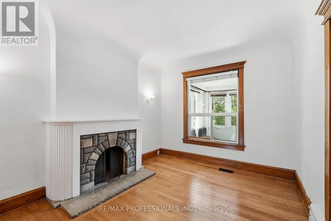
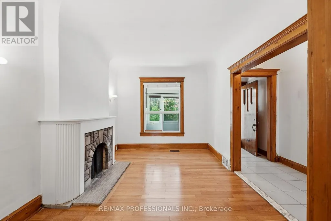
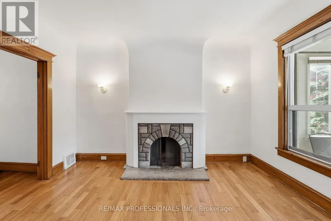
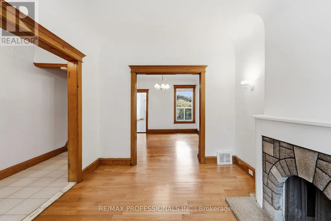
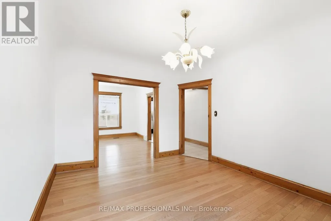
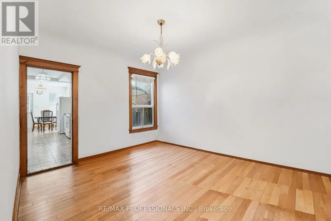
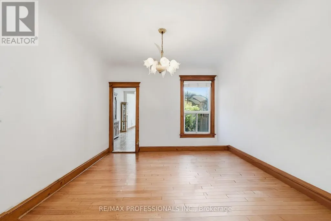
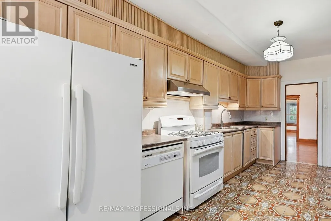
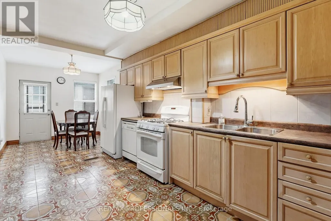
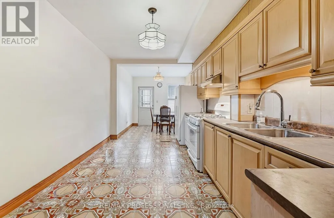
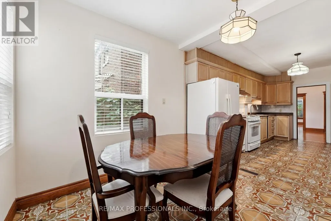
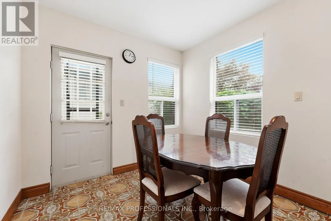
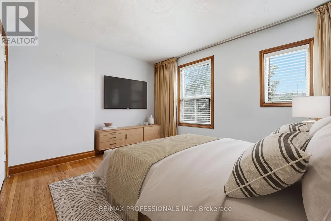
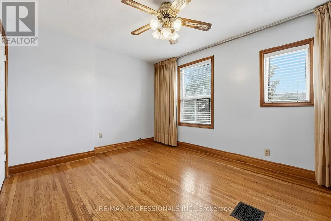
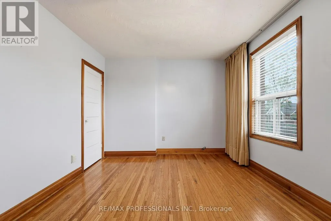
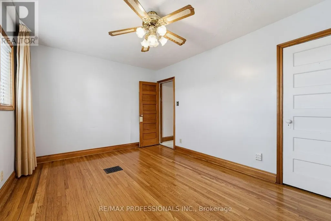
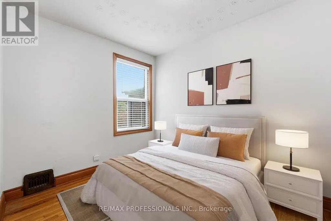
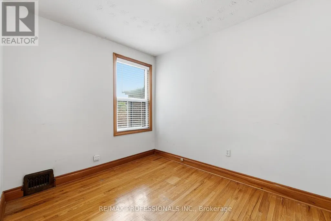
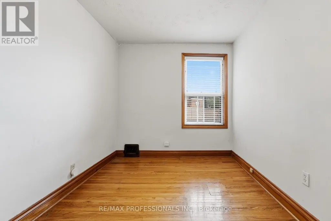
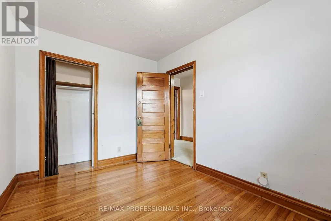
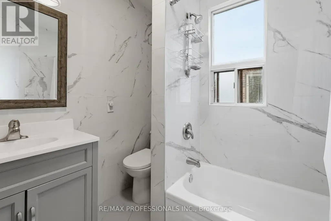
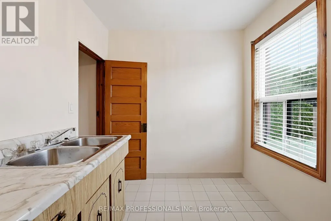
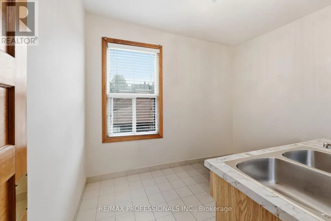
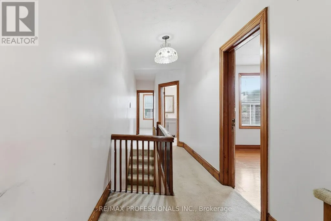
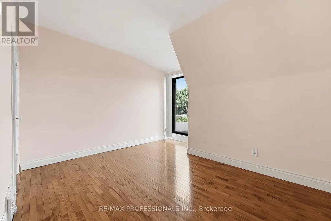
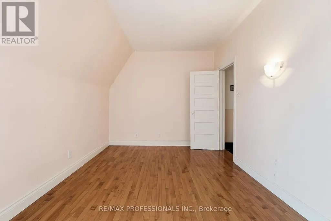
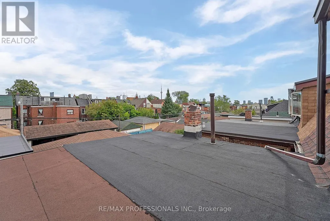
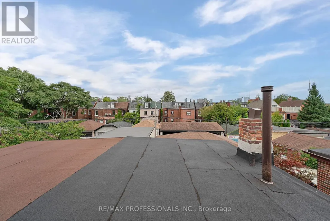
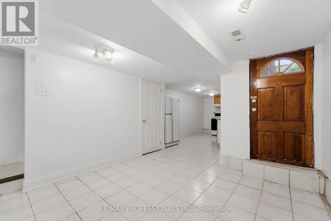
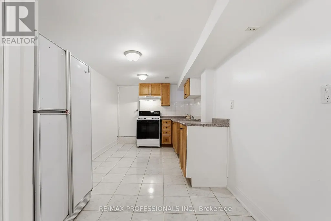
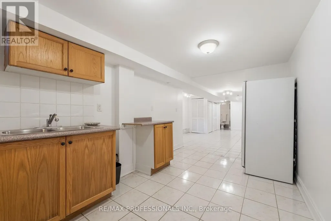
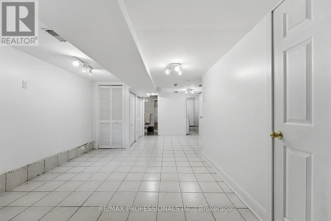
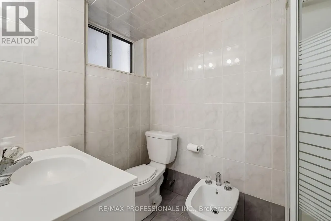
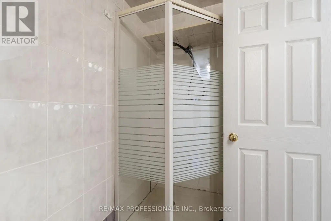
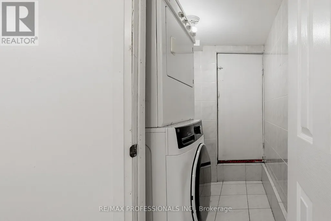
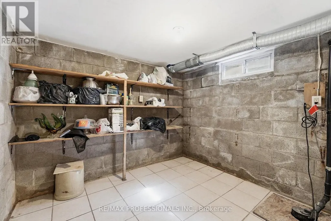
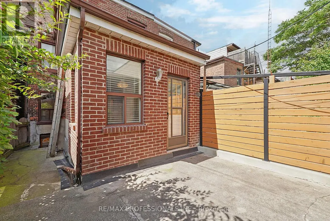
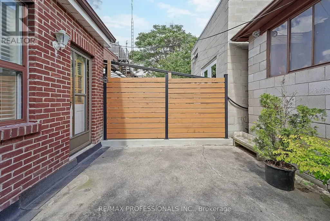
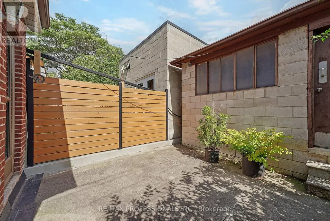
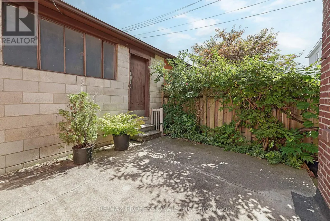
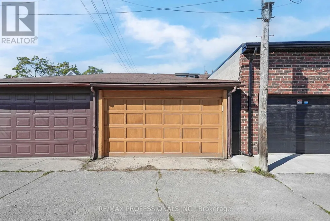
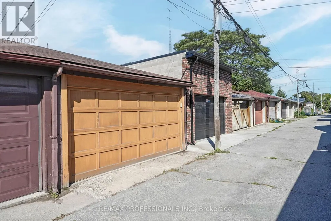
Welcome to 227 Montrose Avenue, a charming 1910-built 2.5 storey semi-detached home with ~1,650 sf of above grade living space, four bedrooms, two full updated bathrooms, a finished underpinned lower level and a versatile configuration in the heart of Palmerston-Little Italy. Rich in original character, the main level features 9' ceilings, a grand living room with hardwood floors, wood trim and a wood-burning fireplace with stone surround and wall sconces, an adjoining formal dining room & an updated eat-in kitchen with Cellini cabinetry, expanded through a rear addition to include a dedicated breakfast area. Four spacious bedrooms are arranged across the upper levels, where hardwood floors and original wood trim continue. Three kitchens and three separate entry points create excellent multi-use potential for multi-generational living, a nanny suite or a potential income-generating apartment (subject to approvals), or the additional kitchens could easily be converted to bedrooms. The professionally underpinned lower level features ~8 ceilings and adds substantial finished living space, along with a dedicated laundry room, two cantinas/cold rooms and extensive storage beneath the rear addition. Outdoor spaces include a rear patio for dining and entertaining plus a private third-floor rooftop patio accessed from the primary bedroom. A solid-block detached double garage accommodates two cars and offers direct laneway access with potential to explore a future laneway suite. Additional updates include a sump pump, gas furnace, central air and a newer roof. Steps from College Street's restaurants, cafés and shops, with Christie Pits, Bickford Park, U of T, Bloor Street shops, Kensington Market, College streetcar & Christie subway nearby. Well-regarded local schools include Montrose JPS, Harbord CI, Pope Francis Catholic & St. Mary Catholic Academy. A character-filled Toronto home with significant improvements, versatile living options and exciting laneway potential. (id:7434)
General Features
| Features | Lane, Guest Suite, Sump Pump, In-Law Suite |
|---|---|
| Community Features | Community Centre |
| Property Type | Single Family |
| CommunityName | Palmerston-Little Italy |
| Amenities | Public Transit, Schools, Park, Hospital |
| Building Appliances | Water Heater, Garage door opener remote(s), Dishwasher, Dryer, Garage door opener, Hood Fan, Stove, Washer, Window Coverings, Refrigerator |
| Building Basement Features | Separate entrance |
| Building Cooling Type | Central air conditioning |
| Location Description | Cross Streets: College Street and Montrose Avenue. ** Directions: North of College St, East of Ossington Avenue. |
| Parking Space Total | 2 |
| Foundation Type | Brick, Concrete, Block |
| Building Type | House |
| Ownership Type | Freehold |
| Building.StoriesTotal | 2.5 |
Interior Features
| Building Fireplace Present | True |
|---|---|
| Building Heating Type | Forced air |
| Building Heating Fuel | Natural gas |
| Basement Development | Finished |
| Basement Type | N/A (Finished), N/A |
| Construction Style Attachment | Semi-detached |
| Flooring Type | Tile, Concrete, Hardwood, Ceramic |
| Living Area Range | 1500 |
| Bedrooms | 4 |
Exterior Features
| Land Amenities | Public Transit, Schools, Park, Hospital |
|---|---|
| Sewer | Sanitary sewer |
| Exterior Finish | Brick |
| Fence Type | Fenced yard |
Room Details
| Room | Dimensions | Level | Flooring | Details |
|---|---|---|---|---|
| Bedroom | 4.35 m x 3.22 m | Second level | 3.22 m | |
| Bedroom 2 | 3.68 m x 2.64 m | Second level | 2.64 m | |
| Bedroom 4 | 4.36 m x 3.22 m | Third level | 3.22 m | |
| Cold room | 2.83 m x 2.78 m | Lower level | 2.78 m | |
| Dining room | 4.03 m x 3.46 m | Main level | 3.46 m | |
| Eating area | 2.87 m x 2.68 m | Main level | 2.68 m | |
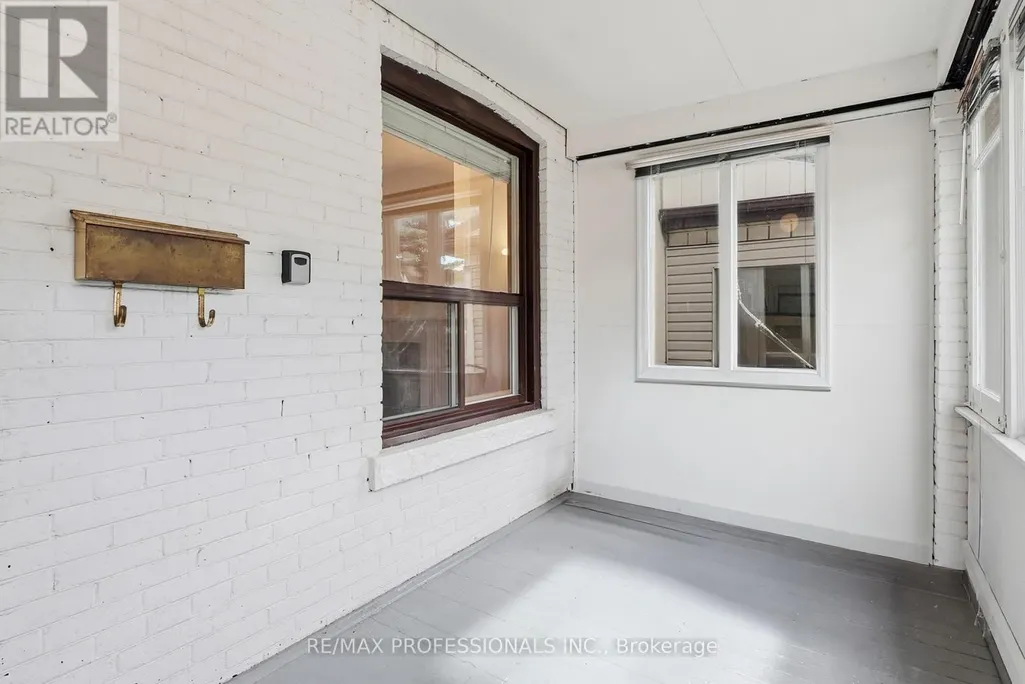
| Foyer | 1.32 m x 1.13 m | Main level | 1.13 m | |
| Kitchen | 4.54 m x 2.83 m | Main level | 2.83 m | |
| Laundry room | 1.79 m x 1.4 m | Lower level | 1.4 m | |
| Living room | 3.97 m x 3.13 m | Main level | 3.13 m | |
| Primary Bedroom | 4.35 m x 3.68 m | Third level | 3.68 m | |
| Recreational, Games room | 6.37 m x 4.01 m | Lower level | 4.01 m |
Amenities
- Views
- New Construction
- Adult 55+
- Lease To Own
- No Strata Fees
- Furnished
- Primary On Main
- Air Conditioning
- Seller Finance
- Green
- Fixer Upper
- Horse
- Golf
- Fireplace
- Deck
- Garage
- Basement
- Pool

Property vs Single Family Average in M6G 3G6
Price
In The Neighbourhood
Just Listed
Toronto (Palmerston-Little Italy)
$ 7,799,000
- Type
- Single Family
- Rooms
- 5 Beds + 4.5 Baths
CHESTNUT PARK REAL ESTATE LIMITED
Open House
Toronto (Palmerston-Little Italy)
$ 1,690,000
- Type
- Single Family
- Rooms
- 5 Beds + 3 Baths
SUTTON GROUP-ASSOCIATES REALTY INC.
Toronto (Palmerston-Little Italy)
$ 2,799,900
- Type
- Single Family
- Rooms
- 4 Beds + 3.5 Baths
PROPERTY.CA INC.
Toronto (Palmerston-Little Italy)
$ 1,099,000
- Type
- Single Family
- Rooms
- 5 Beds + 2 Baths
RIGHT AT HOME REALTY
Toronto (Palmerston-Little Italy)
$ 799,800
- Type
- Single Family
- Rooms
- 2 Beds + 2 Baths
REAL ESTATE HOMEWARD
Toronto (Palmerston-Little Italy)
$ 999,000
- Type
- Single Family
- Rooms
- 4 Beds + 2 Baths
Royal LePage Security Real Estate


 Data provided by the Ontario Regional Technology & Information Systems. The information is deemed reliable, but is not guaranteed. Not intended to solicit buyers or sellers, landlords or tenants currently under contract.
The trademarks REALTOR®, REALTORS® and the REALTOR® logo are controlled by The Canadian Real Estate Association (CREA) and identify real estate professionals who are members of CREA. The trademarks MLS®, Multiple Listing Service® and the associated logos are owned
Data provided by the Ontario Regional Technology & Information Systems. The information is deemed reliable, but is not guaranteed. Not intended to solicit buyers or sellers, landlords or tenants currently under contract.
The trademarks REALTOR®, REALTORS® and the REALTOR® logo are controlled by The Canadian Real Estate Association (CREA) and identify real estate professionals who are members of CREA. The trademarks MLS®, Multiple Listing Service® and the associated logos are owned