













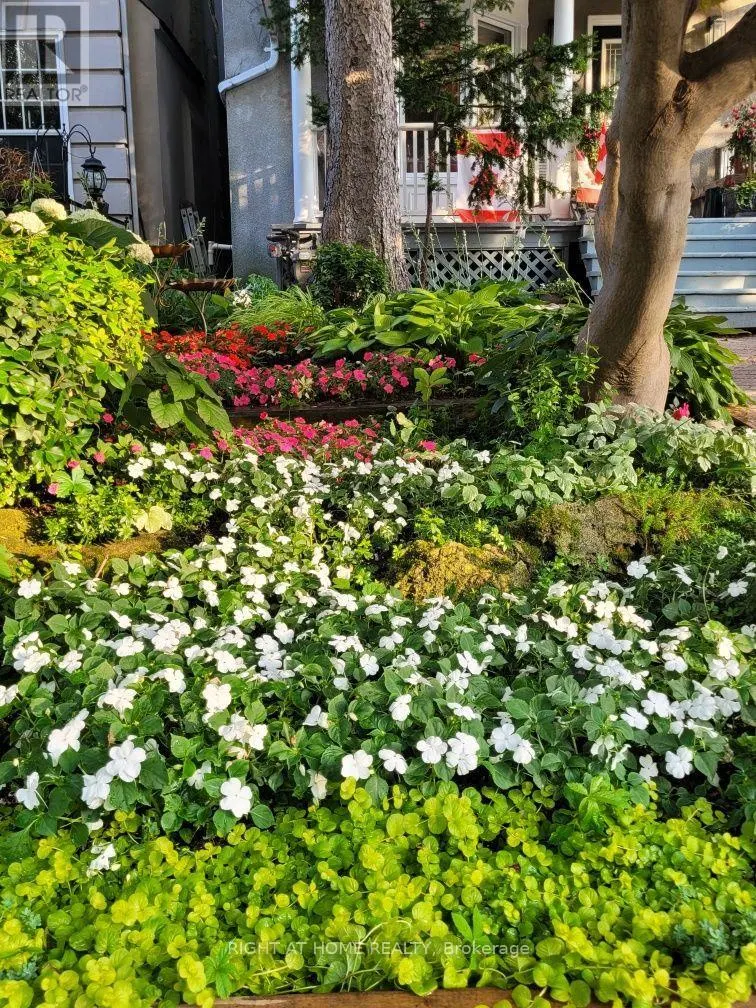
Address
219 Broadway Avenue, Toronto (Mount Pleasant East), ON
Price
$ 1,799,000
Property Attributes
- ID#C13797538
- TypeSingle Family
- Listing Status Active
- MunicipalityToronto (Mount Pleasant East)
- CityToronto (Mount Pleasant East)
- AreaMount Pleasant East
- NeighbourhoodMount Pleasant East
- Postal CodeM4P 1W1
- Style
- Price$ 1,799,000
- Bedrooms3
- Bathrooms2
- Half Bathrooms2
Data Source:
Canadian Real Estate Association (CREA)
Property Description
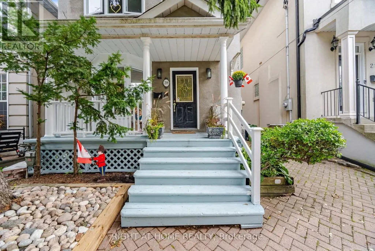
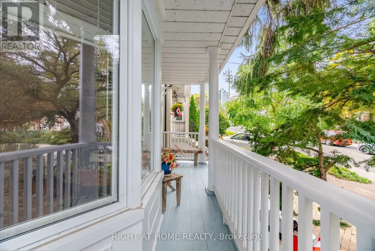
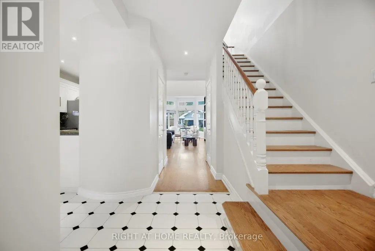
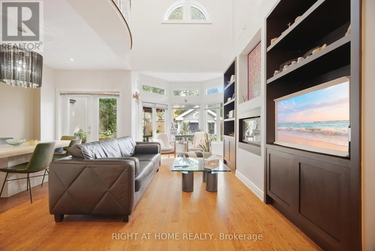
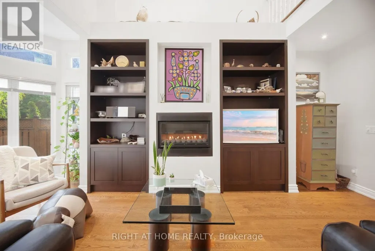
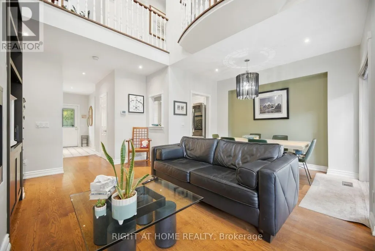
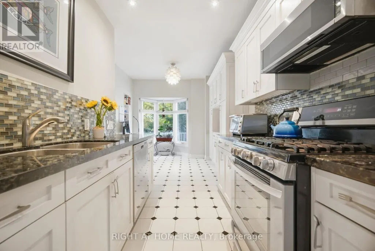
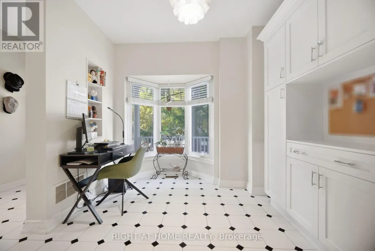
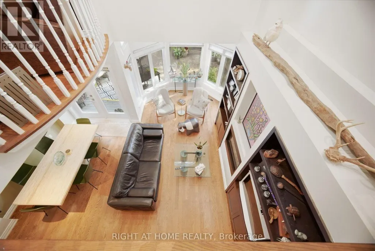
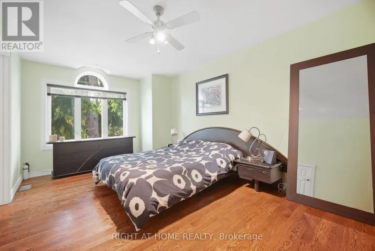
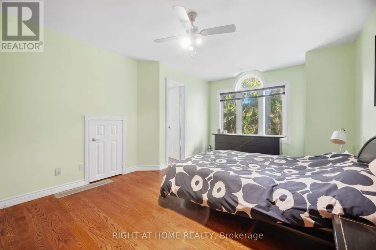
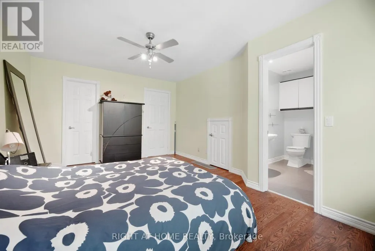
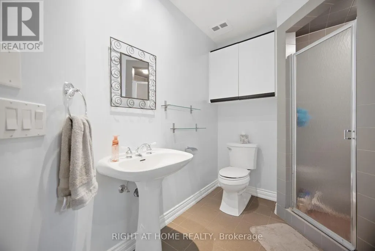
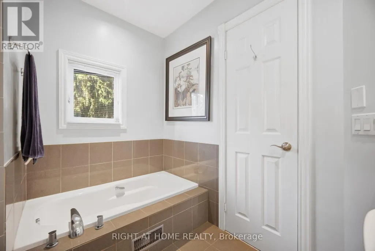
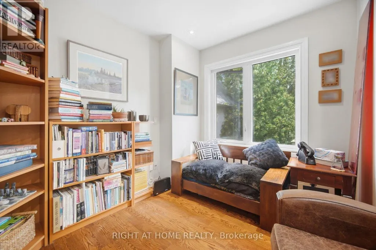
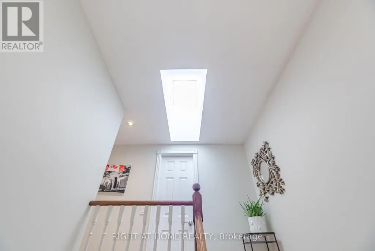
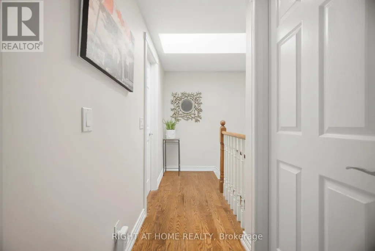
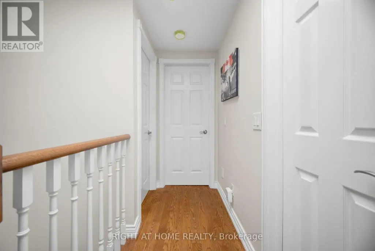
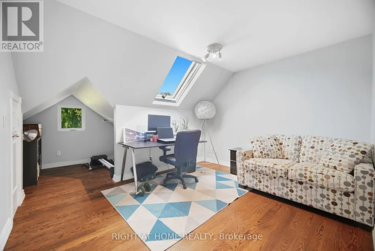
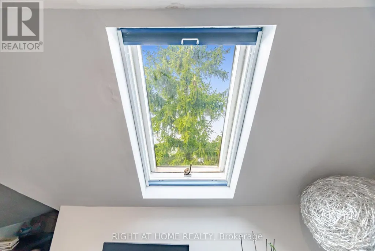
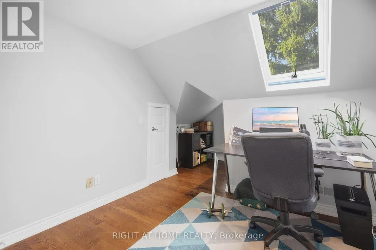
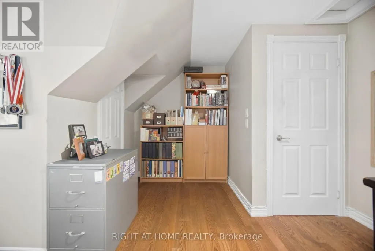
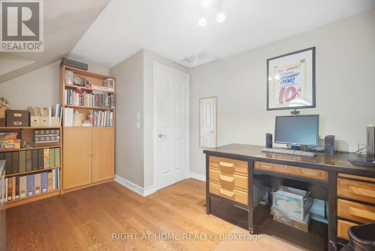
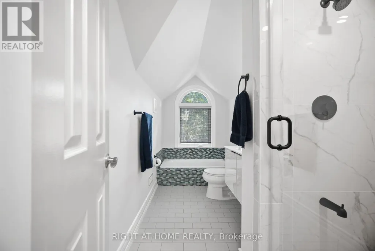
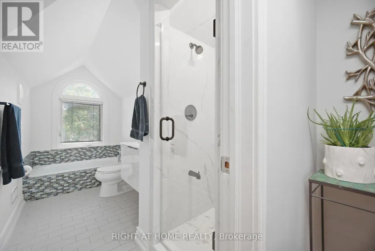
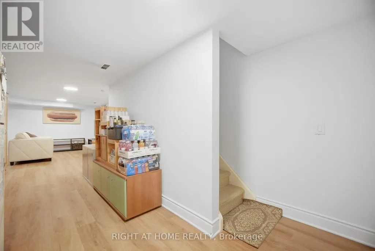
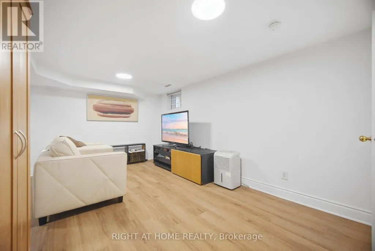
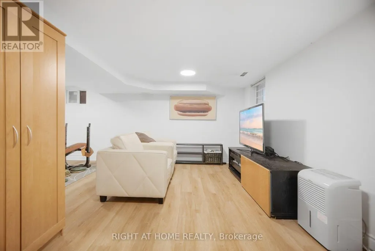
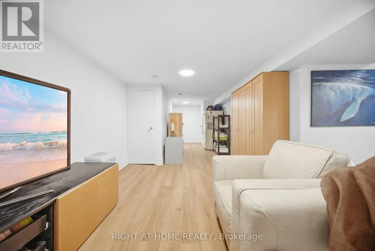
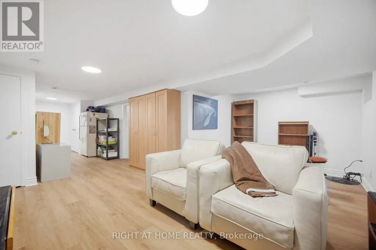
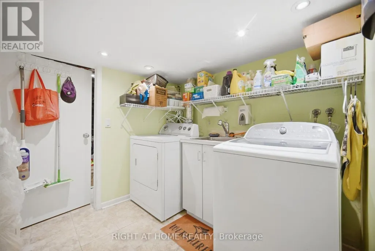
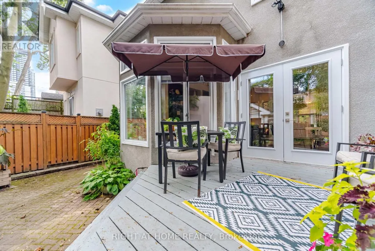
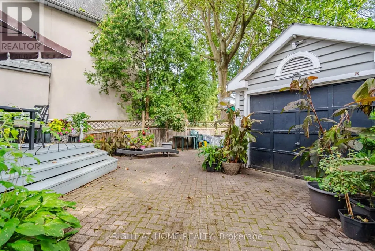
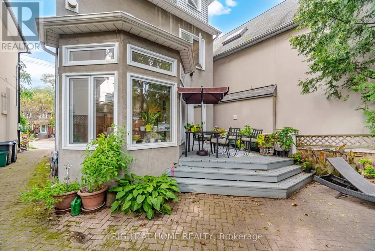
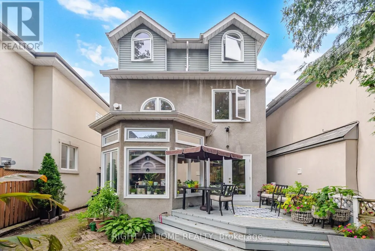
Welcome to 219 Broadway Ave.-a bright, spacious, and beautifully maintained three-storey home nestled in a highly sought-after Toronto neighborhood.The main floor greets you with a sun-filled, open-concept design featuring a stunning two-storey living room that flows seamlessly into the dining area. Highlights include elegant hardwood floors, charming bay windows, built-in shelving, a cozy gas fireplace, recessed pot lighting and powder room. The kitchen boasts granite countertops and ceramic tiling, while the dining room walks out to a private back deck perfect for entertaining.The second floor is dedicated to comfort and utility, featuring a generous primary suite complete with hardwood flooring, a walk-in closet, a dedicated linen closet, and a private 4-piece ensuite. A versatile open library on this level provides the ideal space for a home office, study, or reading lounge.The third floor boasts two additional bright bedrooms with hardwood floors-one featuring a walk-in closet and the other an architectural alcove and closet. This level is illuminated by beautiful skylights and serviced by a freshly renovated 4-piece ceramic-tile bathroom (2026).The fully finished basement adds exceptional living space, offering a large recreation room, a dedicated laundry room, a 2-piece bathroom, a reliable furnace (2009) with a rented tankless water heater, and a newly installed sump pump (2026).The location is unbeatable. Enjoy unparalleled convenience with a short walk to the Eglinton LRT, Yonge subway line, vibrant local shopping, and lush neighborhood parks. The property sits within an elite school district, offering access to top-tier institutions including Northern Secondary School, Hodgson Middle School, Eglinton PS, and Manor Montessori School.Don't miss the opportunity to own a spectacular home in an incredible community. Book your private showing today! (id:7434)
General Features
| Features | Carpet Free, Sump Pump |
|---|---|
| Property Type | Single Family |
| CommunityName | Mount Pleasant East |
| Building Amenities | Fireplace(s) |
| Building Appliances | Water Heater, Dishwasher, Dryer, Microwave, Gas stove(s), Washer, Whirlpool, Window Coverings, Refrigerator |
| Building Cooling Type | Central air conditioning |
| Location Description | Cross Streets: Mount Pleasant/Eglinton. ** Directions: Mount Pleasant North of Eglinton Ave. 2nd Right. |
| Parking Space Total | 1 |
| Foundation Type | Block |
| Building Type | House |
| Ownership Type | Freehold |
| Building.StoriesTotal | 3 |
Interior Features
| Building Fireplace Present | True |
|---|---|
| Building Fireplace Total | 1 |
| Building Heating Type | Forced air |
| Building Heating Fuel | Natural gas |
| Basement Development | Finished |
| Basement Type | N/A (Finished) |
| Construction Style Attachment | Detached |
| Flooring Type | Hardwood, Ceramic, Vinyl |
| Living Area Range | 1500 |
| Bedrooms | 3 |
Exterior Features
| Structure | Deck, Patio(s) |
|---|---|
| Sewer | Sanitary sewer |
| Exterior Finish | Stucco |
Room Details
| Room | Dimensions | Level | Flooring | Details |
|---|---|---|---|---|
| Bedroom 2 | 3.65 m x 3.08 m | Third level | 3.08 m | |
| Bedroom 3 | 3.8 m x 3 m | Third level | 3 m | |
| Dining room | 3.35 m x 2.45 m | Main level | 2.45 m | |
| Kitchen | 3.24 m x 2.25 m | Main level | 2.25 m | |
| Library | 3 m x 3 m | Second level | 3 m | |
| Living room | 6.47 m x 3.16 m | Main level | 3.16 m | |
| Primary Bedroom | 5.3 m x 3.6 m | Second level | 3.6 m | |
| Recreational, Games room | 7.5 m x 3.14 m | Basement | 3.14 m |
Amenities
- Views
- New Construction
- Adult 55+
- Lease To Own
- No Strata Fees
- Furnished
- Primary On Main
- Air Conditioning
- Seller Finance
- Green
- Fixer Upper
- Horse
- Golf
- Fireplace
- Deck
- Garage
- Basement
- Pool

Property vs Single Family Average in M4P 1W1
Price
In The Neighbourhood
Just Listed
Toronto (Mount Pleasant East)
$ 2,050,000
- Type
- Single Family
- Rooms
- 3 Beds + 2.5 Baths
HARVEY KALLES REAL ESTATE LTD.
Just Listed
Toronto (Mount Pleasant East)
$ 2,799,000
- Type
- Single Family
- Rooms
- 4 Beds + 4.5 Baths
PROPERTY.CA INC.
Toronto (Mount Pleasant East)
$ 1,299,000
- Type
- Single Family
- Rooms
- 3 Beds + 2 Baths
HOMELIFE/FUTURE REALTY INC.
Toronto (Mount Pleasant East)
$ 1,699,900
- Type
- Single Family
- Rooms
- 4 Beds + 3.5 Baths
SOTHEBY'S INTERNATIONAL REALTY CANADA
Open House
Toronto (Mount Pleasant East)
$ 2,399,000
- Type
- Single Family
- Rooms
- 6 Beds + 2 Baths
RIGHT AT HOME REALTY
Toronto (Mount Pleasant East)
$ 2,399,000
- Type
- Single Family
- Rooms
- 4 Beds + 3.5 Baths
SAGE REAL ESTATE LIMITED
Toronto (Mount Pleasant East)
$ 2,499,000
- Type
- Single Family
- Rooms
- 3 Beds + 3.5 Baths
ROYAL LEPAGE SIGNATURE REALTY
Toronto (Mount Pleasant East)
$ 1,549,000
- Type
- Single Family
- Rooms
- 4 Beds + 3.5 Baths
BOSLEY REAL ESTATE LTD.
Toronto (Mount Pleasant East)
$ 2,599,000
- Type
- Single Family
- Rooms
- 4 Beds + 5 Baths
RE/MAX HALLMARK REALTY LTD.
Toronto (Mount Pleasant East)
$ 3,199,000
- Type
- Single Family
- Rooms
- 5 Beds + 4.5 Baths
HARVEY KALLES REAL ESTATE LTD.
Toronto (Mount Pleasant East)
$ 1,099,000
- Type
- Single Family
- Rooms
- 3 Beds + 2.5 Baths
RE/MAX HALLMARK REALTY LTD.
Toronto (Mount Pleasant East)
$ 2,299,000
- Type
- Single Family
- Rooms
- 6 Beds + 4.5 Baths
BOSLEY REAL ESTATE LTD.


 Data provided by the Ontario Regional Technology & Information Systems. The information is deemed reliable, but is not guaranteed. Not intended to solicit buyers or sellers, landlords or tenants currently under contract.
The trademarks REALTOR®, REALTORS® and the REALTOR® logo are controlled by The Canadian Real Estate Association (CREA) and identify real estate professionals who are members of CREA. The trademarks MLS®, Multiple Listing Service® and the associated logos are owned
Data provided by the Ontario Regional Technology & Information Systems. The information is deemed reliable, but is not guaranteed. Not intended to solicit buyers or sellers, landlords or tenants currently under contract.
The trademarks REALTOR®, REALTORS® and the REALTOR® logo are controlled by The Canadian Real Estate Association (CREA) and identify real estate professionals who are members of CREA. The trademarks MLS®, Multiple Listing Service® and the associated logos are owned