












Address
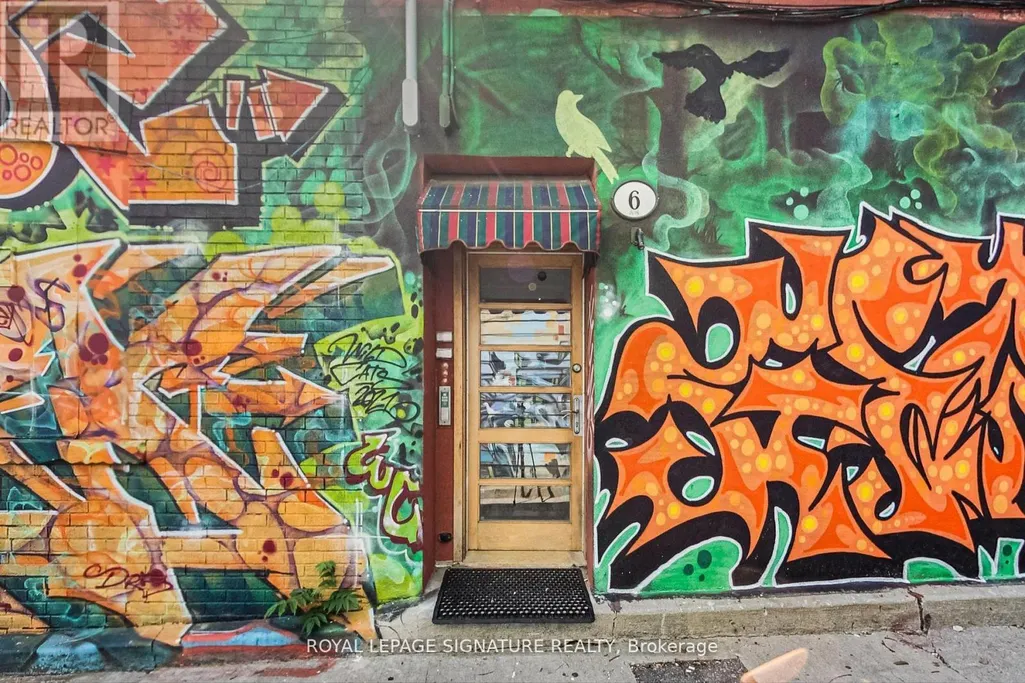
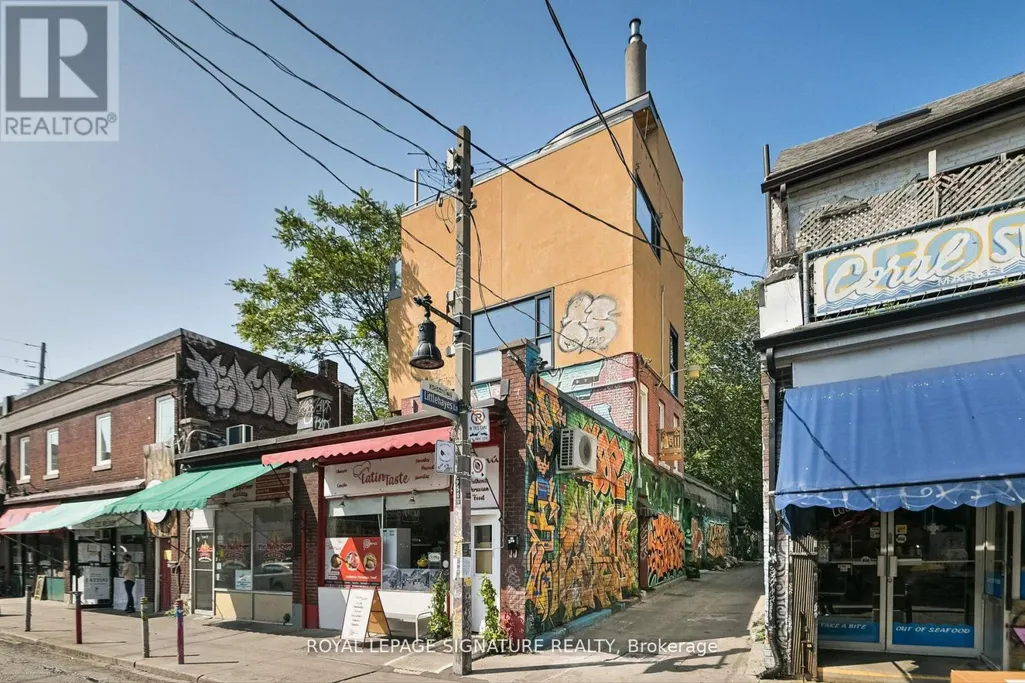
6 Littlehayes Lane, Toronto (Kensington-Chinatown), ON
Price
$ 1,699,000
Property Attributes
- ID#C13798786
- TypeSingle Family
- Listing Status Active
- MunicipalityToronto (Kensington-Chinatown)
- CityToronto (Kensington-Chinatown)
- AreaKensington-Chinatown
- NeighbourhoodKensington-Chinatown
- Postal CodeM5T 1L8
- Style
- Price$ 1,699,000
- Bedrooms3+1
- Bathrooms3
- Half Bathrooms0
Data Source:
Canadian Real Estate Association (CREA)
Property Description
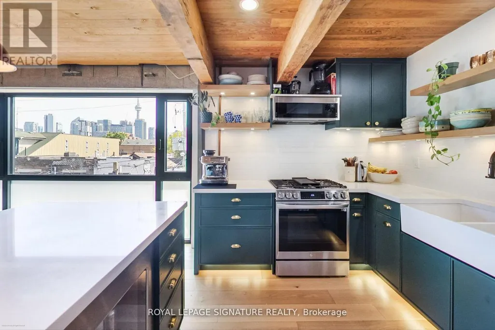
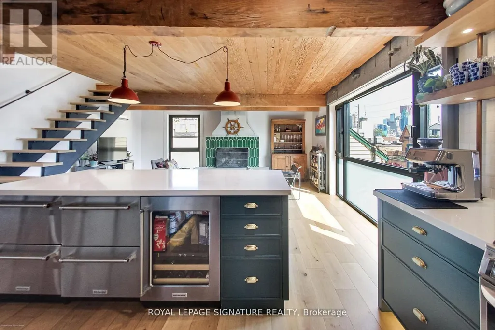
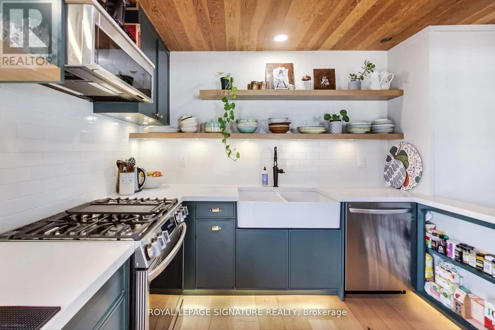
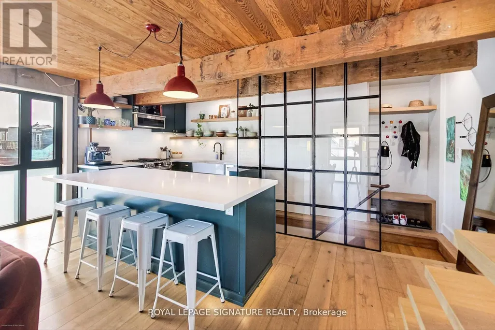
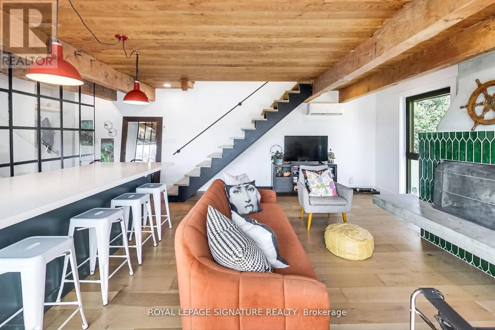
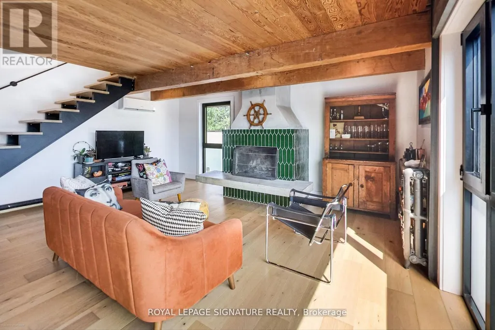
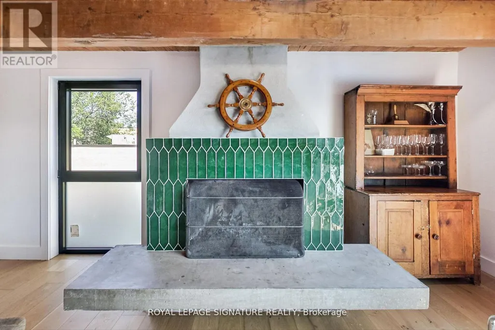
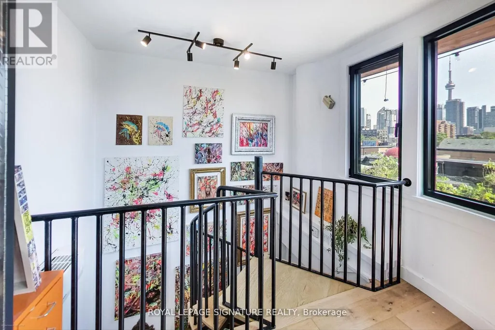
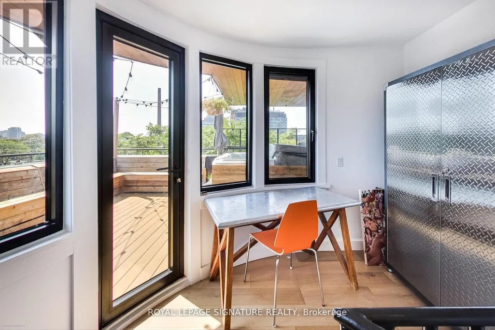
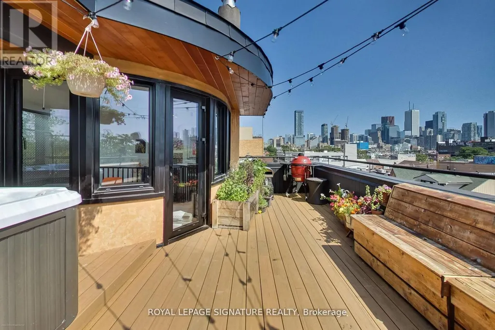
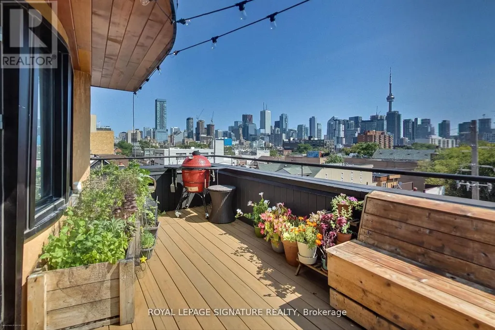
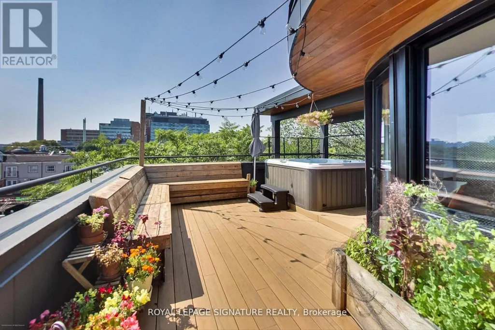
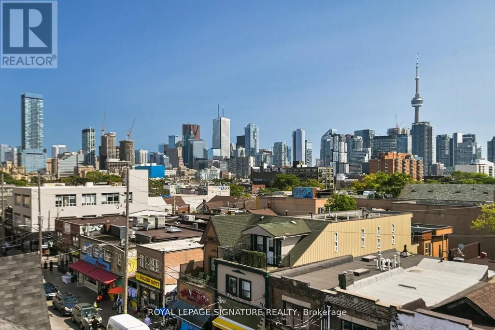
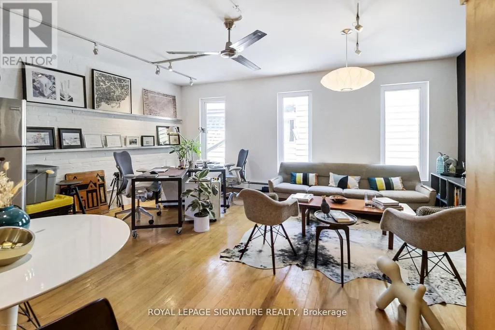
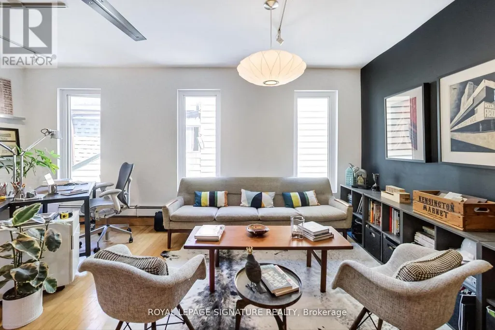
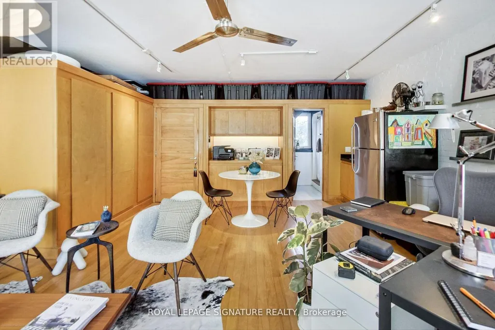
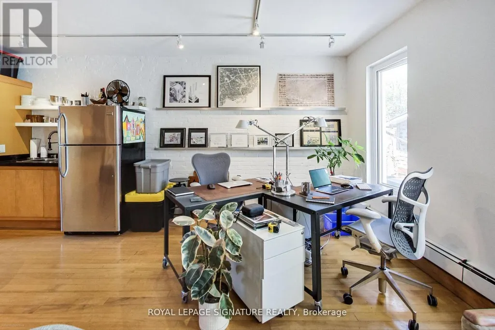
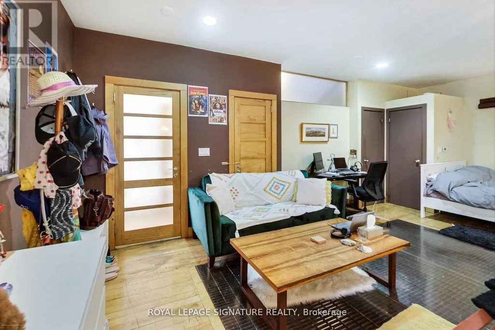
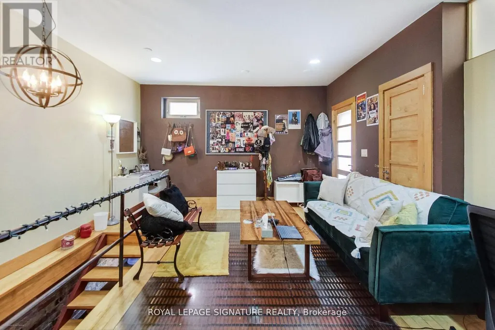
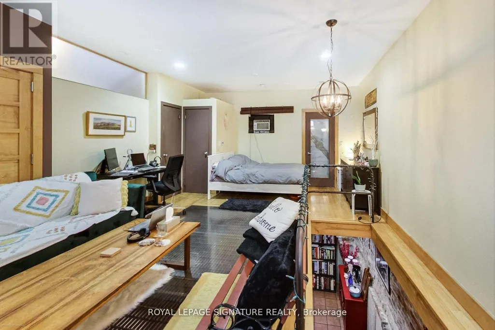
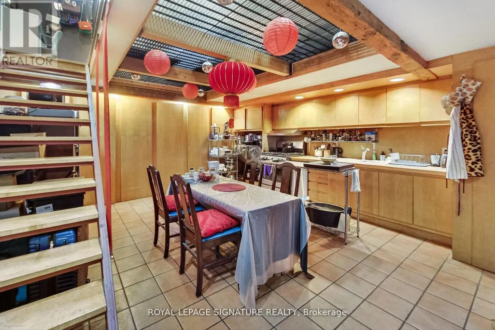
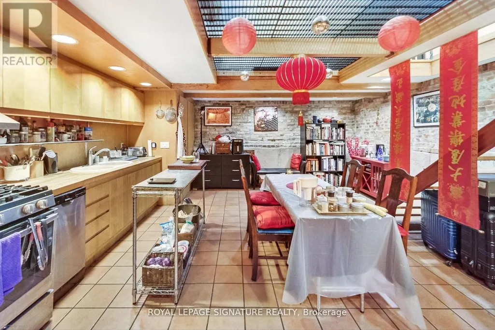
Every King/Queen of Kensington Needs a Palace To Call Their Own. Introducing 6 Littlehayes Lane - An Iconic Architectural 5 Level, Loft-Like Laneway Gem In The Heart Of Vibrant Kensington Market. Generating Over $103,000 In Annual Rental Income, This Zoned Commercial/Residential, Live/Work Property Is Well-Suited For A Variety Of Uses: For Business, Family, Investors Or Live-In & Collect Rent. A Truly New York-Style Multi-Unit Space Offering. You Will Love The Mesmerizing Panoramic Views Of The City Skyline From The Rooftop, Complete With A 7-Person Hot Tub - The Perfect Spot For Entertaining. Did We Mention The Wood-Burning Fireplace On The 3rd Floor? Truly A One-Of-A-Kind Opportunity. Monthly Rental Parking May Be Available Nearby. (id:7434)
General Features
| Features | Carpet Free |
|---|---|
| Property Type | Single Family |
| CommunityName | Kensington-Chinatown |
| Amenities | Park, Place of Worship, Public Transit |
| Building Cooling Type | Wall unit |
| Location Description | Spadina/Baldwin |
| Foundation Type | Concrete |
| Building Type | House |
| Ownership Type | Freehold |
| Building.StoriesTotal | 3 |
Interior Features
| Building Fireplace Present | True |
|---|---|
| Building Heating Type | Radiant heat |
| Building Heating Fuel | Natural gas |
| Basement Development | Finished |
| Basement Type | N/A (Finished) |
| Construction Style Attachment | Detached |
| Living Area Range | 2000 |
| Bedrooms | 3+1 |
Exterior Features
| ViewType | View |
|---|---|
| Land Amenities | Park, Place of Worship, Public Transit |
| Sewer | Sanitary sewer |
| Exterior Finish | Brick, Stucco |
Room Details
| Room | Dimensions | Level | Flooring | Details |
|---|---|---|---|---|
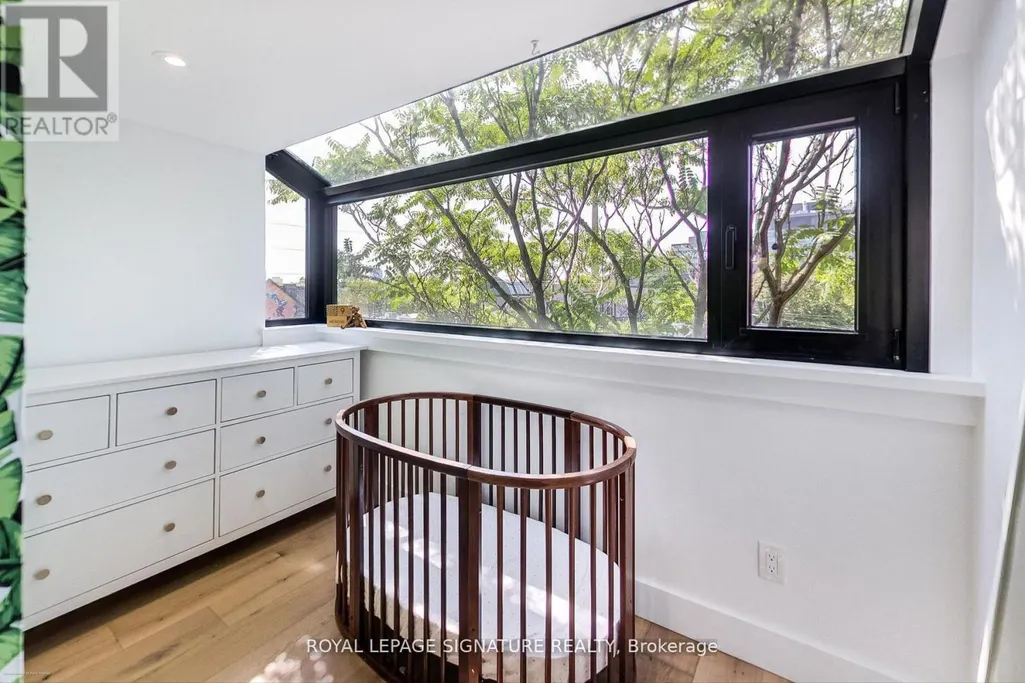
| Bedroom | 3 m x 1.6 m | Upper Level | 1.6 m | |
| Dining room | 5.1 m x 4.3 m | Lower level | 4.3 m | |
| Kitchen | 5.1 m x 4.3 m | Lower level | 4.3 m | |
| Living room | 4.1 m x 1.6 m | Lower level | 1.6 m | |
| Office | 5.6 m x 4.6 m | Second level | 4.6 m | |
| Primary Bedroom | 5.4 m x 4.7 m | Upper Level | 4.7 m |
Amenities
- Views
- New Construction
- Adult 55+
- Lease To Own
- No Strata Fees
- Furnished
- Primary On Main
- Air Conditioning
- Seller Finance
- Green
- Fixer Upper
- Horse
- Golf
- Fireplace
- Deck
- Garage
- Basement
- Pool

Property vs Single Family Average in M5T 1L8
Price
In The Neighbourhood
Toronto (Kensington-Chinatown)
$ 2,600
- Type
- Single Family
- Rooms
- 0 Beds + 1 Baths
KELLER WILLIAMS ADVANTAGE REALTY
Toronto (Kensington-Chinatown)
$ 5,000
- Type
- Single Family
- Rooms
- 5 Beds + 4.5 Baths
FIRST CLASS REALTY INC.
Toronto (Kensington-Chinatown)
$ 2,450
- Type
- Single Family
- Rooms
- 3 Beds + 1 Baths
BOSLEY REAL ESTATE LTD.
Toronto (Kensington-Chinatown)
$ 699,000
- Type
- Single Family
- Rooms
- 5 Beds + 2 Baths
SUTTON GROUP-ASSOCIATES REALTY INC.
Open House
Toronto (Kensington-Chinatown)
$ 1,579,000
- Type
- Single Family
- Rooms
- 4 Beds + 2.5 Baths
REMAX CONNECT REALTY
Toronto (Kensington-Chinatown)
$ 5,500
- Type
- Single Family
- Rooms
- 5 Beds + 4.5 Baths
FIRST CLASS REALTY INC.
Toronto (Kensington-Chinatown)
$ 1,100
- Type
- Single Family
- Rooms
- 1 Beds + 1 Baths
HOME ONE REALTY INC.
Toronto (Kensington-Chinatown)
$ 1,988,888
- Type
- Single Family
- Rooms
- 6 Beds + 3 Baths
RIGHT AT HOME REALTY
Toronto (Kensington-Chinatown)
$ 1,388,000
- Type
- Single Family
- Rooms
- 7 Beds + 4 Baths
REAL ONE REALTY INC.
Toronto (Kensington-Chinatown)
$ 2,380
- Type
- Single Family
- Rooms
- 1 Beds + 1 Baths
BENCHMARK SIGNATURE REALTY INC.
Toronto (Kensington-Chinatown)
$ 2,300
- Type
- Single Family
- Rooms
- 1 Beds + 1 Baths
SUTTON GROUP-ASSOCIATES REALTY INC.


 Data provided by the Ontario Regional Technology & Information Systems. The information is deemed reliable, but is not guaranteed. Not intended to solicit buyers or sellers, landlords or tenants currently under contract.
The trademarks REALTOR®, REALTORS® and the REALTOR® logo are controlled by The Canadian Real Estate Association (CREA) and identify real estate professionals who are members of CREA. The trademarks MLS®, Multiple Listing Service® and the associated logos are owned
Data provided by the Ontario Regional Technology & Information Systems. The information is deemed reliable, but is not guaranteed. Not intended to solicit buyers or sellers, landlords or tenants currently under contract.
The trademarks REALTOR®, REALTORS® and the REALTOR® logo are controlled by The Canadian Real Estate Association (CREA) and identify real estate professionals who are members of CREA. The trademarks MLS®, Multiple Listing Service® and the associated logos are owned