


Address
235 Hillhurst Boulevard, Toronto (Bedford Park-Nortown), ON
Price
$ 4,995,000
Property Attributes
- ID#C13799536
- TypeSingle Family
- Listing Status Active
- MunicipalityToronto (Bedford Park-Nortown)
- CityToronto (Bedford Park-Nortown)
- AreaBedford Park-Nortown
- NeighbourhoodBedford Park-Nortown
- Postal CodeM5N 1P3
- Style
- Price$ 4,995,000
- Bedrooms5+2
- Bathrooms5
- Half Bathrooms2
Data Source:
Canadian Real Estate Association (CREA)
Property Description
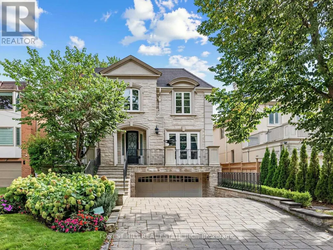
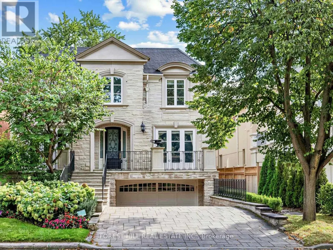
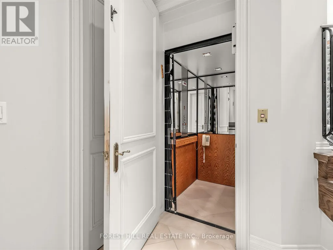
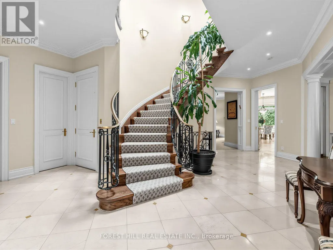
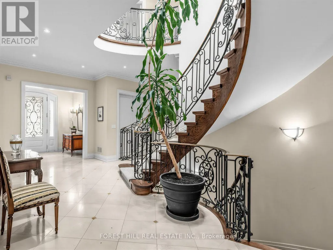
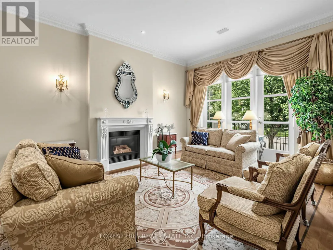
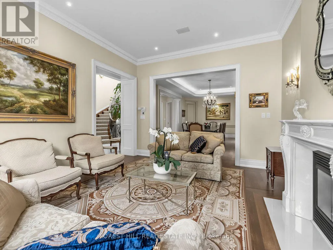
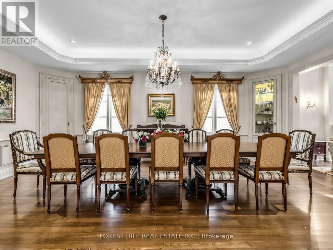
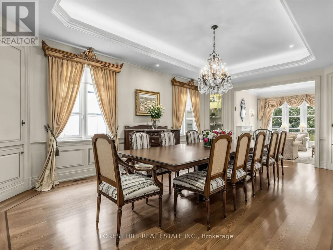
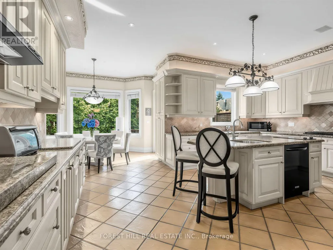
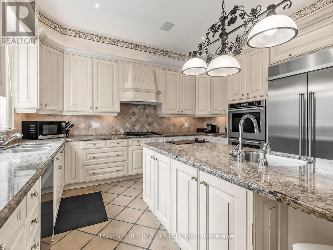
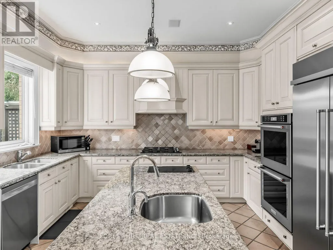
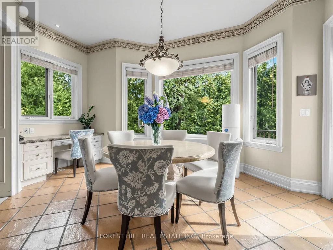
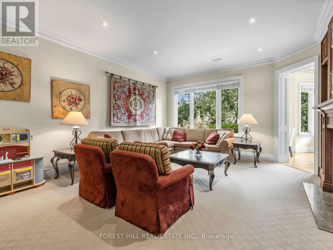
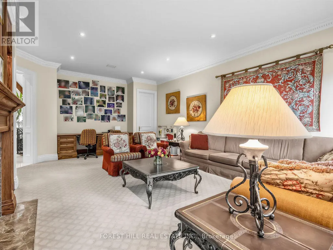
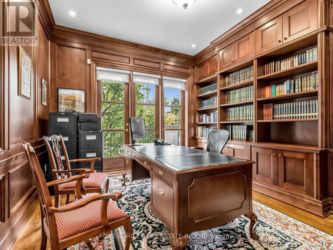
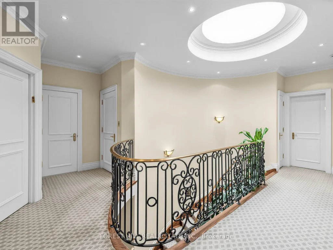
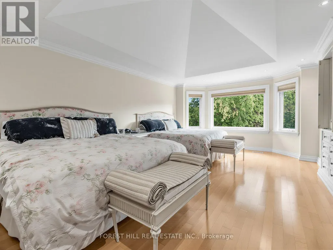
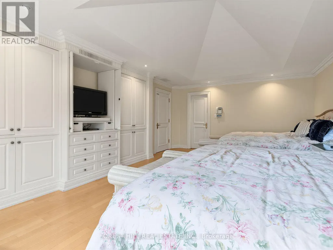
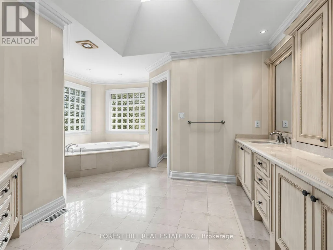
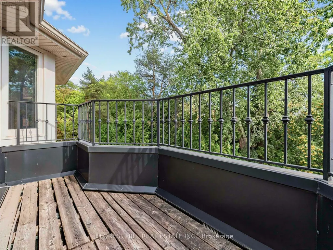
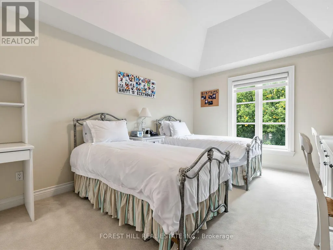
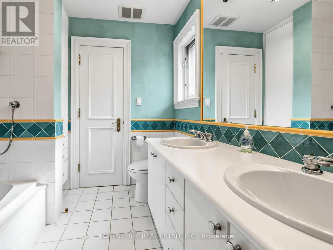
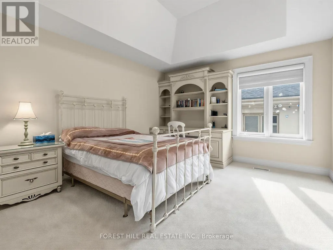
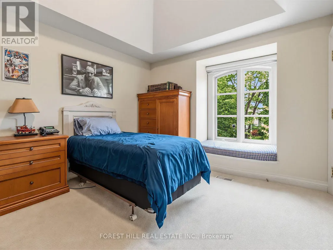
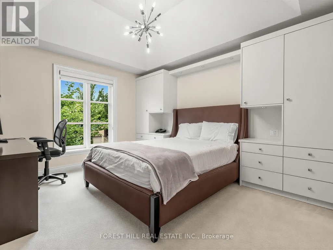
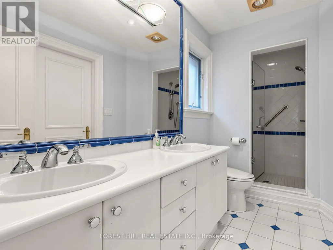
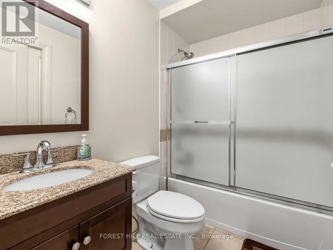
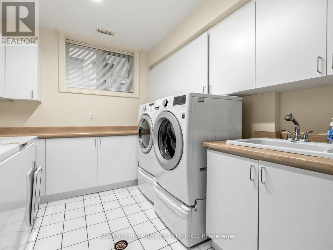
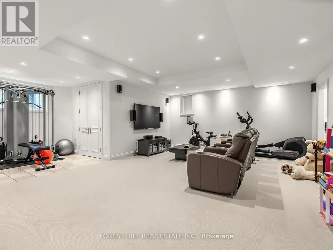
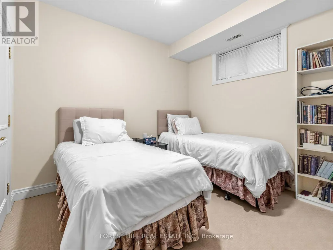
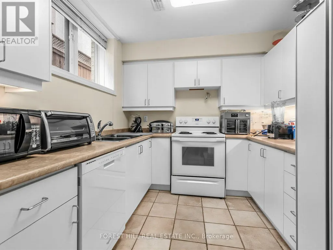
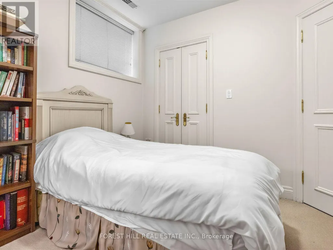
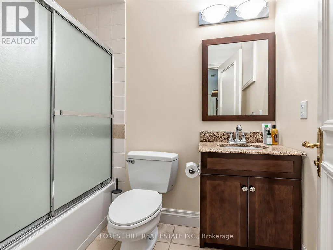
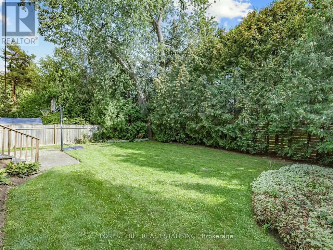
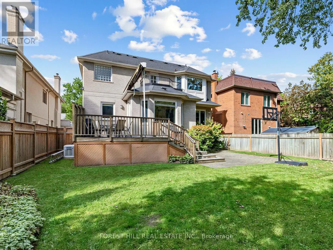
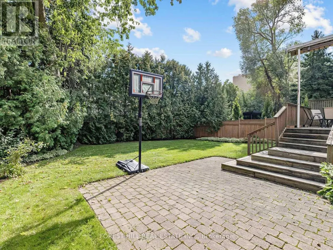
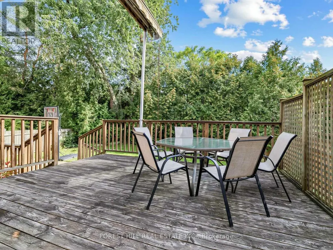
A rare offering of architectural design and craftsmanship, this classic stone front south-facing residence with over 4400-sq-ft on 2 floors plus 1900 sq ft in lower level. Features 5 bedrooms + 2 in lower level and 7 bathrooms. This home was designed by Richard Wengle, pairing classic proportions with sophisticated modern living. Large principal rooms anchor the main floor with 10 ft ceilings, a living room with gas fireplace, formal oversized dining room, family room overlooking the garden, complemented by a private office with custom built-ins, ideal for working from home. The oversized chef's kitchen features a centre island, ample prep space, separate counters/stove/sink for a kosher kitchen, and an eating area overlooking the sunny south garden with walk-out to deck. The grand primary retreat offers separate his-and-hers walk-in closets with walk-out to balcony and a spacious 6-piece ensuite with steam shower. The four additional bedrooms have vaulted ceilings, some with semi-ensuites. The lower level features a recreation room with an area that includes a home gym. A full second kitchen for entertaining, a nanny suite with ensuite, an additional bedroom adding flexibility for extended family. The Laundry Room is equipped with a full size front loading washer/dryer as well as laundry sink and cabinetry. Thoughtful details throughout: an elevator for effortless access to every level, a skylight in second floor hallway, a backup generator for total peace of mind, and an attached double car garage with heated driveway and steps. Set in one of the city's most sought-after pockets near Lytton Park, walking distance to Bialik Hebrew Day School, public schools, nearby synagogues, and the TTC - this home offers a rare balance of prestige, comfort, and community. Timeless design. Uncompromising quality. (id:7434)
General Features
| Property Type | Single Family |
|---|---|
| CommunityName | Bedford Park-Nortown |
| Amenities | Park, Place of Worship, Public Transit, Schools |
| Building Age | 16 to 30 years |
| Building Amenities | Fireplace(s) |
| Building Appliances | Garage door opener remote(s), Cooktop, Dryer, Freezer, Hood Fan, Oven, Alarm System, Stove, Washer, Whirlpool, Refrigerator |
| Building Cooling Type | Central air conditioning |
| Location Description | Bathurst & Glencairn |
| Parking Space Total | 6 |
| Foundation Type | Block |
| Building Type | House |
| Ownership Type | Freehold |
| Building.StoriesTotal | 2 |
Interior Features
| Building Fireplace Present | True |
|---|---|
| Building Heating Type | Forced air |
| Building Heating Fuel | Natural gas |
| Basement Development | Finished |
| Basement Type | N/A (Finished) |
| Construction Style Attachment | Detached |
| Flooring Type | Marble, Carpeted, Ceramic, Hardwood |
| Living Area Range | 3500 |
| Bedrooms | 5+2 |
Exterior Features
| Land Amenities | Park, Place of Worship, Public Transit, Schools |
|---|---|
| Sewer | Sanitary sewer |
| Exterior Finish | Brick, Stone |
| Fence Type | Fenced yard |
Room Details
| Room | Dimensions | Level | Flooring | Details |
|---|---|---|---|---|
| Bedroom | 3.35 m x 3.71 m | Lower level | 3.71 m | |
| Bedroom 2 | 3.66 m x 4.57 m | Second level | 4.57 m | |
| Bedroom 3 | 5.18 m x 3.51 m | Second level | 3.51 m | |
| Bedroom 4 | 4.06 m x 3.35 m | Second level | 3.35 m | |
| Bedroom 5 | 4.01 m x 3.58 m | Second level | 3.58 m | |
| Dining room | 6.71 m x 4.17 m | Main level | 4.17 m | |
| Family room | 6.53 m x 4.95 m | Main level | 4.95 m | |
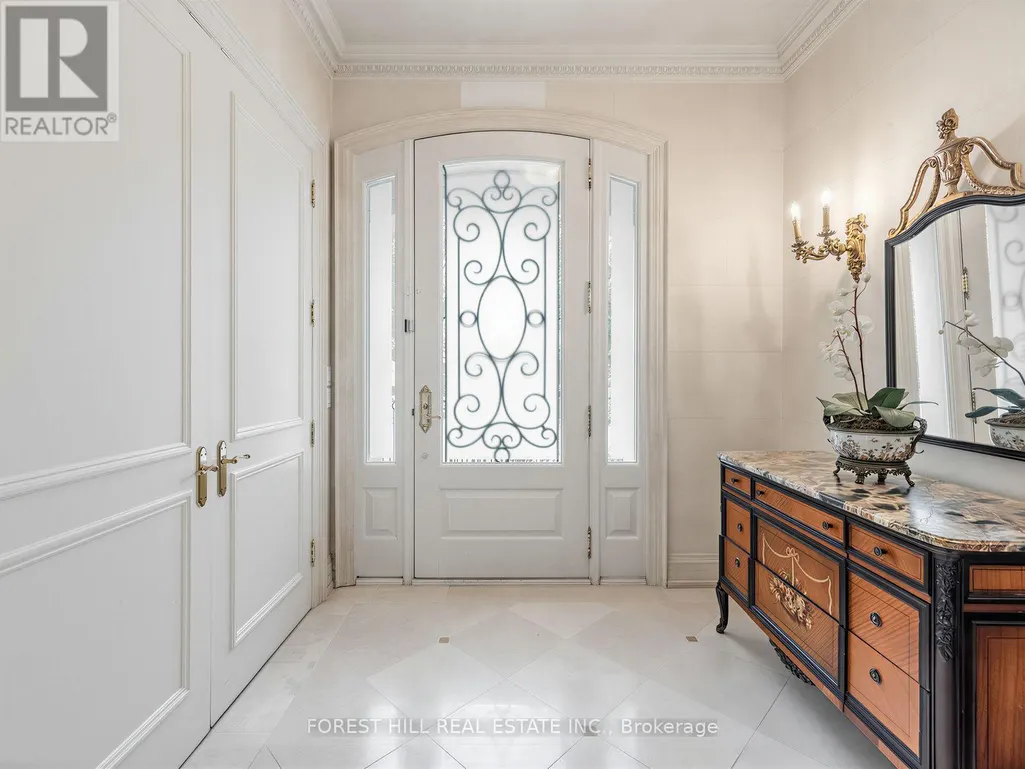
| Foyer | 2.34 m x 2.74 m | Main level | 2.74 m | |
| Kitchen | 4.27 m x 6.1 m | Main level | 6.1 m | |
| Laundry room | 2.9 m x 4.27 m | Lower level | 4.27 m | |
| Living room | 4.93 m x 3.86 m | Main level | 3.86 m | |
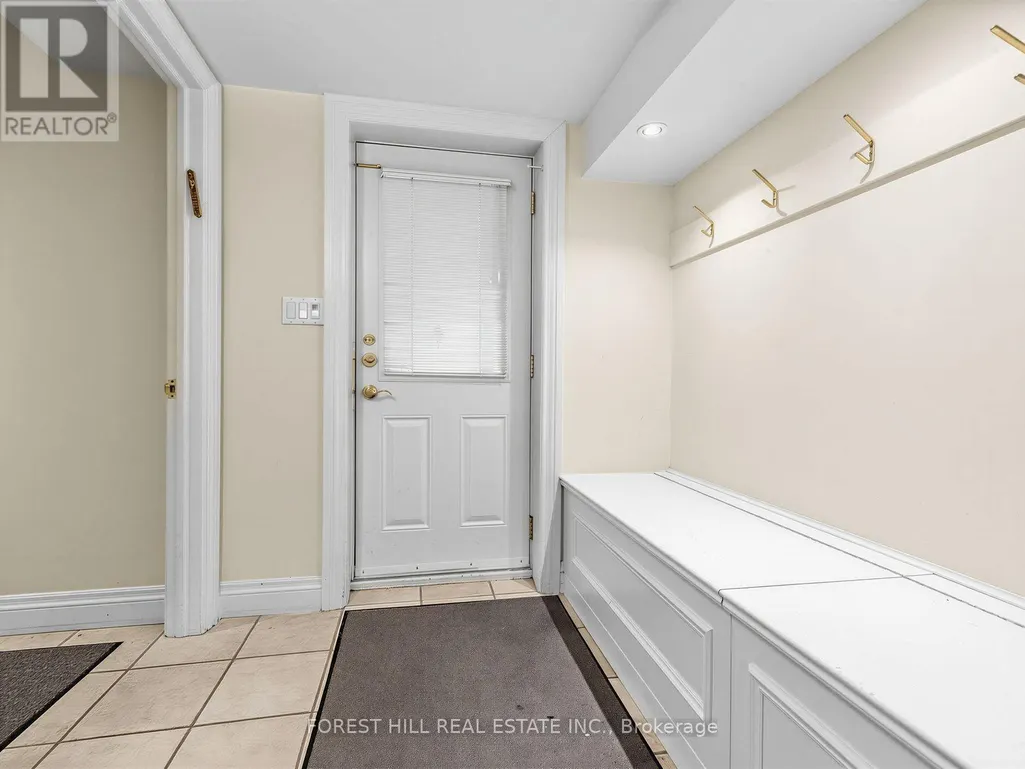
| Mud room | 1.98 m x 2.44 m | Lower level | 2.44 m | |
| Office | 3.89 m x 3.86 m | Main level | 3.86 m | |
| Primary Bedroom | 6.2 m x 4.62 m | Second level | 4.62 m | |
| Recreational, Games room | 5.23 m x 7.21 m | Lower level | 7.21 m |
Amenities
- Views
- New Construction
- Adult 55+
- Lease To Own
- No Strata Fees
- Furnished
- Primary On Main
- Air Conditioning
- Seller Finance
- Green
- Fixer Upper
- Horse
- Golf
- Fireplace
- Deck
- Garage
- Basement
- Pool

Property vs Single Family Average in M5N 1P3
Price
In The Neighbourhood
Just Listed
Toronto (Bedford Park-Nortown)
$ 1,700
- Type
- Single Family
- Rooms
- 1 Beds + 1 Baths
CHESTNUT PARK REAL ESTATE LIMITED
Just Listed
Toronto (Bedford Park-Nortown)
$ 2,699,000
- Type
- Single Family
- Rooms
- 5 Beds + 3.5 Baths
SUTTON GROUP-ADMIRAL REALTY INC.
Toronto (Bedford Park-Nortown)
$ 2,998,888
- Type
- Single Family
- Rooms
- 6 Beds + 7 Baths
KELLER WILLIAMS REFERRED URBAN REALTY
Toronto (Bedford Park-Nortown)
$ 2,775,000
- Type
- Single Family
- Rooms
- 4 Beds + 2 Baths
ROYAL LEPAGE TERREQUITY REALTY
Toronto (Bedford Park-Nortown)
$ 1,799,000
- Type
- Single Family
- Rooms
- 3 Beds + 2 Baths
HARVEY KALLES REAL ESTATE LTD.
Toronto (Bedford Park-Nortown)
$ 1,550
- Type
- Single Family
- Rooms
- 1 Beds + 1 Baths
RE/MAX HALLMARK REALTY LTD.
Open House
Toronto (Bedford Park-Nortown)
$ 5,695,000
- Type
- Single Family
- Rooms
- 5 Beds + 6.5 Baths
HARVEY KALLES REAL ESTATE LTD.
Toronto (Bedford Park-Nortown)
$ 3,495,000
- Type
- Single Family
- Rooms
- 5 Beds + 4.5 Baths
HARVEY KALLES REAL ESTATE LTD.
Toronto (Bedford Park-Nortown)
$ 4,988,000
- Type
- Single Family
- Rooms
- 5 Beds + 4.5 Baths
HARVEY KALLES REAL ESTATE LTD.
Toronto (Bedford Park-Nortown)
$ 1,489,500
- Type
- Single Family
- Rooms
- 3 Beds + 1.5 Baths
BOSLEY REAL ESTATE LTD.
Toronto (Bedford Park-Nortown)
$ 1,965,000
- Type
- Single Family
- Rooms
- 3 Beds + 2.5 Baths
HARVEY KALLES REAL ESTATE LTD.
Toronto (Bedford Park-Nortown)
$ 2,099,999
- Type
- Single Family
- Rooms
- 5 Beds + 3.5 Baths
CV Real Estate


 Data provided by the Ontario Regional Technology & Information Systems. The information is deemed reliable, but is not guaranteed. Not intended to solicit buyers or sellers, landlords or tenants currently under contract.
The trademarks REALTOR®, REALTORS® and the REALTOR® logo are controlled by The Canadian Real Estate Association (CREA) and identify real estate professionals who are members of CREA. The trademarks MLS®, Multiple Listing Service® and the associated logos are owned
Data provided by the Ontario Regional Technology & Information Systems. The information is deemed reliable, but is not guaranteed. Not intended to solicit buyers or sellers, landlords or tenants currently under contract.
The trademarks REALTOR®, REALTORS® and the REALTOR® logo are controlled by The Canadian Real Estate Association (CREA) and identify real estate professionals who are members of CREA. The trademarks MLS®, Multiple Listing Service® and the associated logos are owned