

Address
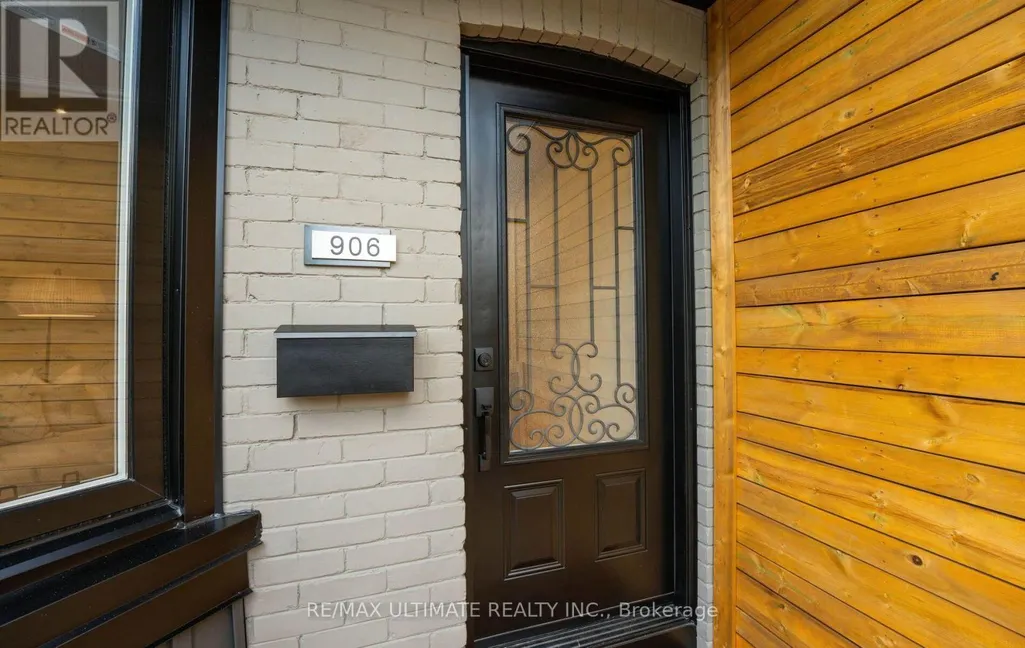
906 Logan Avenue, Toronto (Playter Estates-Danforth), ON
Price
$ 1,349,000
Property Attributes
- ID#E13598636
- TypeSingle Family
- Listing Status Active
- MunicipalityToronto (Playter Estates-Danforth)
- CityToronto (Playter Estates-Danforth)
- AreaPlayter Estates-Danforth
- NeighbourhoodPlayter Estates-Danforth
- Postal CodeM4K 3E4
- Style
- Price$ 1,349,000
- Bedrooms3+1
- Bathrooms3
- Half Bathrooms0
Data Source:
Canadian Real Estate Association (CREA)
Property Description
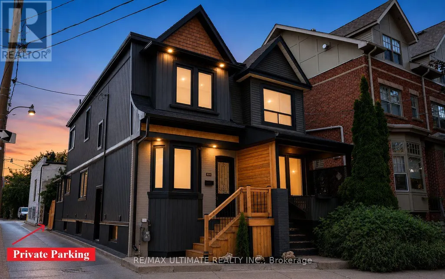
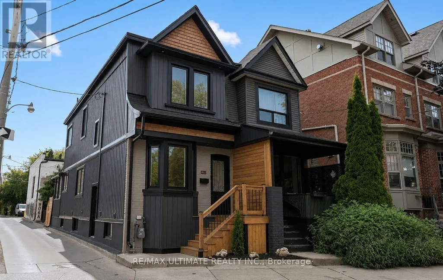
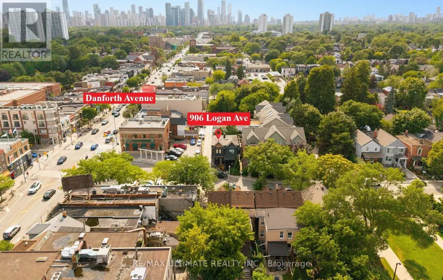
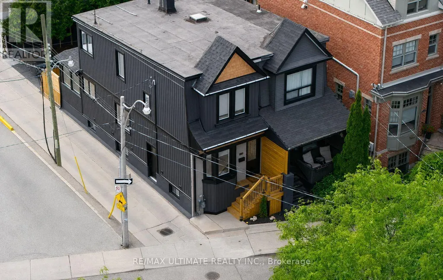
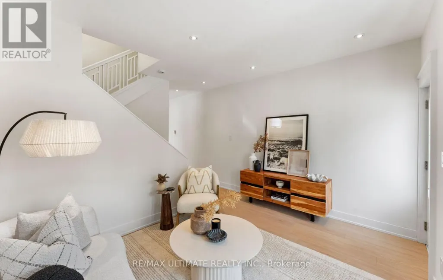
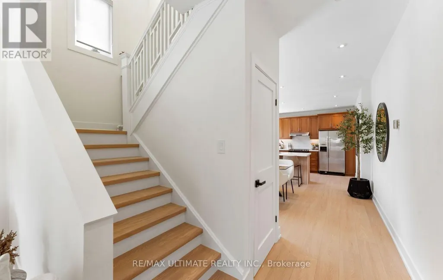
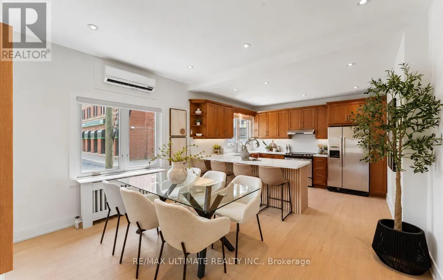
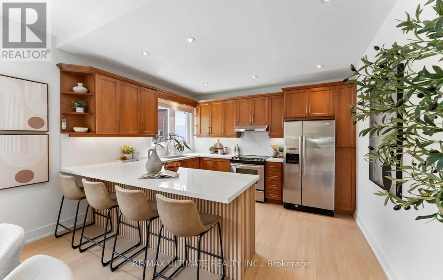
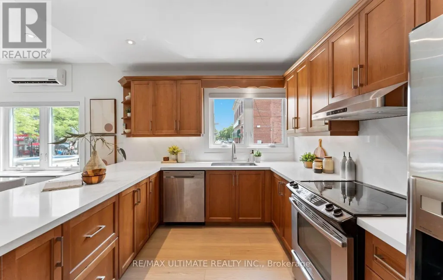
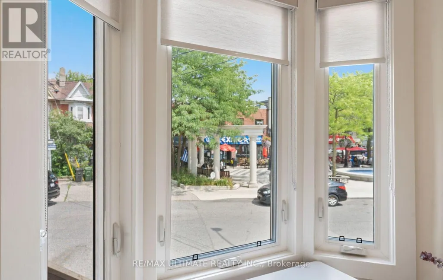
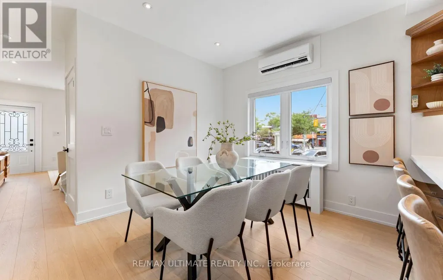
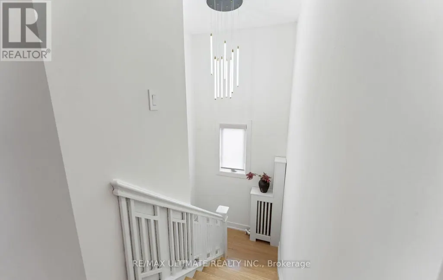
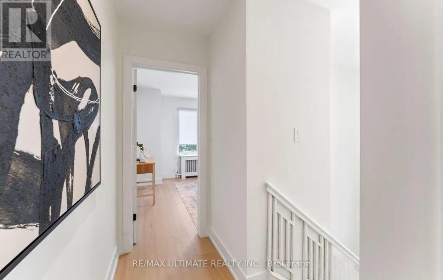
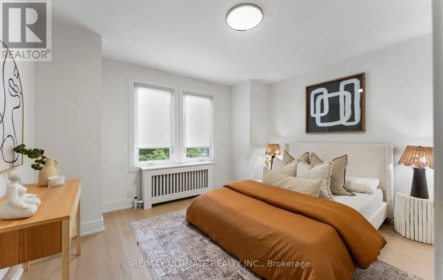
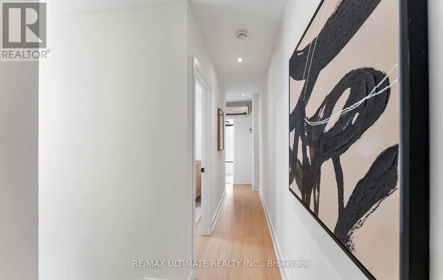
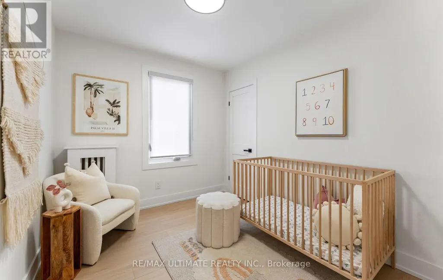
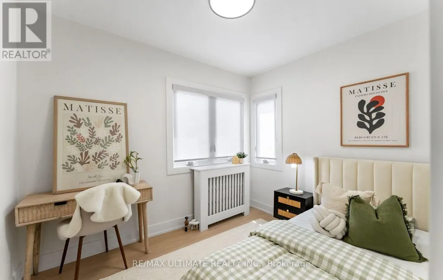
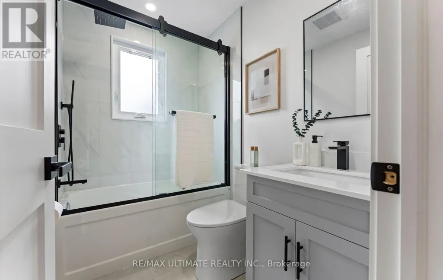
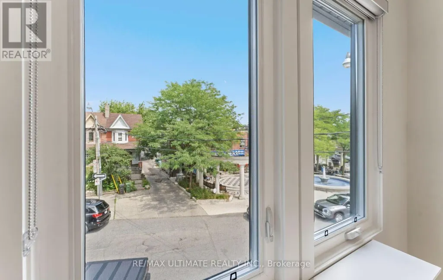
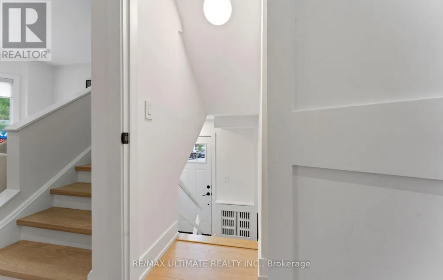
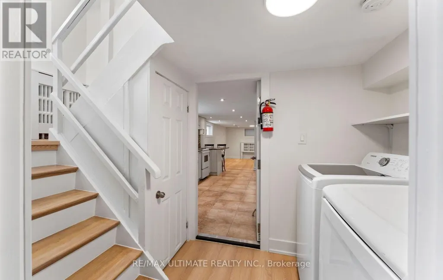
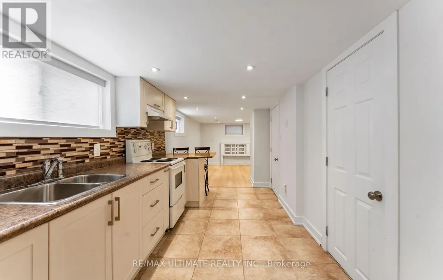
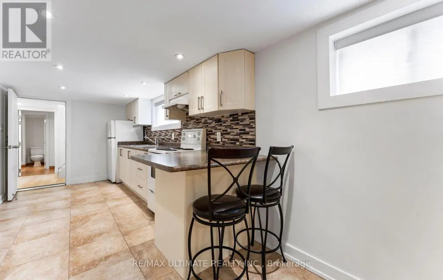
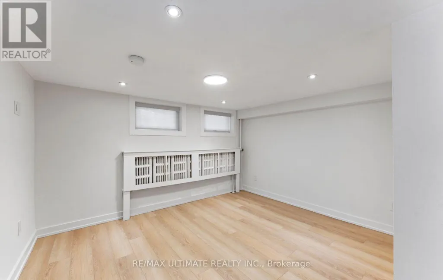
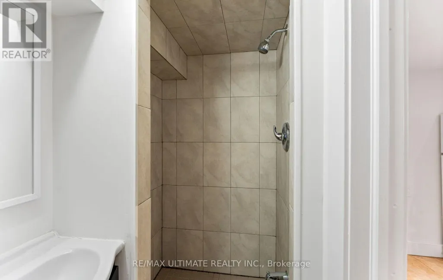
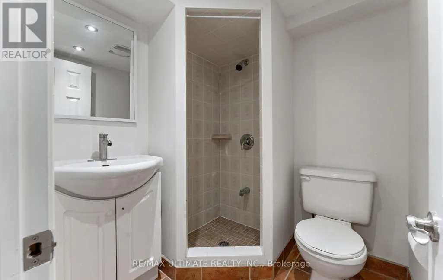
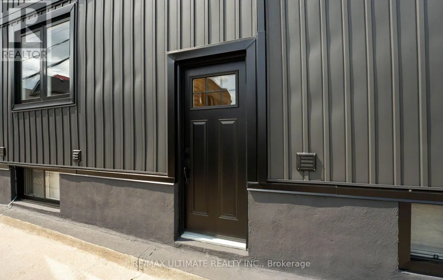
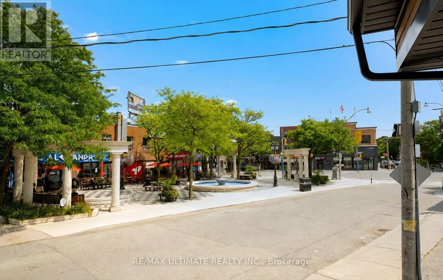
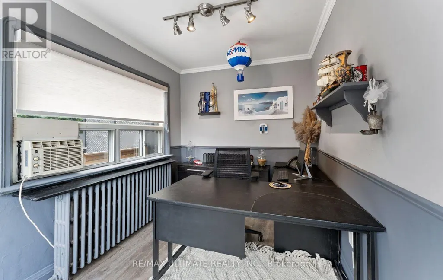
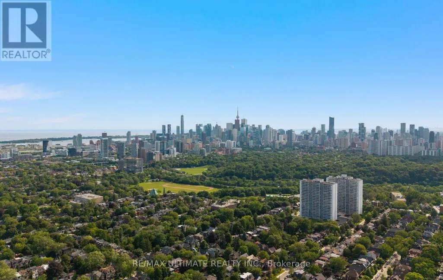
906 Logan Avenue... isn't just an address it's a lifestyle. Nestled in the heart of the Danforth, directly across Alexander the Great Parkette & within the sought-after Jackman Public School district. Owned by the same family for nearly 40 years, this Playter Estates century home has undergone extensive renovations throughout the years. Notable updates include: all interior plaster walls were fully gutted & new copper wiring, insulation, vapor barrier & drywall were then added. Resilient channel also installed for sound proofing to the common wall. Basement was dug out & new concrete was poured to level the floor. 2026 renovation includes an updated kitchen, new main bathroom, roller shades, flooring, trim, doors, lighting & fresh paint throughout. On the exterior a new front deck, rear deck, vinyl siding, windows, doors, aluminum window capping, soffits & eaves were also replaced. Detailed features & updates list available upon request which outlines everything & gives a sense of how well maintained & cared for this gem has been. Offering 3+1 bedrooms, 2 full kitchens, 3 full bathrooms, a separate entrance to the fully finished basement with common laundry providing excellent income potential. The most unique & special feature of this home is the self-contained office extension with private parking at the rear. It has large windows w/views of the Danforth & a deck to catch a break from your work day. This is the perfect work from home set up! Step outside & experience the vibrant Danforth Avenue that's full of dining, bakery & café options along with plenty of other everyday conveniences - you'll never get bored! Or take a quiet stroll through the tree lined streets of Playter Estates and enjoy the charm the neighbourhood has to offer. With a walk score of 99 & transit score of 98, a car is optional. Chester & Pape Station are well within walking distance & if you're driving, downtown is minutes away by car. Don't miss out on this one-of-a-kind opportunity. (id:7434)
General Features
| Features | Carpet Free |
|---|---|
| Property Type | Single Family |
| CommunityName | Playter Estates-Danforth |
| Amenities | Park, Public Transit, Place of Worship, Schools, Hospital |
| Building Basement Features | Separate entrance |
| Building Cooling Type | Wall unit |
| Location Description | Cross Streets: Logan Avenue + Danforth Avenue. ** Directions: Across the Street from Alexander the Great Parkette. |
| Parking Space Total | 1 |
| Foundation Type | Brick |
| Building Type | House |
| Ownership Type | Freehold |
| Building.StoriesTotal | 2 |
Interior Features
| Building Fireplace Present | False |
|---|---|
| Building Heating Type | Radiant heat |
| Building Heating Fuel | Natural gas |
| Basement Development | Finished |
| Basement Type | N/A (Finished), N/A |
| Construction Style Attachment | Semi-detached |
| Flooring Type | Laminate |
| Living Area Range | 1100 |
| Bedrooms | 3+1 |
Exterior Features
| ViewType | View, City view |
|---|---|
| Land Amenities | Park, Public Transit, Place of Worship, Schools, Hospital |
| Sewer | Sanitary sewer |
| Exterior Finish | Vinyl siding |
Room Details
| Room | Dimensions | Level | Flooring | Details |
|---|---|---|---|---|
| Bedroom 2 | 3.03 m x 2.59 m | Second level | 2.59 m | |
| Bedroom 3 | 2.43 m x 3.02 m | Second level | 3.02 m | |
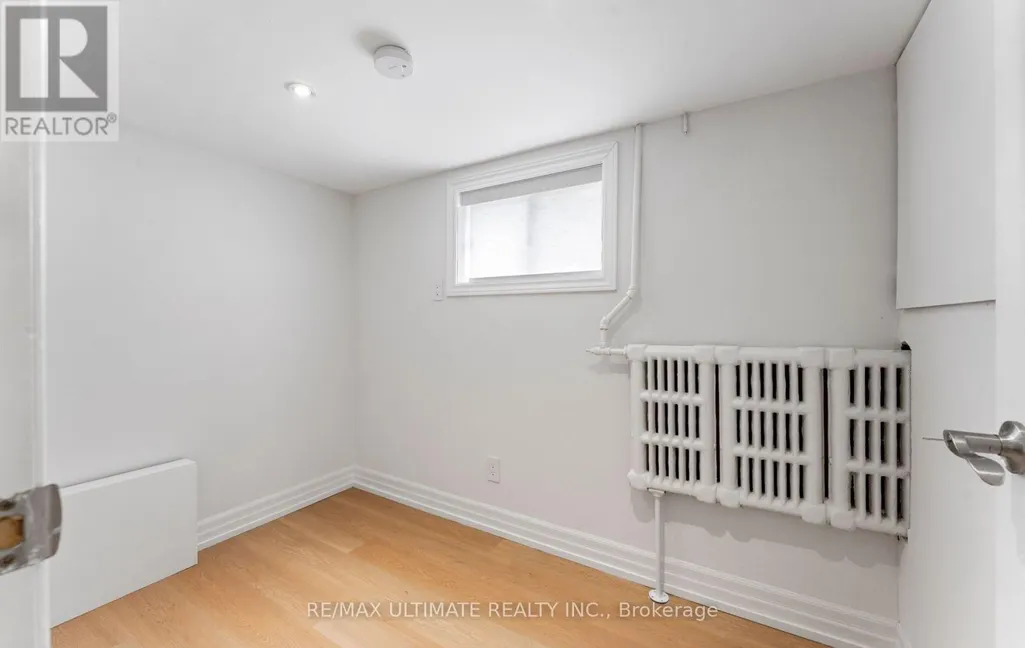
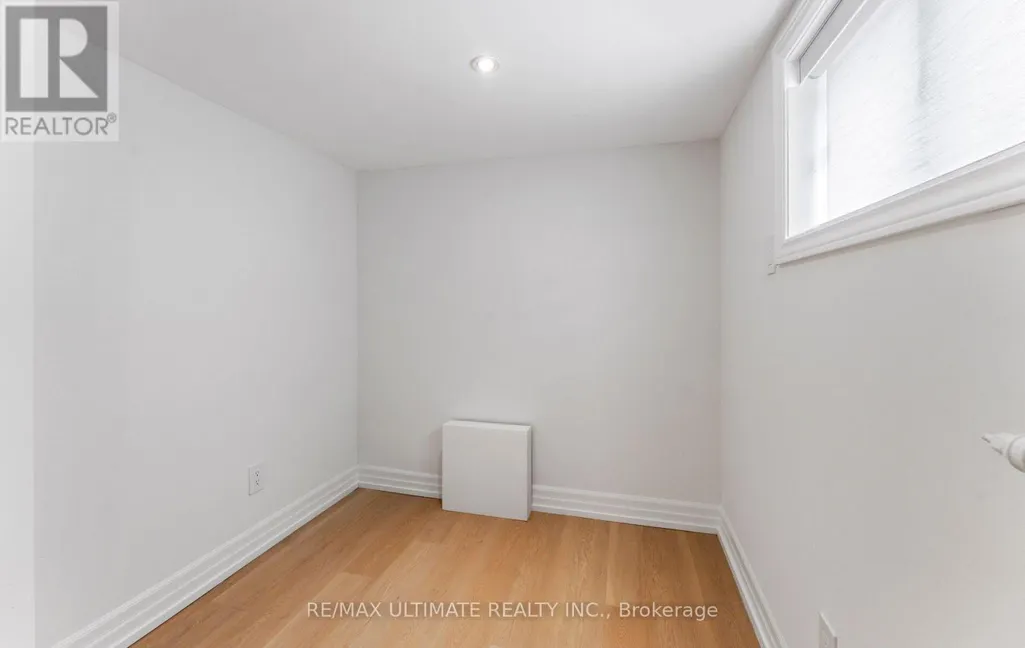
| Bedroom 4 | 2.09 m x 2.73 m | Basement | 2.73 m | |
| Dining room | 4 m x 2.94 m | Main level | 2.94 m | |
| Kitchen | 3.87 m x 3.11 m | Main level | 3.11 m | |
| Laundry room | 3.84 m x 1.78 m | Basement | 1.78 m | |
| Living room | 4 m x 5.11 m | Main level | 5.11 m | |
| Office | 4.14 m x 2.41 m | Main level | 2.41 m | |
| Primary Bedroom | 4 m x 3.36 m | Second level | 3.36 m |
Amenities
- Views
- New Construction
- Adult 55+
- Lease To Own
- No Strata Fees
- Furnished
- Primary On Main
- Air Conditioning
- Seller Finance
- Green
- Fixer Upper
- Horse
- Golf
- Fireplace
- Deck
- Garage
- Basement
- Pool

Property vs Single Family Average in M4K 3E4
Price
In The Neighbourhood
Toronto (Playter Estates-Danforth)
$ 1,649,000
- Type
- Single Family
- Rooms
- 3 Beds + 1.5 Baths
GLOBAL BRICKS EXECUTIVE HOMES REALTY


 Data provided by the Ontario Regional Technology & Information Systems. The information is deemed reliable, but is not guaranteed. Not intended to solicit buyers or sellers, landlords or tenants currently under contract.
The trademarks REALTOR®, REALTORS® and the REALTOR® logo are controlled by The Canadian Real Estate Association (CREA) and identify real estate professionals who are members of CREA. The trademarks MLS®, Multiple Listing Service® and the associated logos are owned
Data provided by the Ontario Regional Technology & Information Systems. The information is deemed reliable, but is not guaranteed. Not intended to solicit buyers or sellers, landlords or tenants currently under contract.
The trademarks REALTOR®, REALTORS® and the REALTOR® logo are controlled by The Canadian Real Estate Association (CREA) and identify real estate professionals who are members of CREA. The trademarks MLS®, Multiple Listing Service® and the associated logos are owned