

Address
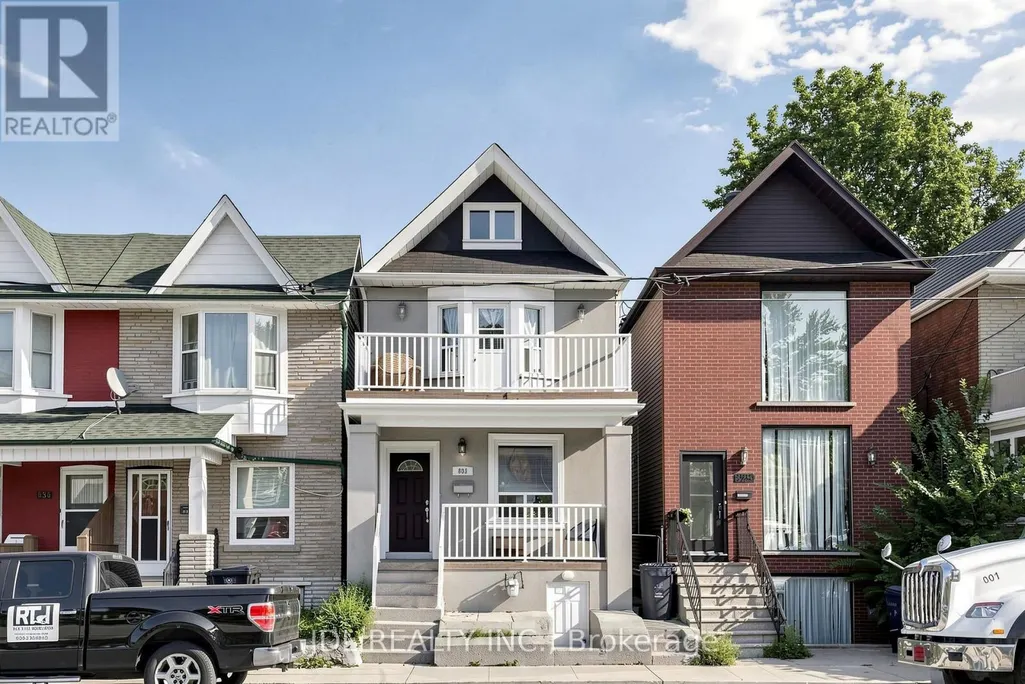
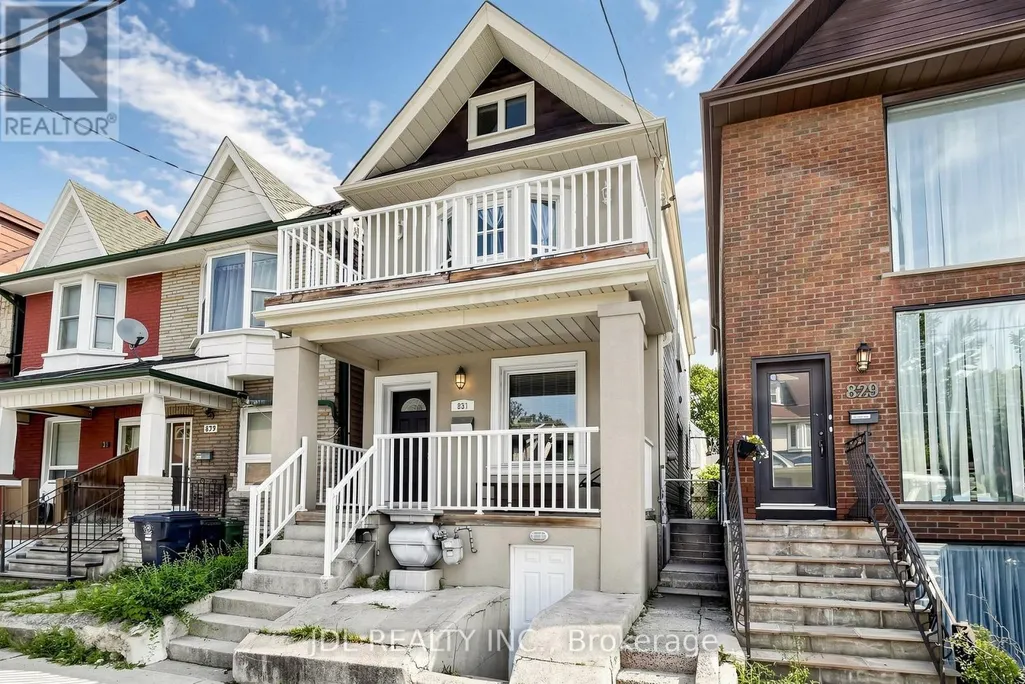
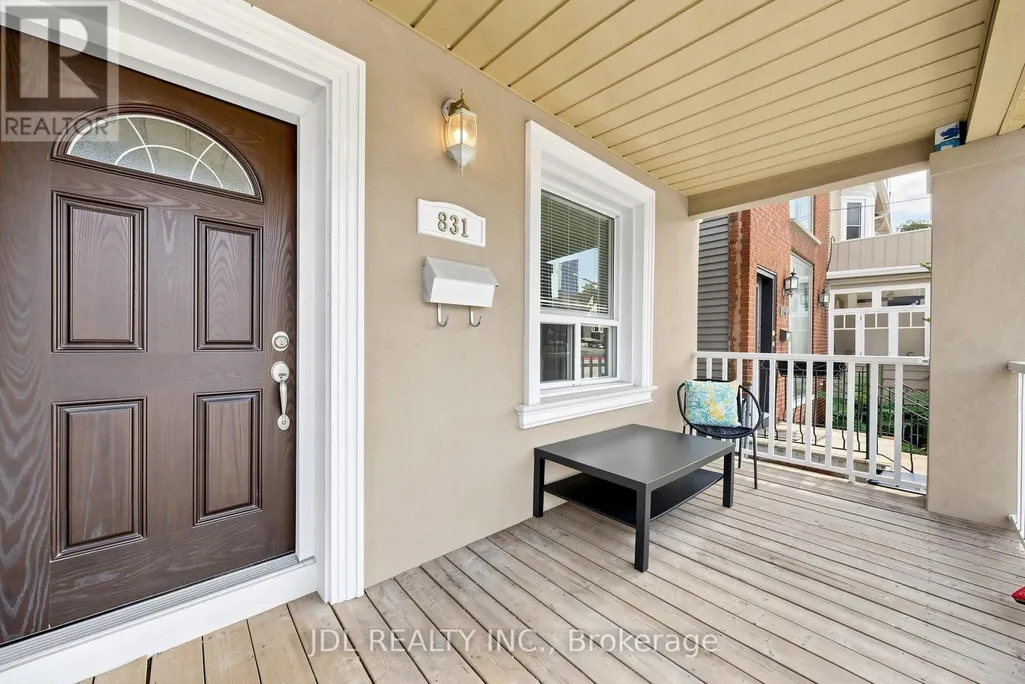
831 Pape Avenue, Toronto (Danforth), ON
Price
$ 1,280,000
Property Attributes
- ID#E13689026
- TypeSingle Family
- Listing Status Active
- MunicipalityToronto (Danforth)
- CityToronto (Danforth)
- AreaDanforth
- NeighbourhoodDanforth
- Postal CodeM4K 3T4
- Style
- Price$ 1,280,000
- Bedrooms3+1
- Bathrooms2
- Half Bathrooms1
Data Source:
Canadian Real Estate Association (CREA)
Property Description
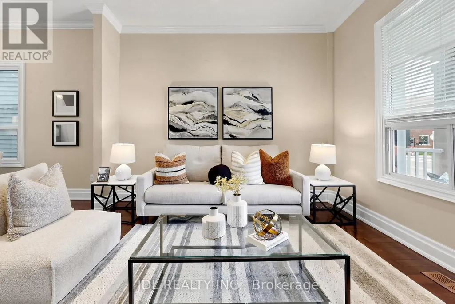
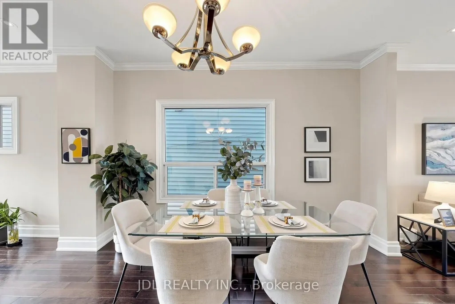
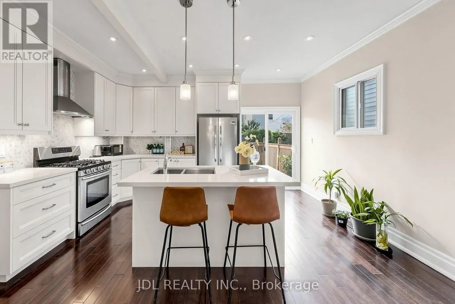
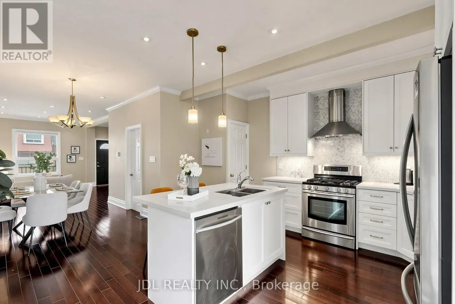
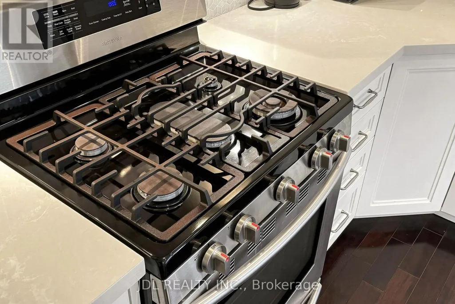
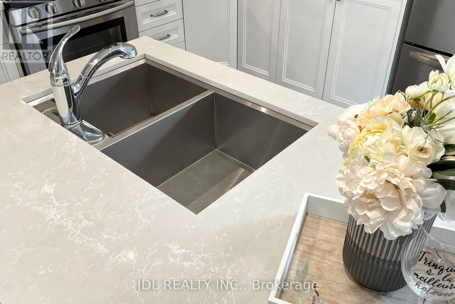
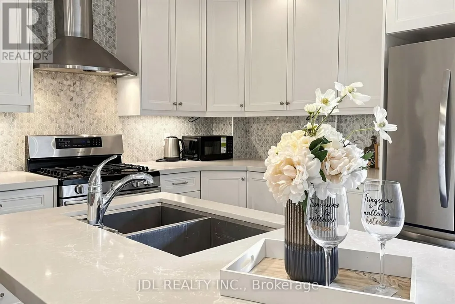
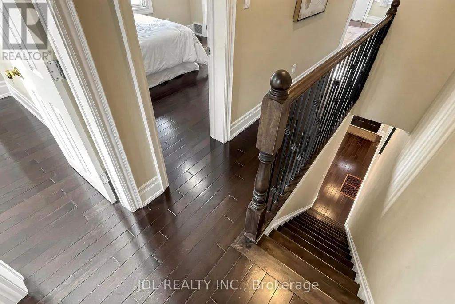
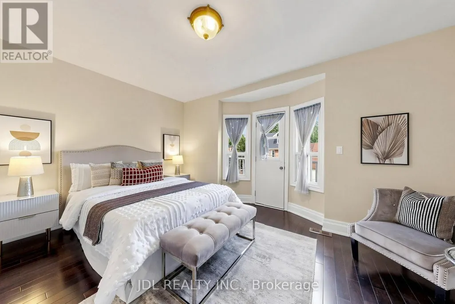
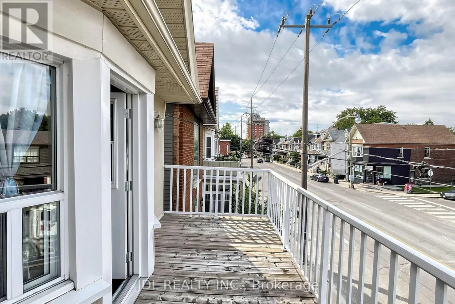
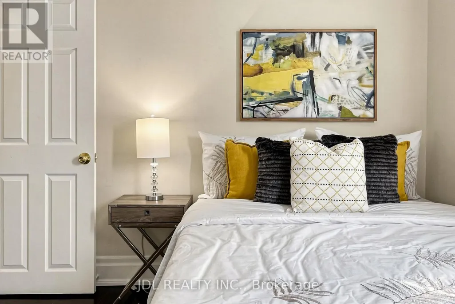
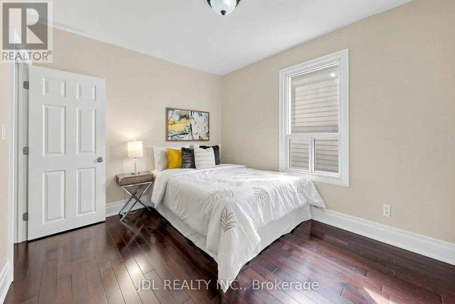
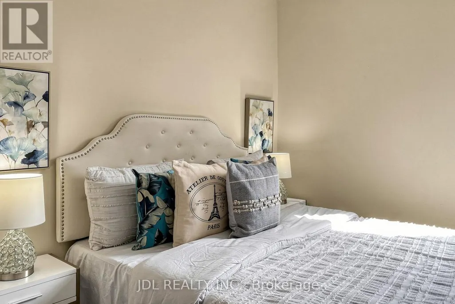
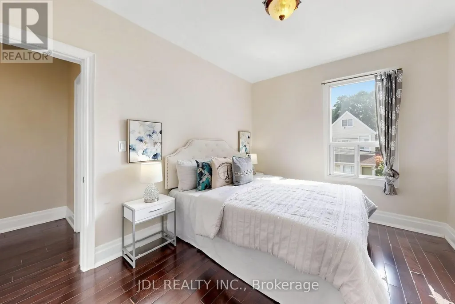
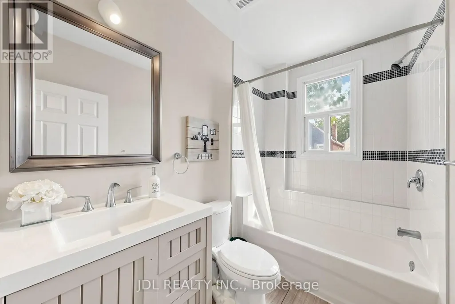
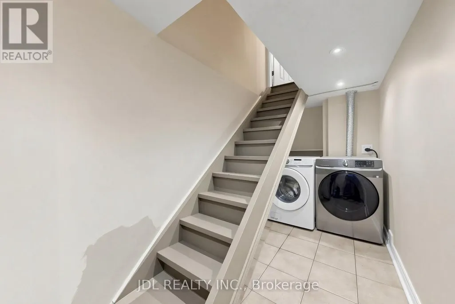
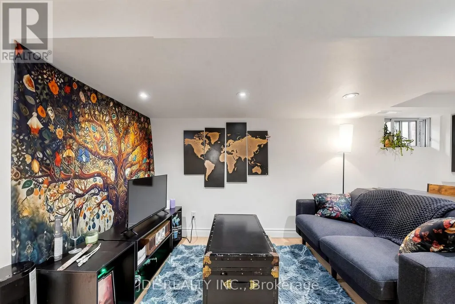
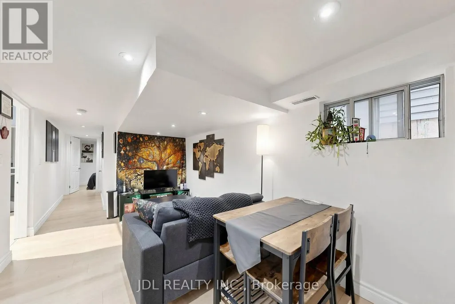
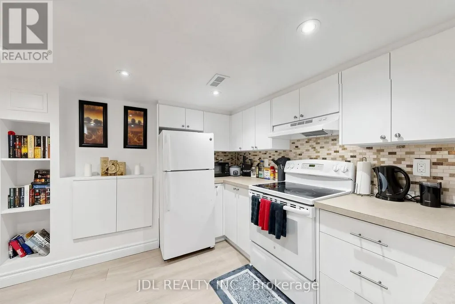
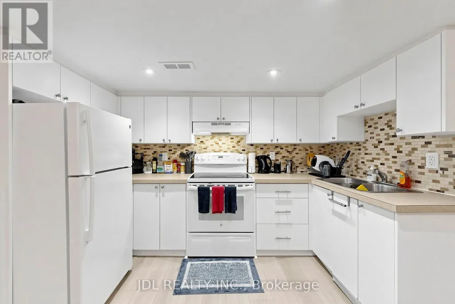
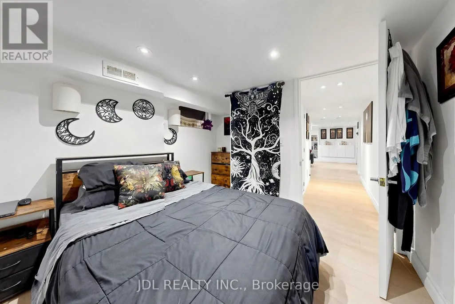
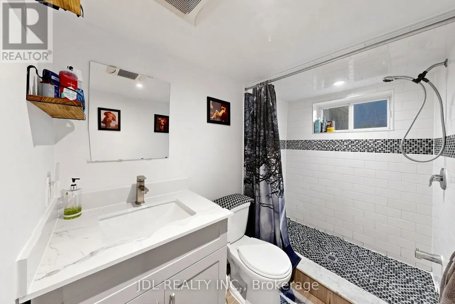
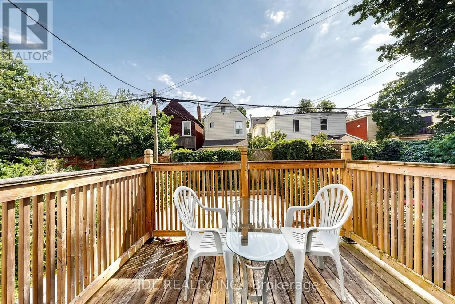
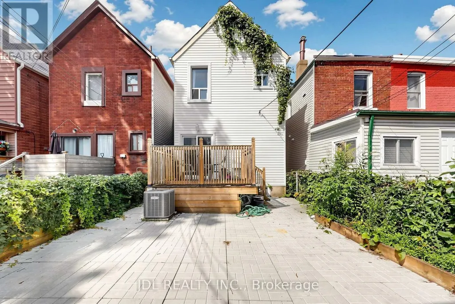
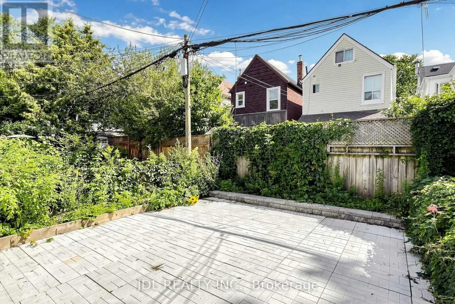
Rare Opportunity To Own A Fully Detached Home In The Heart Of The Danforth! Featuring 3+1 Bedrooms And 3 Washrooms. Bright & Spacious Open-Concept Main Floor With 9' Ceilings, Hardwood Flooring And A Functional Kitchen Featuring Granite Countertops, Large Centre Island & Breakfast Bar. Walk Out To The Rear Deck And Backyard, Perfect For Relaxing Or Entertaining. Finished Basement With Separate Entrance Is Currently Tenant-Occupied. Recent Updates Include Furnace & A/C (2022), Washer & Dryer (2025) And S/S Fridge (2026). Ideally Located Just Minutes To Pape Subway Station, With Easy Access To The Danforth's Restaurants, Cafés, Shops, Parks, Schools And Everyday Amenities. Enjoy The Space And Privacy Of A Detached Home While Staying Connected To Everything The City Has To Offer! (id:7434)
General Features
| Features | Carpet Free |
|---|---|
| Community Features | Community Centre |
| Property Type | Single Family |
| CommunityName | Danforth |
| Amenities | Park, Public Transit, Schools |
| Building Appliances | Dishwasher, Dryer, Hood Fan, Two stoves, Washer, Window Coverings, Two Refrigerators |
| Building Basement Features | Apartment in basement, Separate entrance |
| Building Cooling Type | Central air conditioning |
| Location Description | Pape Ave / Danforth Ave |
| Foundation Type | Unknown |
| Building Type | House |
| Ownership Type | Freehold |
| Building.StoriesTotal | 2 |
Interior Features
| Building Fireplace Present | False |
|---|---|
| Building Heating Type | Forced air |
| Building Heating Fuel | Natural gas |
| Basement Type | N/A, N/A |
| Construction Style Attachment | Detached |
| Flooring Type | Hardwood, Ceramic, Laminate |
| Living Area Range | 1100 |
| Bedrooms | 3+1 |
Exterior Features
| Land Amenities | Park, Public Transit, Schools |
|---|---|
| Sewer | Sanitary sewer |
| Exterior Finish | Stucco, Vinyl siding |
| Fence Type | Fenced yard |
Room Details
| Room | Dimensions | Level | Flooring | Details |
|---|---|---|---|---|
| Bathroom | 1.52 m x 3.32 m | Basement | 3.32 m | |
| Bedroom | 2.74 m x 3.09 m | Basement | 3.09 m | |
| Bedroom 2 | 3.5 m x 2.91 m | Second level | 2.91 m | |
| Bedroom 3 | 3.43 m x 2.91 m | Second level | 2.91 m | |
| Dining room | 2.79 m x 3.88 m | Ground level | 3.88 m | |
| Kitchen | 4.69 m x 3.81 m | Ground level | 3.81 m | |
| Living room | 4.97 m x 2.66 m | Basement | 2.66 m | |
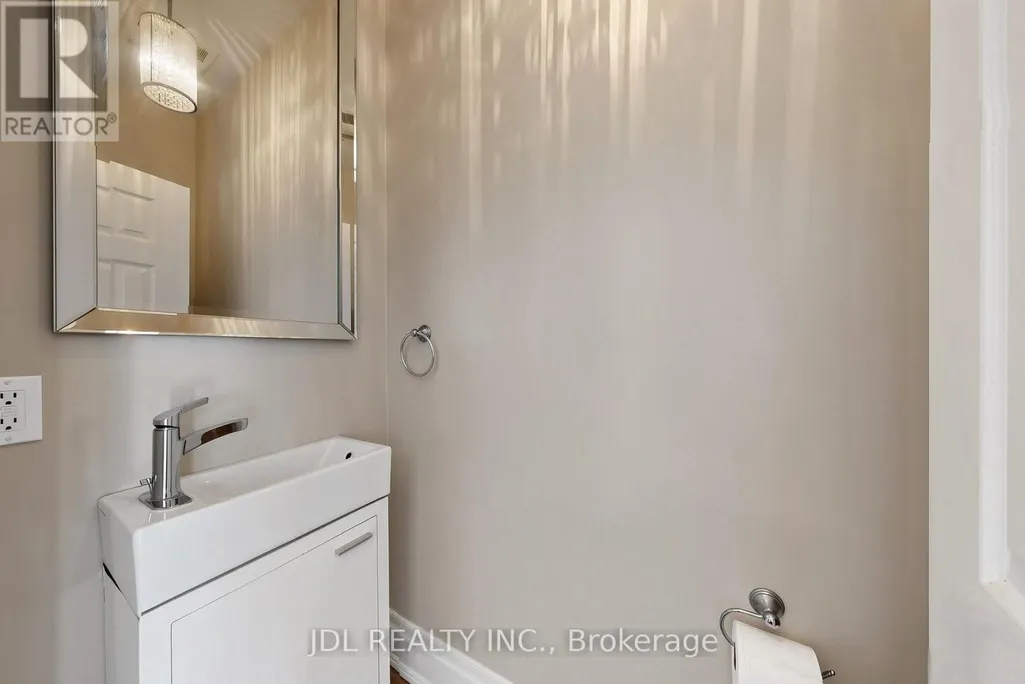
| Partial bathroom | 1.98 m x 0.91 m | Ground level | 0.91 m | |
| Primary Bedroom | 3.57 m x 4.39 m | Second level | 4.39 m |
Amenities
- Views
- New Construction
- Adult 55+
- Lease To Own
- No Strata Fees
- Furnished
- Primary On Main
- Air Conditioning
- Seller Finance
- Green
- Fixer Upper
- Horse
- Golf
- Fireplace
- Deck
- Garage
- Basement
- Pool

Property vs Single Family Average in M4K 3T4
Price
In The Neighbourhood
Open House
Toronto (Danforth)
$ 1,159,900
- Type
- Single Family
- Rooms
- 3 Beds + 2 Baths
BOSLEY REAL ESTATE LTD.
Just Listed
Toronto (Danforth)
$ 1,395
- Type
- Single Family
- Rooms
- 0 Beds + 1 Baths
ROYAL LEPAGE TERREQUITY REALTY
Toronto (Danforth)
$ 1,289,000
- Type
- Single Family
- Rooms
- 5 Beds + 2 Baths
RE/MAX HALLMARK REALTY LTD.
Toronto (Danforth)
$ 1,295,000
- Type
- Single Family
- Rooms
- 3 Beds + 3.5 Baths
RE/MAX CROSSROADS REALTY INC.
Toronto (Danforth)
$ 3,495
- Type
- Single Family
- Rooms
- 3 Beds + 1.5 Baths
ROYAL LEPAGE SIGNATURE REALTY


 Data provided by the Ontario Regional Technology & Information Systems. The information is deemed reliable, but is not guaranteed. Not intended to solicit buyers or sellers, landlords or tenants currently under contract.
The trademarks REALTOR®, REALTORS® and the REALTOR® logo are controlled by The Canadian Real Estate Association (CREA) and identify real estate professionals who are members of CREA. The trademarks MLS®, Multiple Listing Service® and the associated logos are owned
Data provided by the Ontario Regional Technology & Information Systems. The information is deemed reliable, but is not guaranteed. Not intended to solicit buyers or sellers, landlords or tenants currently under contract.
The trademarks REALTOR®, REALTORS® and the REALTOR® logo are controlled by The Canadian Real Estate Association (CREA) and identify real estate professionals who are members of CREA. The trademarks MLS®, Multiple Listing Service® and the associated logos are owned