

Address
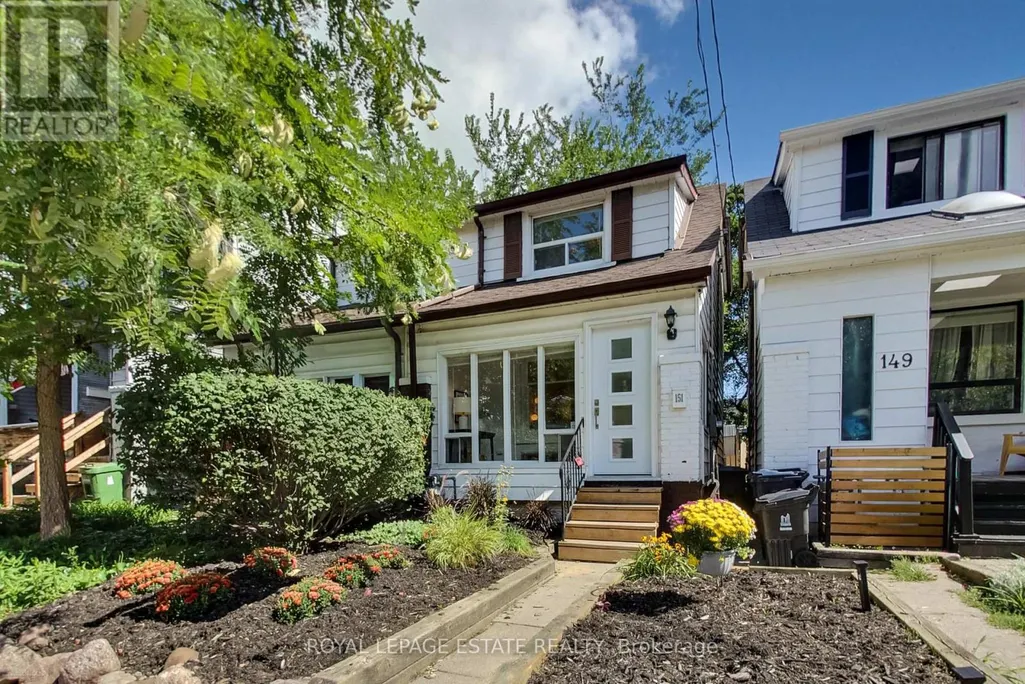
151 Drayton Avenue, Toronto (Woodbine Corridor), ON
Price
$ 875,000
Property Attributes
- ID#E13752462
- TypeSingle Family
- Listing Status Active
- MunicipalityToronto (Woodbine Corridor)
- CityToronto (Woodbine Corridor)
- AreaWoodbine Corridor
- NeighbourhoodWoodbine Corridor
- Postal CodeM4C 3M1
- Style
- Price$ 875,000
- Bedrooms2
- Bathrooms1
- Half Bathrooms0
Data Source:
Canadian Real Estate Association (CREA)
Property Description
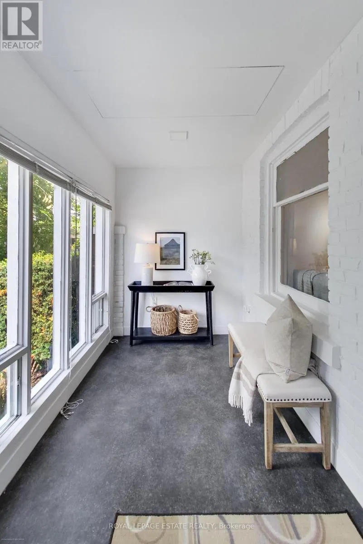
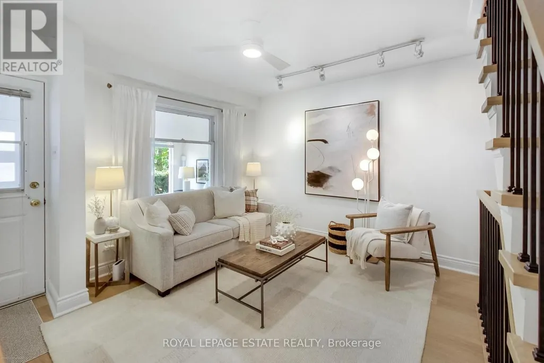
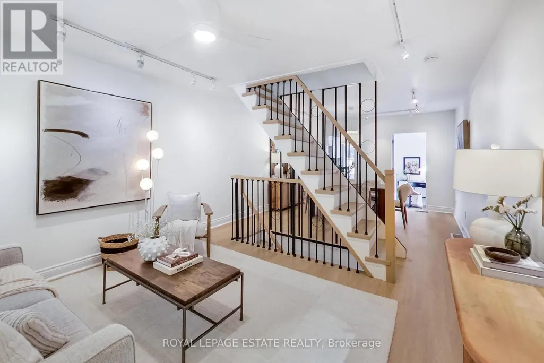
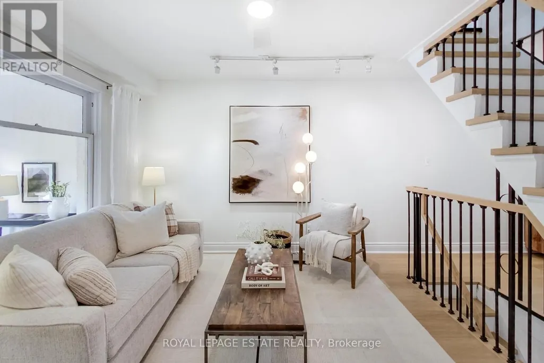
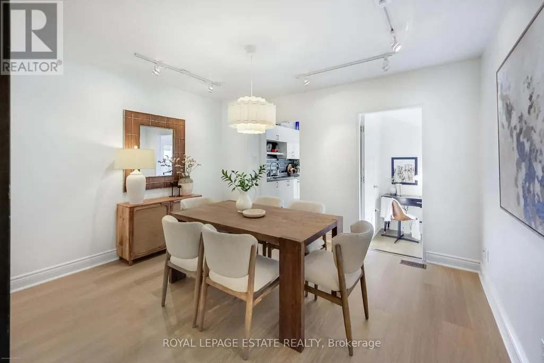
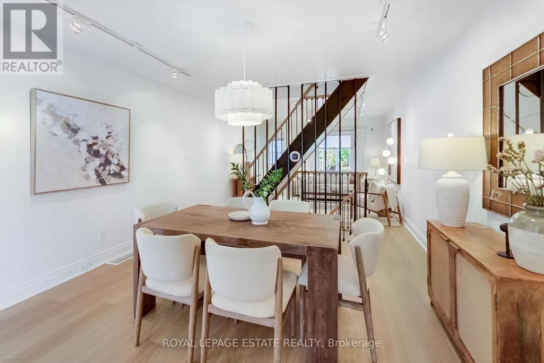
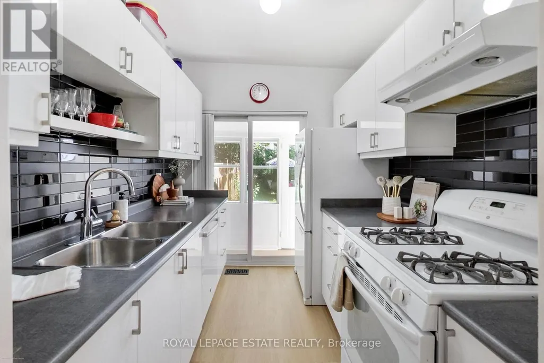
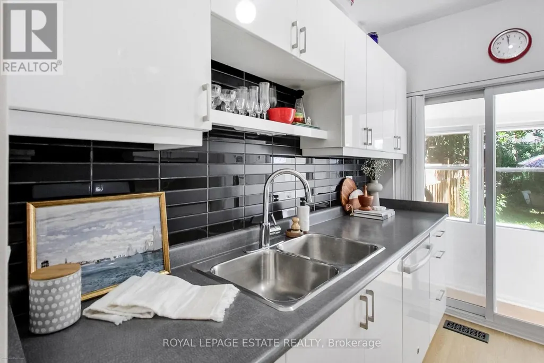
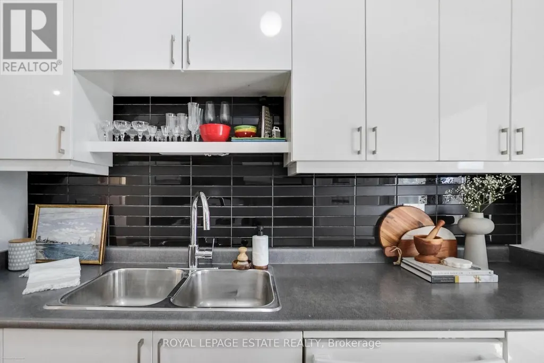
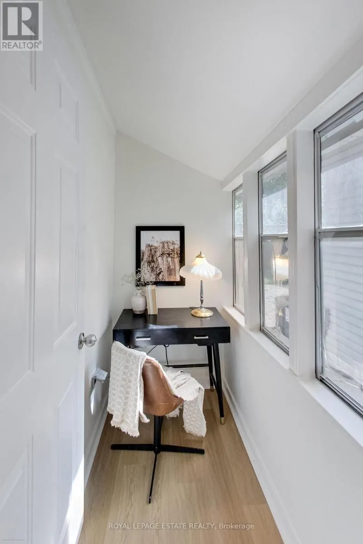
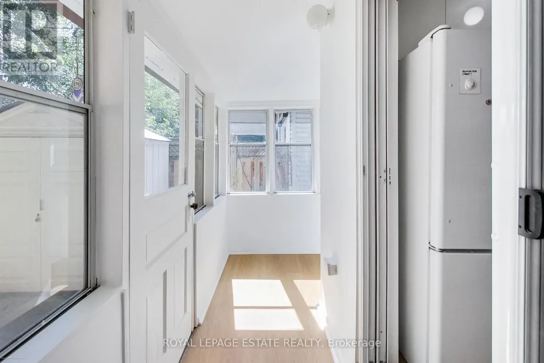
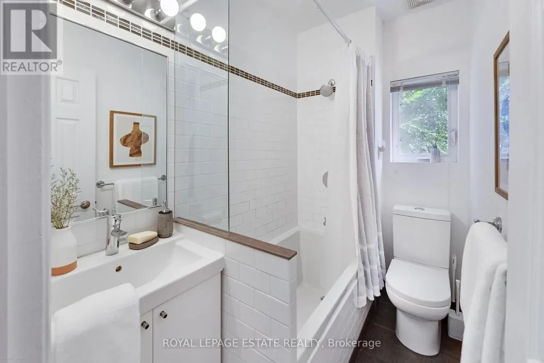
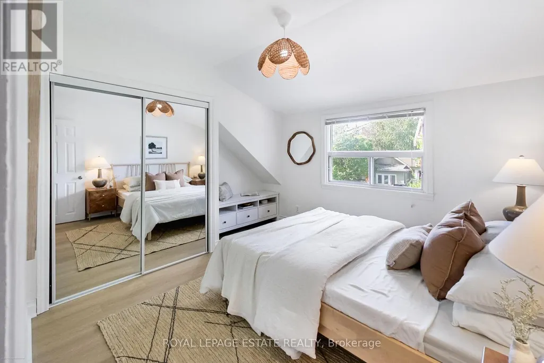
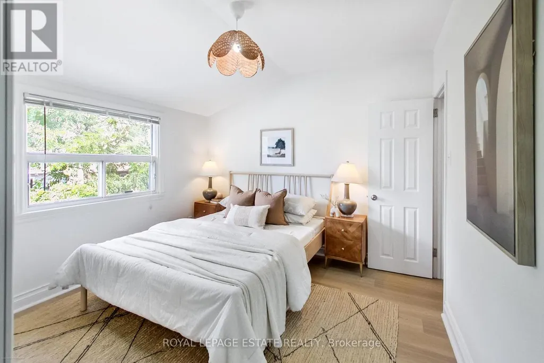
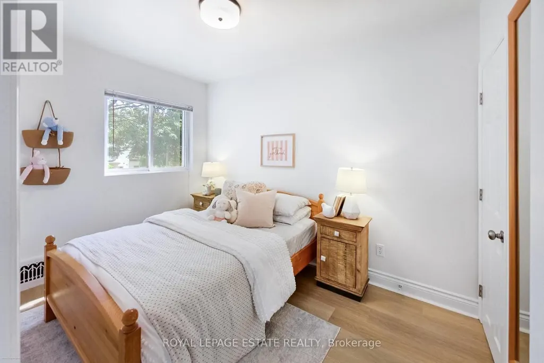
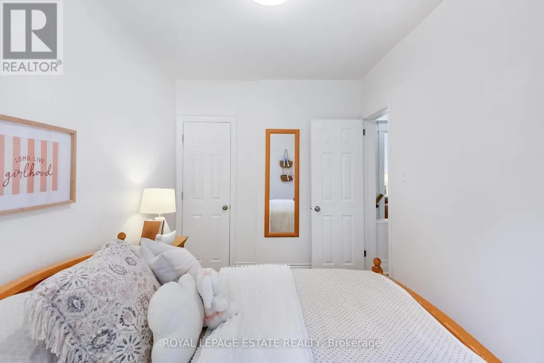
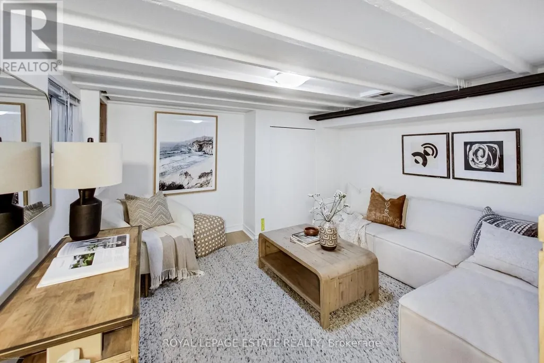
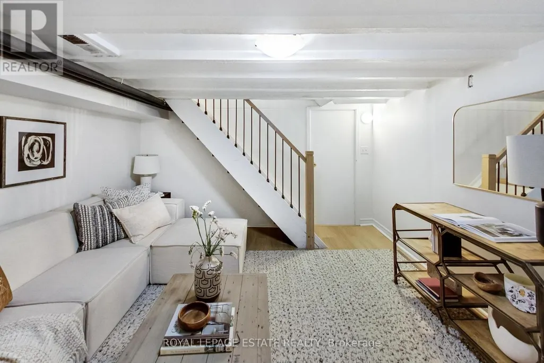
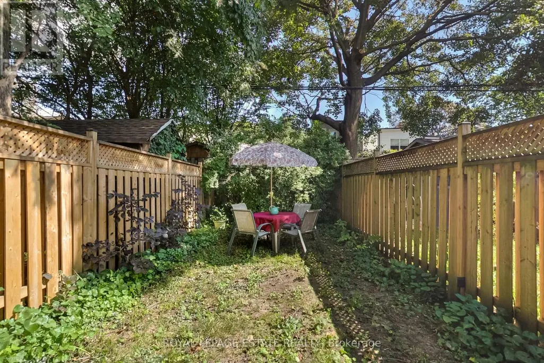
Move-In Ready and Walk to Everything! This sweet 2 bedroom home features lots of extra little nooks that add up to a lot more living spaces than your typical 2 bedroom semi. Featuring new luxury vinyl plank throughout, a great layout, and a finished basement. Walk to Danforth shops and restaurants, Coxwell subway station, parks, excellent schools, and East Lynn Farmer's market. Perfect location and a great starter home! (id:7434)
General Features
| Features | Carpet Free |
|---|---|
| Property Type | Single Family |
| CommunityName | Woodbine Corridor |
| Building Appliances | Dishwasher, Dryer, Hood Fan, Gas stove(s), Washer, Window Coverings, Refrigerator |
| Building Cooling Type | Central air conditioning |
| Location Description | Cross Streets: Coxwell and Danforth. ** Directions: east of Coxwell, south of Danforth. |
| Foundation Type | Poured Concrete |
| Building Type | House |
| Ownership Type | Freehold |
| Building.StoriesTotal | 2 |
Interior Features
| Building Fireplace Present | False |
|---|---|
| Building Heating Type | Forced air |
| Building Heating Fuel | Natural gas |
| Basement Development | Finished |
| Basement Type | N/A (Finished) |
| Construction Style Attachment | Semi-detached |
| Flooring Type | Vinyl |
| Living Area Range | 700 |
| Bedrooms | 2 |
Exterior Features
| Sewer | Sanitary sewer |
|---|---|
| Exterior Finish | Brick, Vinyl siding |
Room Details
| Room | Dimensions | Level | Flooring | Details |
|---|---|---|---|---|
| Bedroom 2 | 3.3 m x 2.3 m | Second level | 2.3 m | |
| Den | 1.9 m x 1 m | Main level | 1 m | |
| Dining room | 3.8 m x 3.4 m | Main level | 3.4 m | |
| Kitchen | 2.7 m x 2.3 m | Main level | 2.3 m | |
| Living room | 3.8 m x 3.3 m | Main level | 3.3 m | |
| Mud room | 3.7 m x 1.8 m | Main level | 1.8 m | |
| Primary Bedroom | 3.8 m x 3.1 m | Second level | 3.1 m | |
| Recreational, Games room | 4.1 m x 3.6 m | Basement | 3.6 m | |
| Sunroom | 3.3 m x 1.8 m | Main level | 1.8 m |
Amenities
- Views
- New Construction
- Adult 55+
- Lease To Own
- No Strata Fees
- Furnished
- Primary On Main
- Air Conditioning
- Seller Finance
- Green
- Fixer Upper
- Horse
- Golf
- Fireplace
- Deck
- Garage
- Basement
- Pool

Property vs Single Family Average in M4C 3M1
Price
In The Neighbourhood
Toronto (Woodbine Corridor)
$ 1,399,000
- Type
- Single Family
- Rooms
- 3 Beds + 2 Baths
BSPOKE REALTY INC.
Toronto (Woodbine Corridor)
$ 1,499,000
- Type
- Single Family
- Rooms
- 6 Beds + 2.5 Baths
SAGE REAL ESTATE LIMITED
Toronto (Woodbine Corridor)
$ 1,199,000
- Type
- Single Family
- Rooms
- 4 Beds + 3.5 Baths
AIMHOME REALTY INC.
Toronto (Woodbine Corridor)
$ 1,250,000
- Type
- Single Family
- Rooms
- 3 Beds + 2 Baths
ROYAL LEPAGE ESTATE REALTY
Toronto (Woodbine Corridor)
$ 2,095
- Type
- Single Family
- Rooms
- 1 Beds + 1 Baths
CENTURY 21 REGAL REALTY INC.
Toronto (Woodbine Corridor)
$ 1,399,000
- Type
- Single Family
- Rooms
- 4 Beds + 2 Baths
ROYAL LEPAGE SIGNATURE REALTY
Toronto (Woodbine Corridor)
$ 1,049,000
- Type
- Single Family
- Rooms
- 3 Beds + 2 Baths
UNION CAPITAL REALTY
Toronto (Woodbine Corridor)
$ 1,249,000
- Type
- Single Family
- Rooms
- 4 Beds + 2 Baths
CENTURY 21 FINE LIVING REALTY INC.
Toronto (Woodbine Corridor)
$ 1,199,000
- Type
- Single Family
- Rooms
- 3 Beds + 2 Baths
RE/MAX REAL ESTATE CENTRE INC.
Toronto (Woodbine Corridor)
$ 1,950
- Type
- Single Family
- Rooms
- 1 Beds + 1 Baths
KELLER WILLIAMS ADVANTAGE REALTY


 Data provided by the Ontario Regional Technology & Information Systems. The information is deemed reliable, but is not guaranteed. Not intended to solicit buyers or sellers, landlords or tenants currently under contract.
The trademarks REALTOR®, REALTORS® and the REALTOR® logo are controlled by The Canadian Real Estate Association (CREA) and identify real estate professionals who are members of CREA. The trademarks MLS®, Multiple Listing Service® and the associated logos are owned
Data provided by the Ontario Regional Technology & Information Systems. The information is deemed reliable, but is not guaranteed. Not intended to solicit buyers or sellers, landlords or tenants currently under contract.
The trademarks REALTOR®, REALTORS® and the REALTOR® logo are controlled by The Canadian Real Estate Association (CREA) and identify real estate professionals who are members of CREA. The trademarks MLS®, Multiple Listing Service® and the associated logos are owned