

Open House Sat, Sep 26th 02:00 PM - 04:00 PM


Address
174 Heward Avenue, Toronto (South Riverdale), ON
Price
$ 1,999,000
Open House Sat, Sep 26th 02:00 PM - 04:00 PM
Property Attributes
- ID#E13818356
- TypeSingle Family
- Listing Status Active
- MunicipalityToronto (South Riverdale)
- CityToronto (South Riverdale)
- AreaSouth Riverdale
- NeighbourhoodSouth Riverdale
- Postal CodeM4M 2T7
- Style
- Price$ 1,999,000
- Bedrooms6
- Bathrooms3
- Half Bathrooms0
Data Source:
Canadian Real Estate Association (CREA)
Property Description
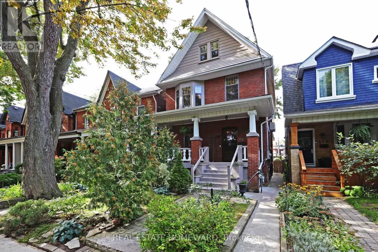
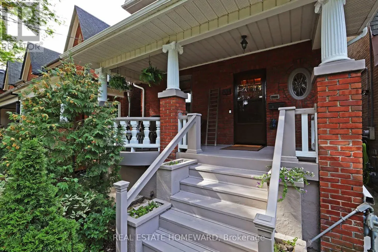
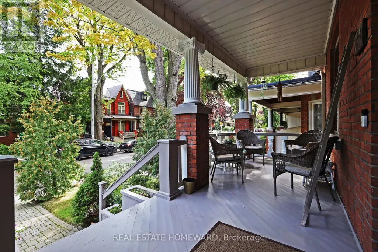
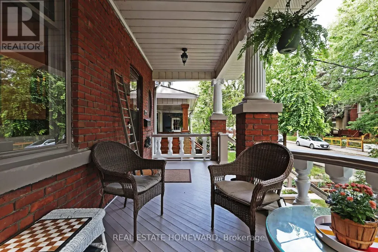
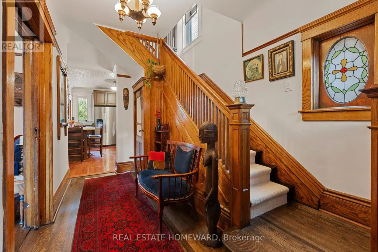
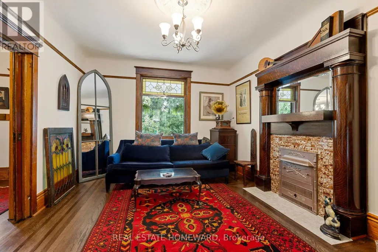
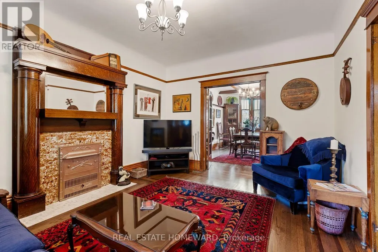
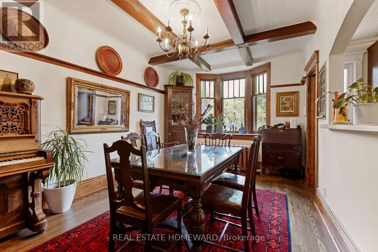
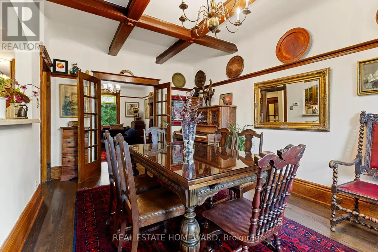
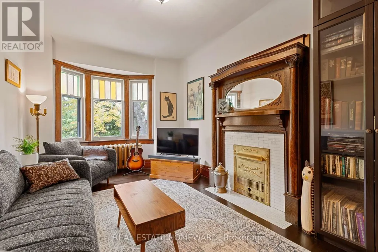
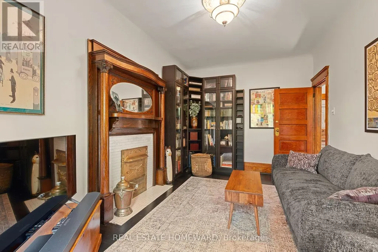
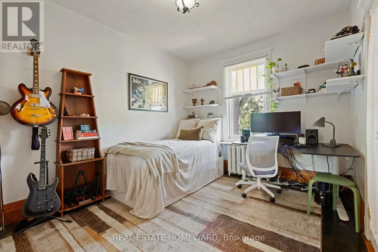
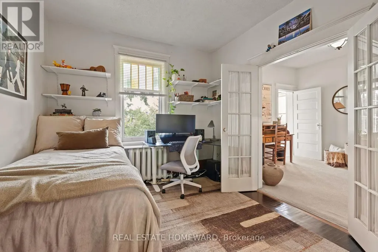
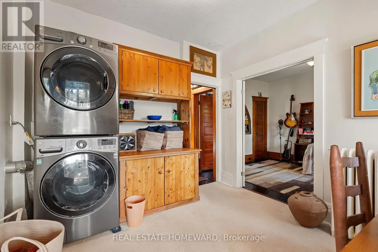
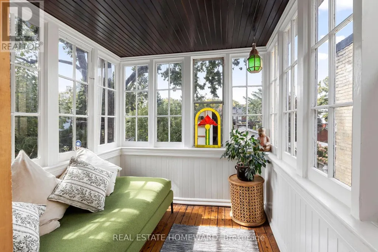
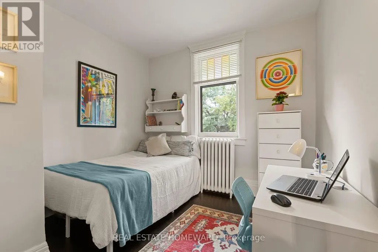
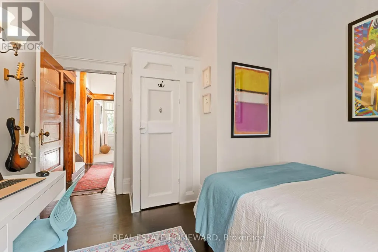
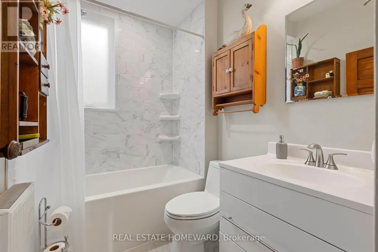
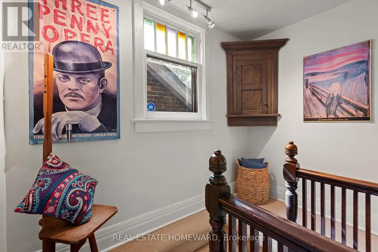
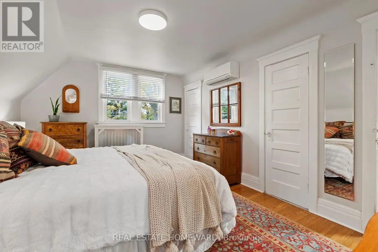
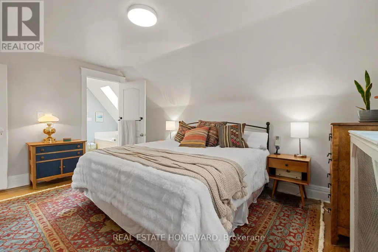
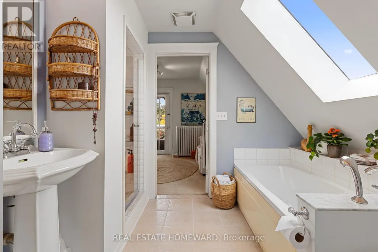
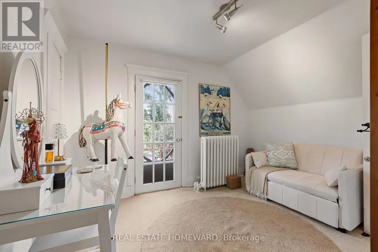
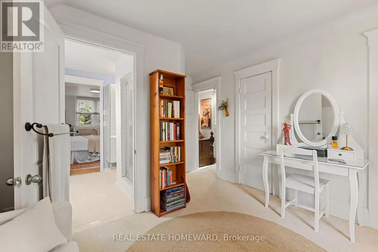
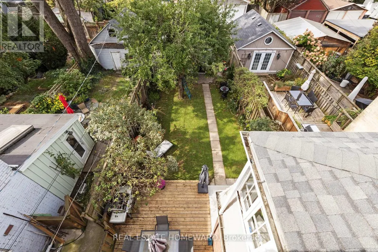
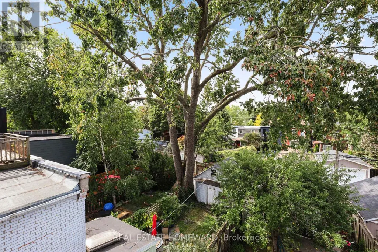
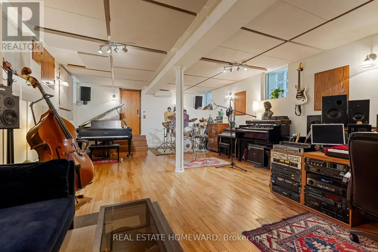
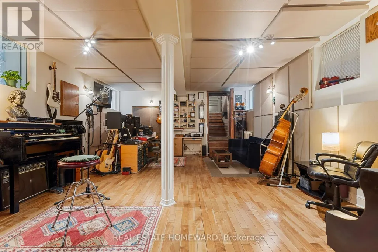
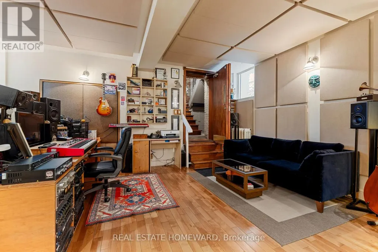
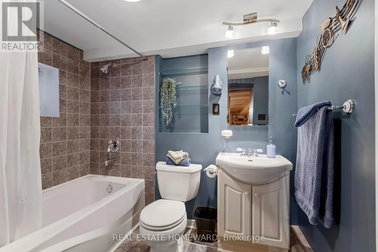
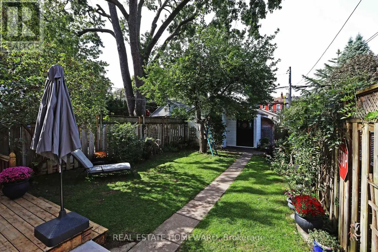
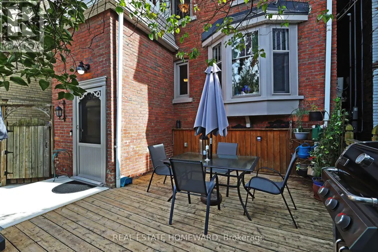
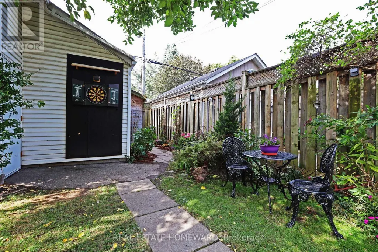
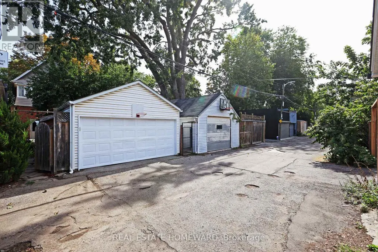
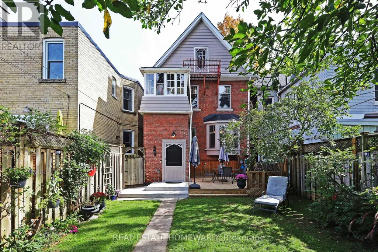
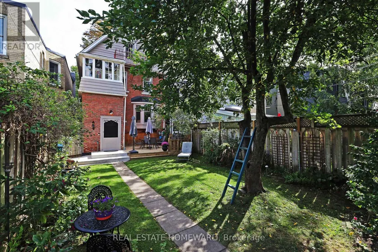
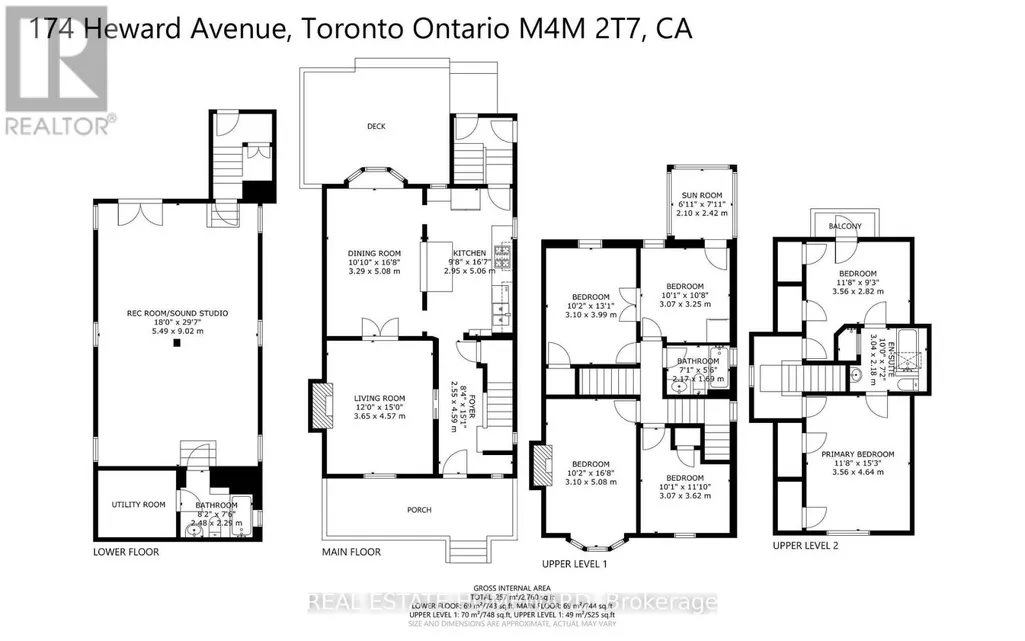
ONE OF A KIND! A remarkable historic home in Leslieville with a professionally designed soundproof studio! Welcome to the Grand Dame of Heward Avenue, one of Leslieville's most picturesque tree-lined streets. This charming 6-bedroom Edwardian has been lovingly restored, preserving exceptional period details including cove ceilings, stained glass, ceiling medallions, oak trim, quarter-sawn white oak and maple hardwood floors, decorative fireplaces and a gracious curved front porch with ornate original pillars and balusters. A true architectural time capsule, thoroughly updated for modern living. Downstairs, discover the expansive soundproof floating music studio designed by Pilchner Schoustal Inc., with 9-foot ceilings, large windows and warm birchwood floors, this is a dream space for musicians, recording artists and creatives-or an incredible recreation room/home theatre, office, gym or private in-law suite. Upstairs, two bedrooms have been converted to a family room and second-floor laundry. Both upper floors offer west-facing CN Tower views, while the third floor features a primary suite with a full bathroom and adjoining bedroom, ideal for a nursery, office or dressing room. The home is set on a generous 25 X 118 ft. lot with a beautiful perennial garden and coveted two-car garage. Close to shops, restaurants, the Beach, Danforth, highways and downtown, with Riverdale CI and Morse PS (French Immersion) nearby. New subway/GO transit hub slated for 2030. Note: laneway suite and expansion potential! A truly special home on a street known for its wonderful neighbours, lively street parties and fantastic Halloween festivities! (id:7434)
General Features
| Features | Lane, Level, Sump Pump |
|---|---|
| Community Features | Community Centre |
| Property Type | Single Family |
| CommunityName | South Riverdale |
| Amenities | Public Transit, Park, Schools |
| Building Appliances | Garage door opener remote(s), Water Heater, Dishwasher, Dryer, Freezer, Microwave, Gas stove(s), Washer, Whirlpool, Refrigerator |
| Building Basement Features | Walk out |
| Building Cooling Type | Wall unit |
| Location Description | Cross Streets: Pape & Queen. ** Directions: One Way South of Queen. |
| Parking Space Total | 2 |
| Foundation Type | Concrete, Brick |
| Building Type | House |
| Ownership Type | Freehold |
| Building.StoriesTotal | 2.5 |
Interior Features
| Building Fireplace Present | False |
|---|---|
| Building Heating Type | Radiant heat |
| Building Heating Fuel | Natural gas |
| Basement Development | Finished |
| Basement Type | N/A (Finished) |
| Construction Style Attachment | Detached |
| Flooring Type | Hardwood |
| Living Area Range | 2000 |
| Bedrooms | 6 |
Exterior Features
| Structure | Deck, Porch, Shed |
|---|---|
| ViewType | City view |
| Land Amenities | Public Transit, Park, Schools |
| Sewer | Sanitary sewer |
| Exterior Finish | Brick |
| Fence Type | Fenced yard |
Room Details
| Room | Dimensions | Level | Flooring | Details |
|---|---|---|---|---|
| Bedroom | 3.82 m x 3.56 m | Third level | 3.56 m | |
| Dining room | 5.08 m x 3.29 m | Main level | 3.29 m | |
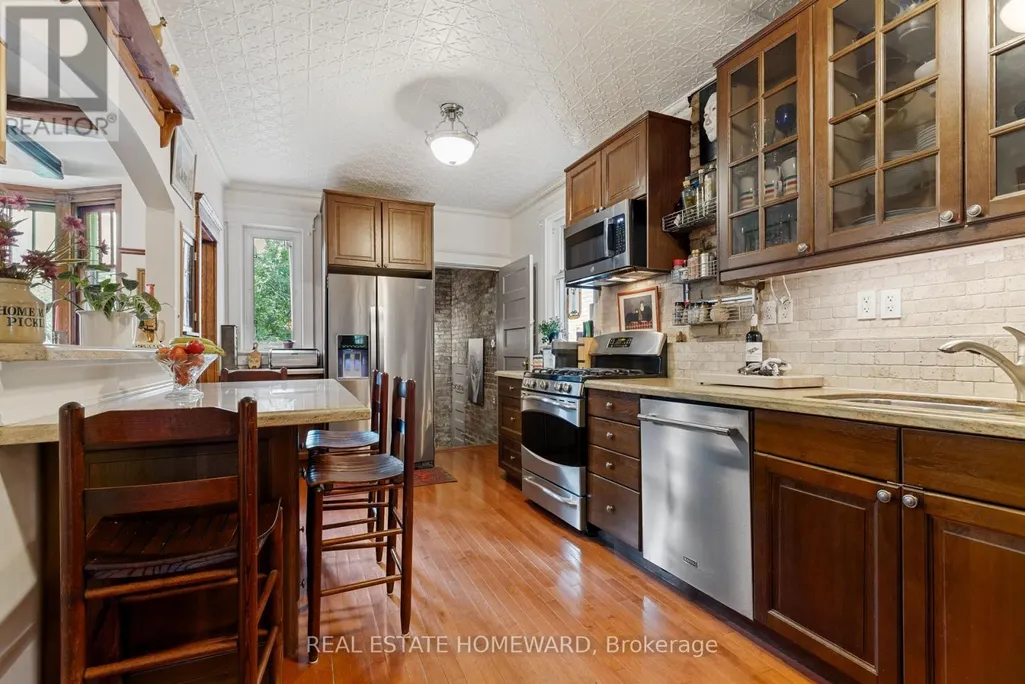
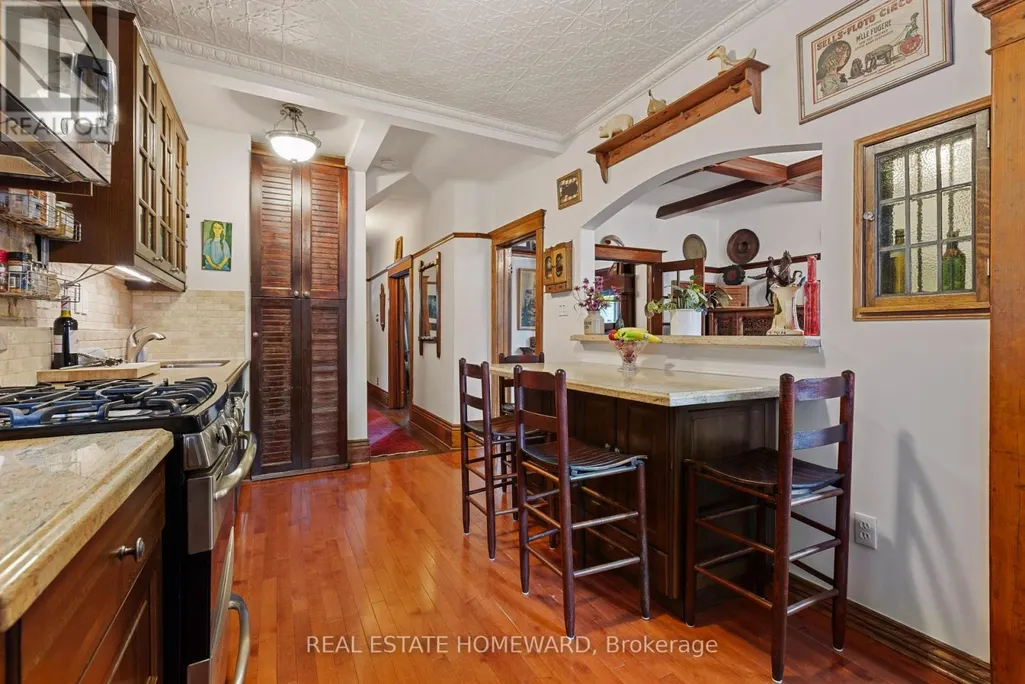
| Kitchen | 5.06 m x 2.95 m | Main level | 2.95 m | |
| Living room | 4.57 m x 3.65 m | Main level | 3.65 m | |
| Media | 9.02 m x 5.49 m | Basement | 5.49 m | |
| Primary Bedroom | 4.64 m x 3.56 m | Third level | 3.56 m | |
| Sunroom | 2.42 m x 2.1 m | Second level | 2.1 m |
Amenities
- Views
- New Construction
- Adult 55+
- Lease To Own
- No Strata Fees
- Furnished
- Primary On Main
- Air Conditioning
- Seller Finance
- Green
- Fixer Upper
- Horse
- Golf
- Fireplace
- Deck
- Garage
- Basement
- Pool

Property vs Single Family Average in M4M 2T7
Price
In The Neighbourhood
Open House
Toronto (South Riverdale)
$ 1,499,000
- Type
- Single Family
- Rooms
- 4 Beds + 2.5 Baths
BOSLEY REAL ESTATE LTD.
Just Listed
Toronto (South Riverdale)
$ 1,299,000
- Type
- Single Family
- Rooms
- 4 Beds + 2.5 Baths
ROYAL LEPAGE ESTATE REALTY
Just Listed
Toronto (South Riverdale)
$ 6,500
- Type
- Single Family
- Rooms
- 3 Beds + 3 Baths
ICI SOURCE REAL ASSET SERVICES INC.
Toronto (South Riverdale)
$ 3,150
- Type
- Single Family
- Rooms
- 3 Beds + 2 Baths
ROYAL LEPAGE PEACELAND REALTY
Toronto (South Riverdale)
$ 1,679,000
- Type
- Single Family
- Rooms
- 3 Beds + 2 Baths
SAGE REAL ESTATE LIMITED
Toronto (South Riverdale)
$ 3,600
- Type
- Single Family
- Rooms
- 2 Beds + 1 Baths
ROYAL LEPAGE TERREQUITY SW REALTY
Toronto (South Riverdale)
$ 1,489,000
- Type
- Single Family
- Rooms
- 3 Beds + 2.5 Baths
RE/MAX HALLMARK ESTATE GROUP REALTY LTD.
Toronto (South Riverdale)
$ 3,450
- Type
- Single Family
- Rooms
- 2 Beds + 2 Baths
KELLER WILLIAMS PORTFOLIO REALTY
Toronto (South Riverdale)
$ 1,375,000
- Type
- Single Family
- Rooms
- 6 Beds + 4.5 Baths
RE/MAX CROSSROADS REALTY INC.
Toronto (South Riverdale)
$ 1,249,000
- Type
- Single Family
- Rooms
- 4 Beds + 2.5 Baths
BOSLEY REAL ESTATE LTD.


 Data provided by the Ontario Regional Technology & Information Systems. The information is deemed reliable, but is not guaranteed. Not intended to solicit buyers or sellers, landlords or tenants currently under contract.
The trademarks REALTOR®, REALTORS® and the REALTOR® logo are controlled by The Canadian Real Estate Association (CREA) and identify real estate professionals who are members of CREA. The trademarks MLS®, Multiple Listing Service® and the associated logos are owned
Data provided by the Ontario Regional Technology & Information Systems. The information is deemed reliable, but is not guaranteed. Not intended to solicit buyers or sellers, landlords or tenants currently under contract.
The trademarks REALTOR®, REALTORS® and the REALTOR® logo are controlled by The Canadian Real Estate Association (CREA) and identify real estate professionals who are members of CREA. The trademarks MLS®, Multiple Listing Service® and the associated logos are owned