


Address
124 Hope Street, Toronto (Corso Italia-Davenport), ON
Price
$ 1,075,000
Property Attributes
- ID#W13705662
- TypeSingle Family
- Listing Status Active
- MunicipalityToronto (Corso Italia-Davenport)
- CityToronto (Corso Italia-Davenport)
- AreaCorso Italia-Davenport
- NeighbourhoodCorso Italia-Davenport
- Postal CodeM6E 1K1
- Style
- Price$ 1,075,000
- Bedrooms3+1
- Bathrooms3
- Half Bathrooms0
Data Source:
Canadian Real Estate Association (CREA)
Property Description
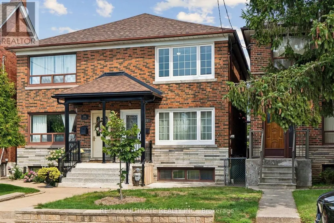
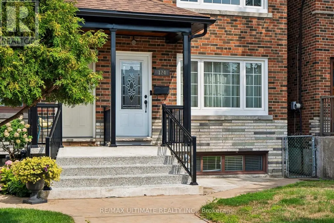
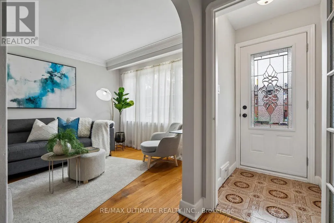
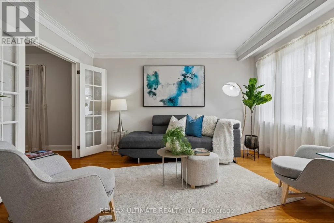
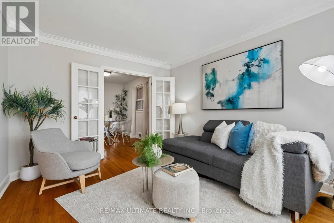
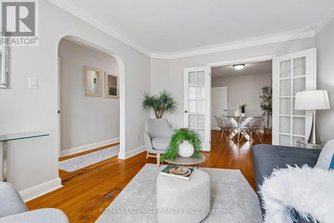
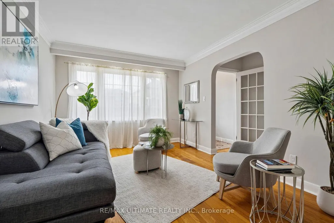
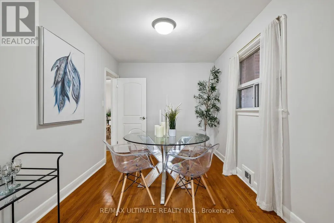
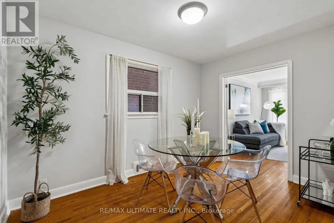
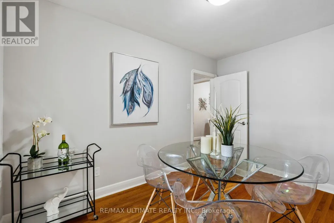
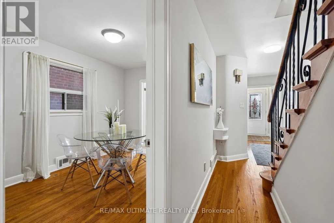
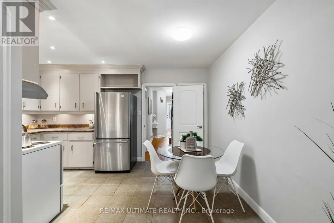
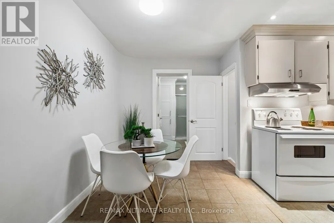
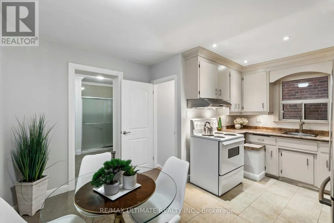
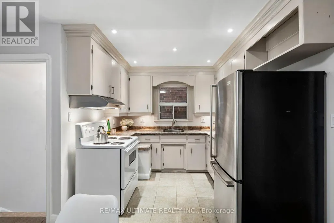
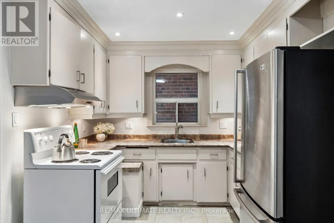
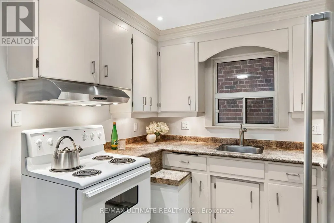
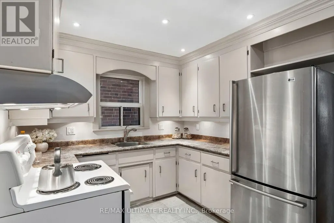
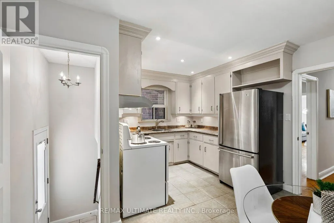
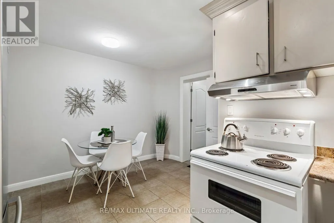
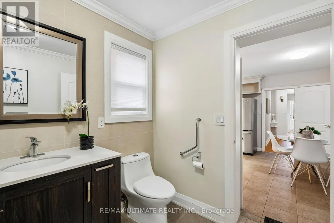
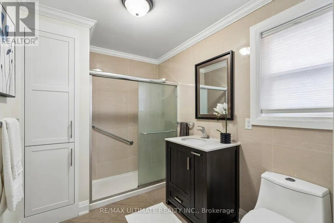
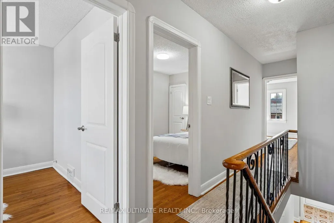
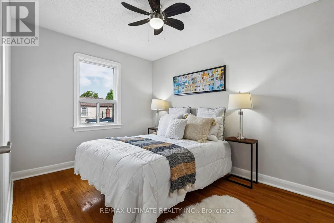
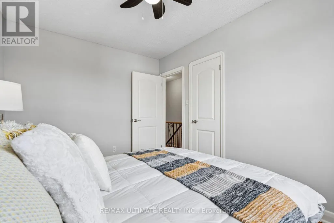
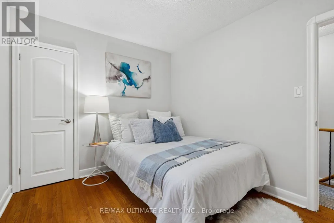
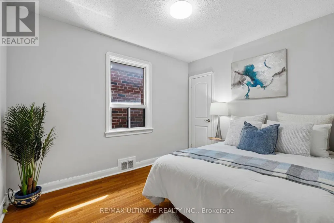
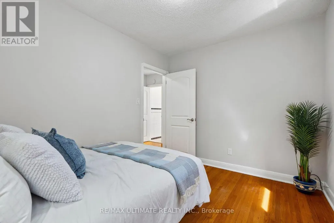
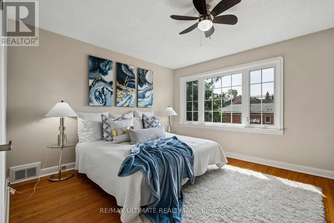
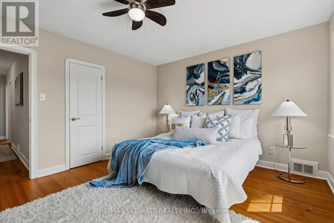
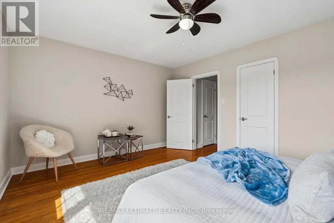
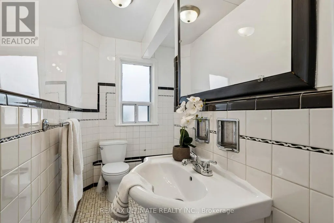
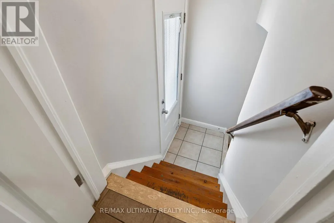
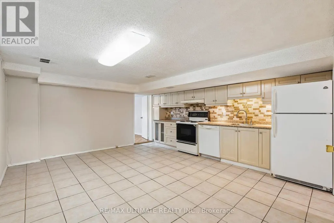
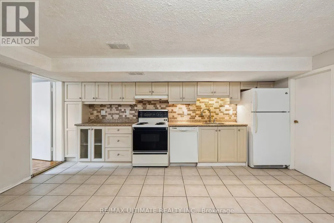
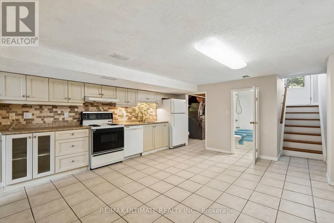
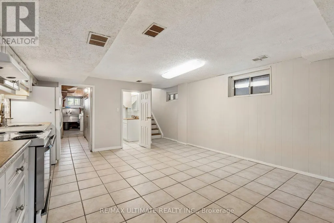
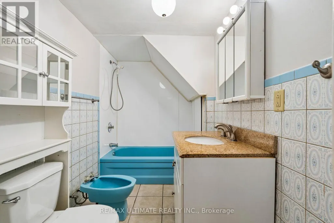
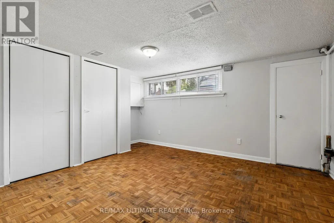
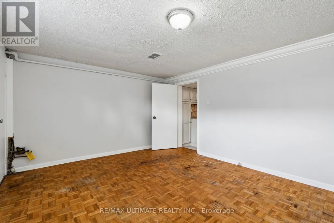
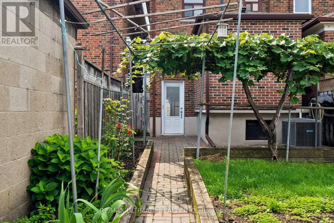
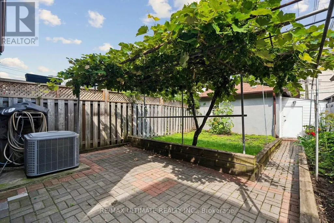
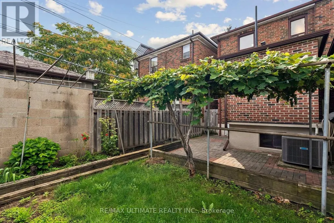
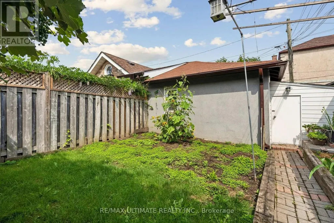
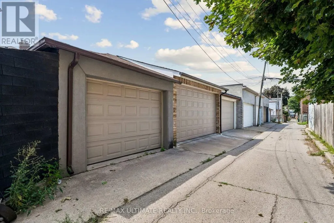
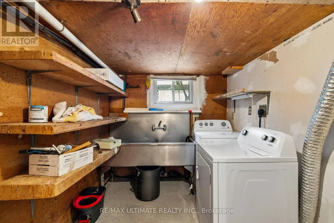
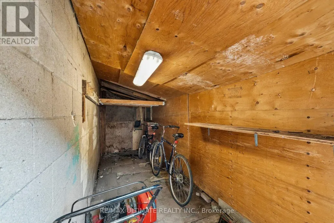
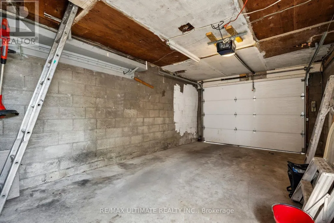
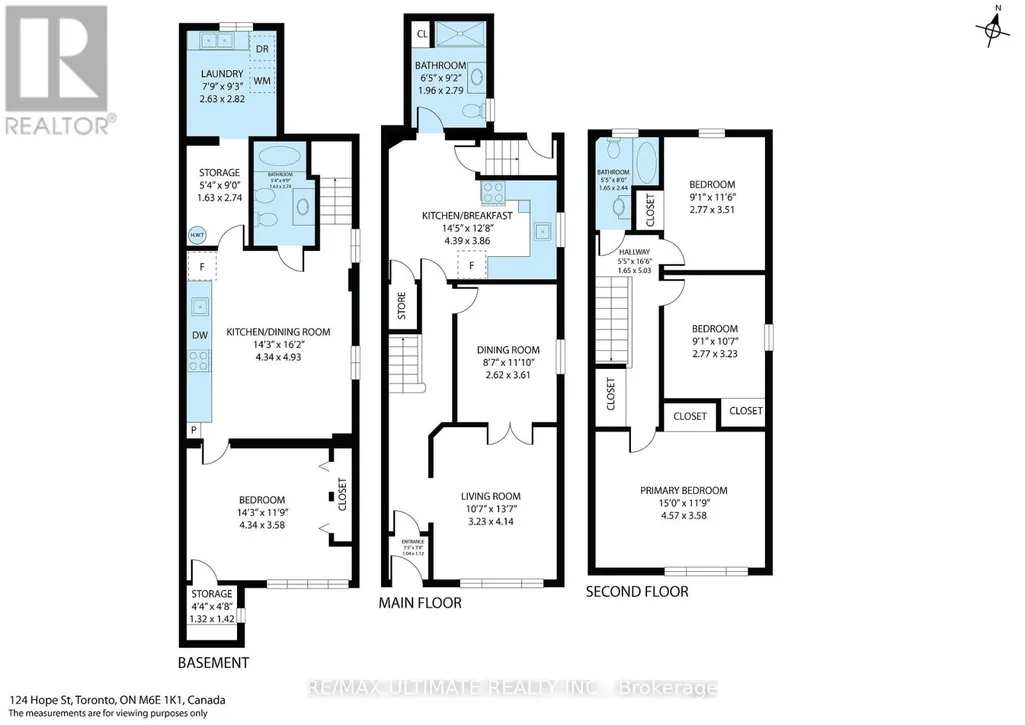
Welcome to this well-maintained 2-storey semi-detached home in the heart of Corso Italia, offering over 2,100 sq. ft. of living space, 3+1 bedrooms and 3 full baths, including a convenient main-floor bath. Comfortable as-is with an opportunity to add your own updates and personal touches over time. The 750 sq. ft. lower-level in-law suite/apartment with separate rear entrance offers excellent flexibility for extended family, an independent older child, or potential added income. Outside, enjoy a backyard patio and garden area, plus a large one-car garage with additional storage/workshop space. Freshly painted. Furnace replaced in 2024, AC in 2014, newer roof (2024) and stylish windows, colonial doors throughout, 100-amp electrical panel, central vac system, full basement kitchen and so much more. Main Floor 3pc bathroom with a large shower stall built circa 2016, and large enough to install another washer & dryer. Located in vibrant Corso Italia, steps to St. Clair West with TTC, cafés, restaurants, shops, schools, parks, places of worship, medical facilities and everyday conveniences close by. A great opportunity for families, multi-generational living or investors! And for those looking to expand their investment opportunities, why not build a laneway house, and still have parking! Endless possibilities. (id:7434)
General Features
| Features | Lane, Carpet Free, In-Law Suite |
|---|---|
| Community Features | Community Centre |
| Property Type | Single Family |
| CommunityName | Corso Italia-Davenport |
| Amenities | Place of Worship, Park, Schools |
| Building Appliances | Garage door opener remote(s), Water meter, Central Vacuum, Dishwasher, Dryer, Garage door opener, Hood Fan, Stove, Washer, Two Refrigerators |
| Building Basement Features | Apartment in basement, Separate entrance |
| Building Cooling Type | Central air conditioning |
| Location Description | Cross Streets: West of Dufferin, south of Rogers, north of St. Clair. ** Directions: between Nairn and Earlscourt. |
| Parking Space Total | 1 |
| Foundation Type | Unknown |
| Building Type | House |
| Ownership Type | Freehold |
| Building.StoriesTotal | 2 |
Interior Features
| Building Fireplace Present | False |
|---|---|
| Building Heating Type | Forced air |
| Building Heating Fuel | Natural gas |
| Basement Development | Finished |
| Basement Type | N/A, N/A (Finished), N/A |
| Construction Style Attachment | Semi-detached |
| Flooring Type | Hardwood, Parquet, Ceramic |
| Living Area Range | 1100 |
| Bedrooms | 3+1 |
Exterior Features
| Structure | Workshop |
|---|---|
| Land Amenities | Place of Worship, Park, Schools |
| Sewer | Sanitary sewer |
| Exterior Finish | Brick |
| Fence Type | Fenced yard |
Room Details
| Room | Dimensions | Level | Flooring | Details |
|---|---|---|---|---|
| Bathroom | 1.96 m x 2.79 m | Main level | 2.79 m | |
| Bedroom | 4.34 m x 3.58 m | Basement | 3.58 m | |
| Cold room | 1.32 m x 1.42 m | Basement | 1.42 m | |
| Dining room | 2.62 m x 3.61 m | Main level | 3.61 m | |
| Kitchen | 4.39 m x 3.86 m | Main level | 3.86 m | |
| Laundry room | 2.63 m x 2.82 m | Basement | 2.82 m | |
| Living room | 3.23 m x 4.14 m | Main level | 4.14 m | |
| Primary Bedroom | 4.57 m x 3.58 m | Second level | 3.58 m |
Amenities
- Views
- New Construction
- Adult 55+
- Lease To Own
- No Strata Fees
- Furnished
- Primary On Main
- Air Conditioning
- Seller Finance
- Green
- Fixer Upper
- Horse
- Golf
- Fireplace
- Deck
- Garage
- Basement
- Pool

Property vs Single Family Average in M6E 1K1
Price
In The Neighbourhood
Just Listed
Toronto (Corso Italia-Davenport)
$ 3,400
- Type
- Single Family
- Rooms
- 4 Beds + 2 Baths
SUTTON GROUP REALTY SYSTEMS INC.
Toronto (Corso Italia-Davenport)
$ 899,000
- Type
- Single Family
- Rooms
- 3 Beds + 2 Baths
ROYAL LEPAGE TERREQUITY REALTY
Toronto (Corso Italia-Davenport)
$ 1,800
- Type
- Single Family
- Rooms
- 2 Beds + 1 Baths
ROYAL LEPAGE TERREQUITY REALTY
Toronto (Corso Italia-Davenport)
$ 1,700
- Type
- Single Family
- Rooms
- 1 Beds + 1 Baths
RE/MAX REALTY SPECIALISTS INC.
Toronto (Corso Italia-Davenport)
$ 899,000
- Type
- Single Family
- Rooms
- 3 Beds + 2.5 Baths
BOSLEY REAL ESTATE LTD.
Toronto (Corso Italia-Davenport)
$ 799,000
- Type
- Single Family
- Rooms
- 2 Beds + 3 Baths
REALTY EXECUTIVES PRIORITY ONE LIMITED
Toronto (Corso Italia-Davenport)
$ 1,890,000
- Type
- Single Family
- Rooms
- 4 Beds + 3.5 Baths
RE/MAX REALTRON BARRY COHEN HOMES INC.
Toronto (Corso Italia-Davenport)
$ 3,350
- Type
- Single Family
- Rooms
- 3 Beds + 2 Baths
FOREST HILL REAL ESTATE INC.
Toronto (Corso Italia-Davenport)
$ 1,849,000
- Type
- Single Family
- Rooms
- 5 Beds + 3 Baths
SUTTON GROUP REALTY SYSTEMS INC.
Toronto (Corso Italia-Davenport)
$ 5,000
- Type
- Single Family
- Rooms
- 4 Beds + 2 Baths
RIGHT AT HOME REALTY
Toronto (Corso Italia-Davenport)
$ 899,900
- Type
- Single Family
- Rooms
- 2 Beds + 2 Baths
RE/MAX PREMIER INC.
Toronto (Corso Italia-Davenport)
$ 1,250
- Type
- Single Family
- Rooms
- 1 Beds + 1 Baths
HARVEY KALLES REAL ESTATE LTD.


 Data provided by the Ontario Regional Technology & Information Systems. The information is deemed reliable, but is not guaranteed. Not intended to solicit buyers or sellers, landlords or tenants currently under contract.
The trademarks REALTOR®, REALTORS® and the REALTOR® logo are controlled by The Canadian Real Estate Association (CREA) and identify real estate professionals who are members of CREA. The trademarks MLS®, Multiple Listing Service® and the associated logos are owned
Data provided by the Ontario Regional Technology & Information Systems. The information is deemed reliable, but is not guaranteed. Not intended to solicit buyers or sellers, landlords or tenants currently under contract.
The trademarks REALTOR®, REALTORS® and the REALTOR® logo are controlled by The Canadian Real Estate Association (CREA) and identify real estate professionals who are members of CREA. The trademarks MLS®, Multiple Listing Service® and the associated logos are owned