

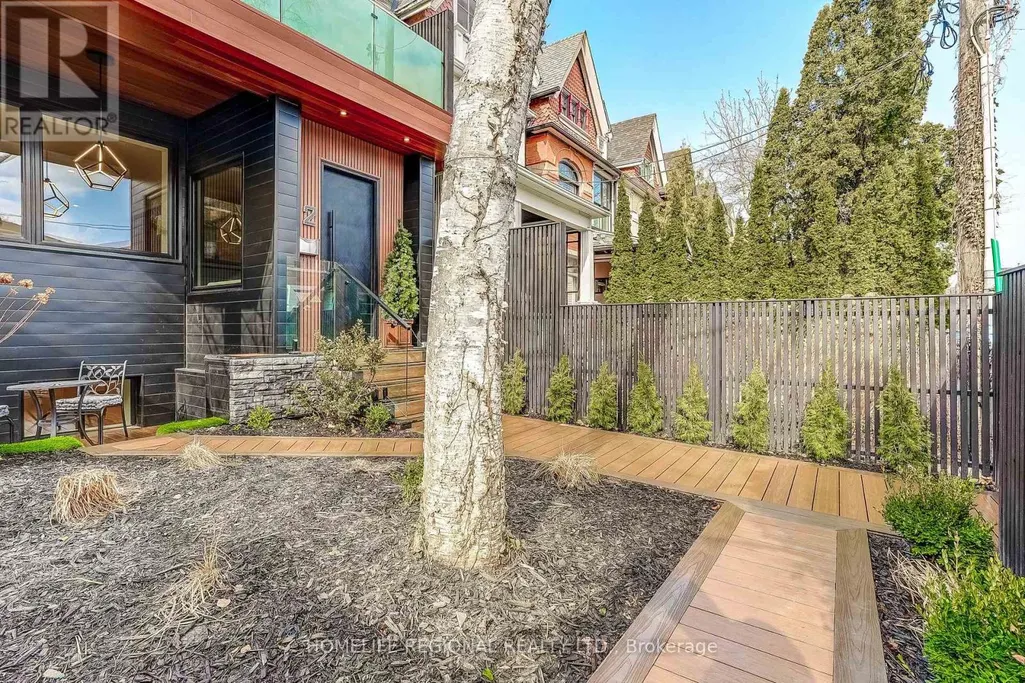
Address
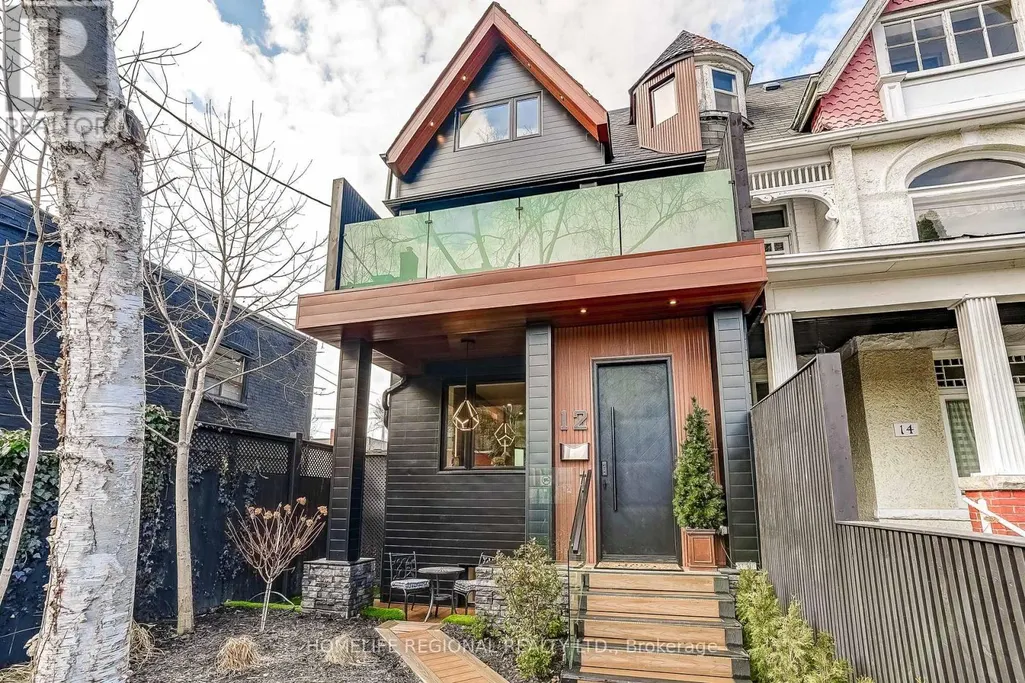
12 Macdonell Avenue, Toronto (Roncesvalles), ON
Price
$ 2,499,900
Property Attributes
- ID#W13717360
- TypeSingle Family
- Listing Status Active
- MunicipalityToronto (Roncesvalles)
- CityToronto (Roncesvalles)
- AreaRoncesvalles
- NeighbourhoodRoncesvalles
- Postal CodeM6R 2A2
- Style
- Price$ 2,499,900
- Bedrooms4+3
- Bathrooms4
- Half Bathrooms2
Data Source:
Canadian Real Estate Association (CREA)
Property Description
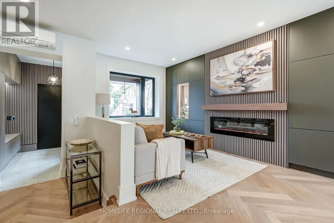
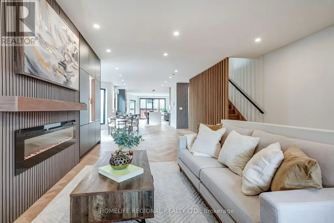
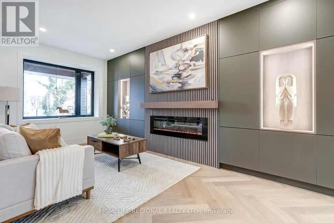
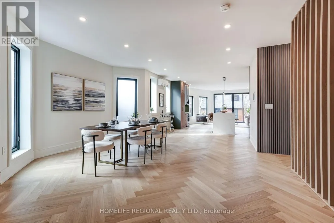
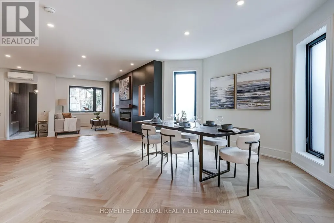
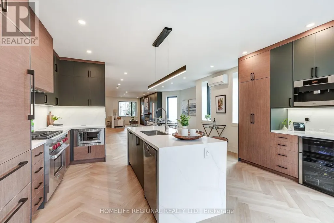
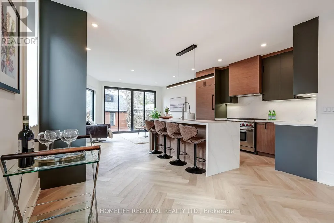
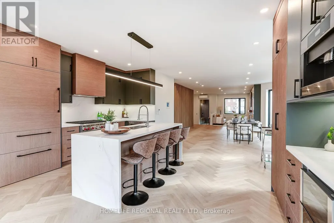
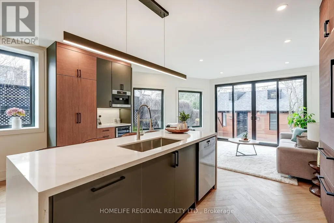
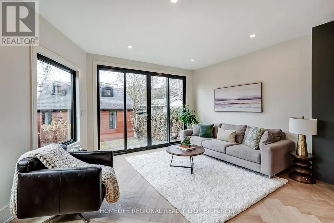
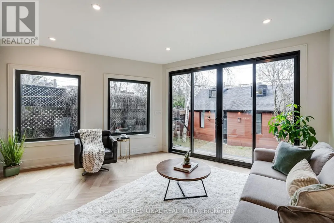
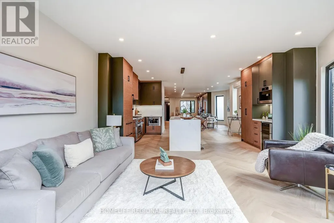
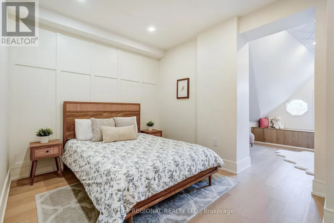
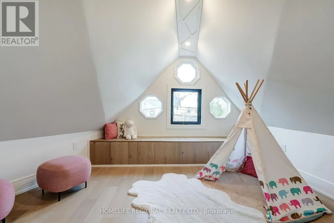
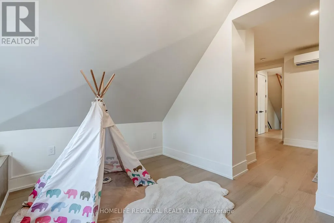
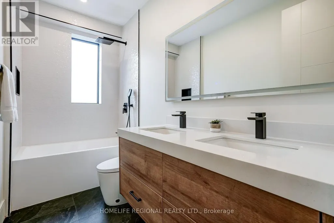
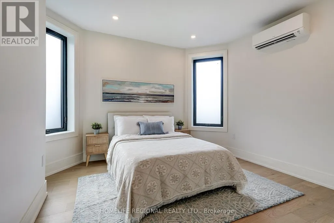
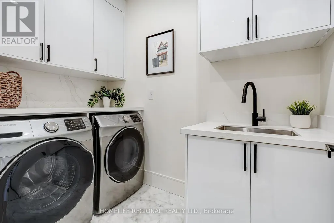
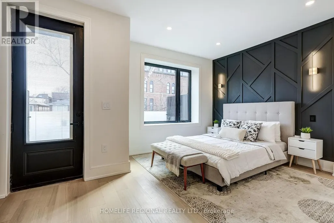
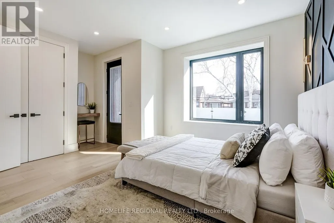
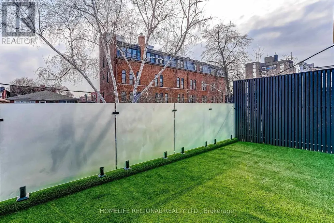
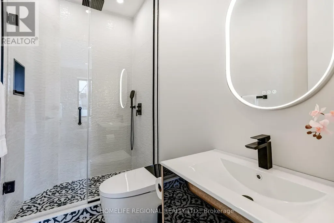
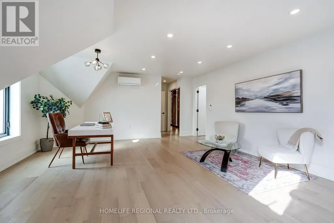
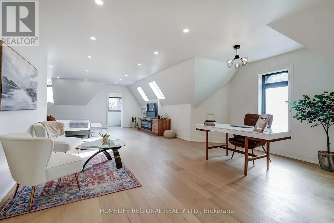
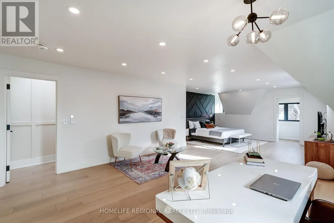
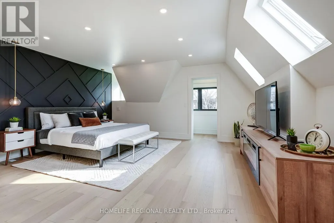
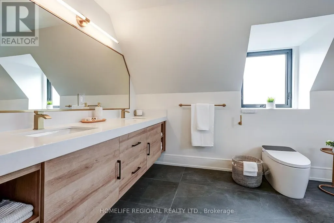
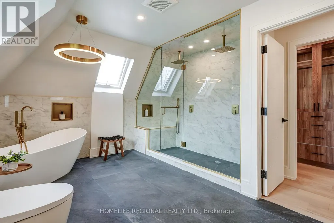
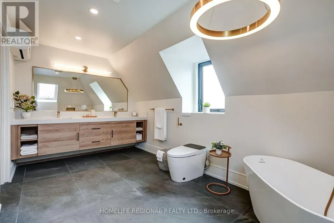
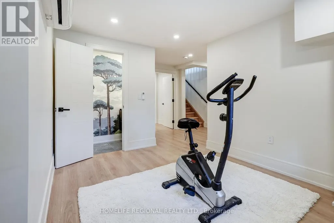
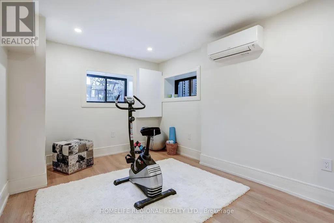
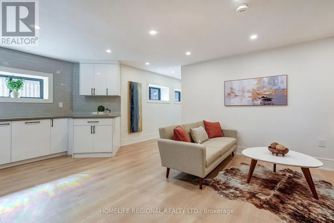
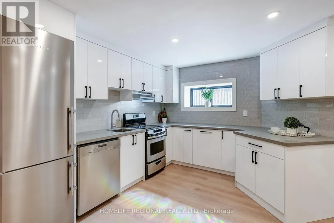
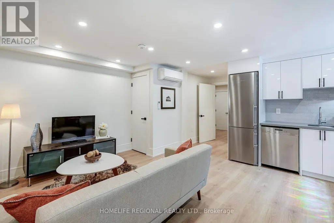
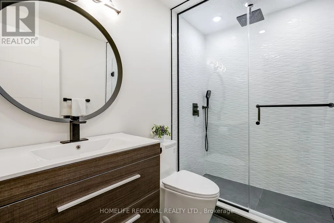
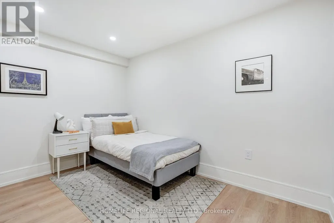
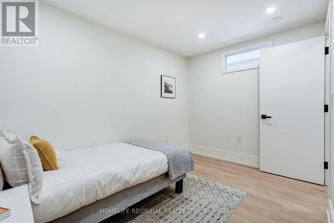
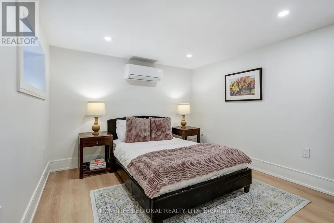
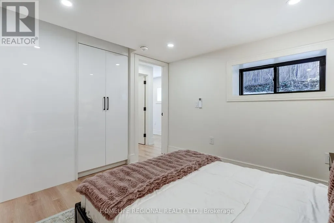
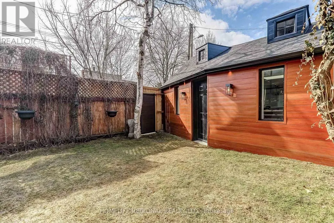
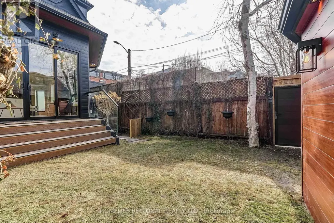
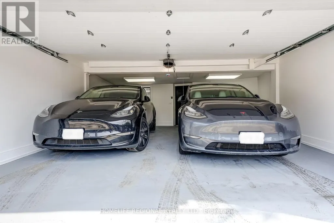
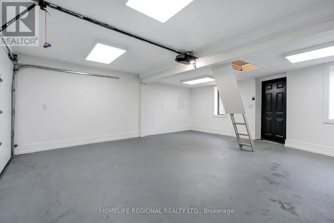
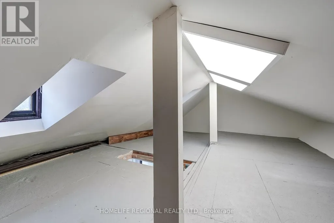
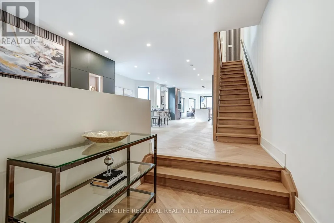
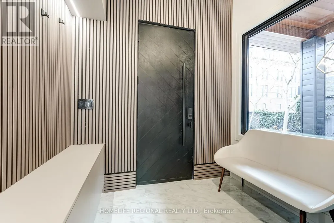
An exceptional Roncesvalles approx.4,200 sq. ft. residence blends style, space, comfort & versatility across 4 beautifully finished levels, perfect balance of elegant living & functionality. A welcoming foyer w/built-ins, leading O/C main level w/stunning herringbone hrdwd flrs. Designed for refined entertaining & comfortable family living, gracious formal living room w/fireplace, dining room & spectacular chef's kitchen. Outfitted w/premium appliances, Wolf stove, Sub-Zero paneled refrigerator, Miele coffee machine & custom pantry. A spacious family area completes the space, creating the perfect gathering place. The 2nd floor offers exceptional space & versatility, featuring 3 generously sized bedrooms designed for comfort and functionality. The bright front bedroom includes a w/o balcony & 3pc ensuite. At the rear, the spacious bedroom includes an additional adjoining room, ideal for a home office, studio, nursery, creative retreat-offering incredible flexibility to suit your lifestyle. A convenient laundry room w/cabinets & laundry tub completes this well-appointed level. The entire 3rd level is devoted to an exceptional primary sanctuary designed for comfort, relaxation & luxury, filled with natural light thanks to two skylights & abundance of windows. Impressive walk-in closet & a spa-inspired 6-piece ensuite w/heated floors for comfort & indulgence. A thoughtfully designed work-from-home area provides a quiet & inspiring space for productivity. Blending elegance, functionality and serenity. Finished basement offers exceptional versatility, featuring a private gym room complete w/2-pc ensuite. Separate 2-bedroom nanny/in-law suite w/private entrance, ideal for extended family, 3 piece bathroom, a spacious living w/stackable washer/dryer. Large windows allow for plenty of natural light, creating a bright & comfortable living environment. Completing the property is a rare 2-car garage w/versatile loft area above, offering valuable storage & endless possibilities. (id:7434)
General Features
| Features | Lane, Carpet Free, Sump Pump, In-Law Suite |
|---|---|
| Property Type | Single Family |
| CommunityName | Roncesvalles |
| Amenities | Hospital, Park, Public Transit, Schools |
| Building Amenities | Fireplace(s) |
| Building Appliances | Garage door opener remote(s) |
| Building Basement Features | Walk out, Separate entrance, Apartment in basement |
| Building Cooling Type | Wall unit |
| Location Description | Cross Streets: Queen St. W. and Lansdowne Ave. ** Directions: North of Queen St W and West of Lansdowne Ave. |
| Parking Space Total | 2 |
| Foundation Type | Block, Stone |
| Building Type | House |
| Ownership Type | Freehold |
| Building.StoriesTotal | 3 |
Interior Features
| Building Fireplace Present | True |
|---|---|
| Building Fireplace Total | 2 |
| Building Heating Type | Forced air, Heat Pump |
| Building Heating Fuel | Electric |
| Basement Development | Finished |
| Basement Type | N/A (Finished), N/A, N/A |
| Construction Style Attachment | Semi-detached |
| Flooring Type | Ceramic, Laminate, Hardwood |
| Living Area Range | 3000 |
| Bedrooms | 4+3 |
Exterior Features
| Structure | Patio(s) |
|---|---|
| Land Amenities | Hospital, Park, Public Transit, Schools |
| Landscape Features | Lawn sprinkler |
| Sewer | Sanitary sewer |
| Exterior Finish | Brick, Aluminum siding |
| Fence Type | Fenced yard |
Room Details
| Room | Dimensions | Level | Flooring | Details |
|---|---|---|---|---|
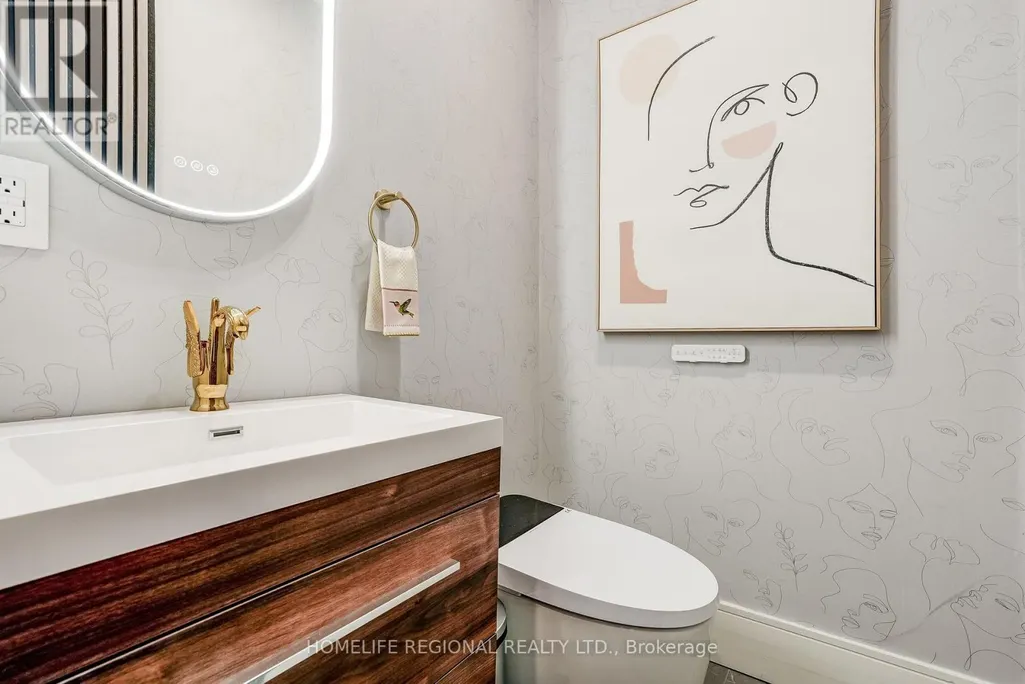
| Bathroom | 1.27 m x 1.51 m | Main level | 1.51 m | |
| Bedroom | 3.16 m x 3.31 m | Basement | 3.31 m | |
| Den | 3.38 m x 0.78 m | Third level | 0.78 m | |
| Dining room | 6.05 m x 5.23 m | Main level | 5.23 m | |
| Exercise room | 2.94 m x 3.84 m | Basement | 3.84 m | |
| Family room | 5.26 m x 3.33 m | Main level | 3.33 m | |
| Foyer | 2.39 m x 2.6 m | Main level | 2.6 m | |
| Kitchen | 5.15 m x 4.03 m | Main level | 4.03 m | |
| Laundry room | 1.58 m x 2.58 m | Second level | 2.58 m | |
| Living room | 5.13 m x 5.87 m | Main level | 5.87 m | |
| Primary Bedroom | 6.1 m x 9.14 m | Third level | 9.14 m | |
| Recreational, Games room | 4.82 m x 5.73 m | Basement | 5.73 m | |
| Utility room | 1.91 m x 1.96 m | Basement | 1.96 m |
Amenities
- Views
- New Construction
- Adult 55+
- Lease To Own
- No Strata Fees
- Furnished
- Primary On Main
- Air Conditioning
- Seller Finance
- Green
- Fixer Upper
- Horse
- Golf
- Fireplace
- Deck
- Garage
- Basement
- Pool

Property vs Single Family Average in M6R 2A2
Price
In The Neighbourhood
Just Listed
Toronto (Roncesvalles)
$ 998,000
- Type
- Single Family
- Rooms
- 3 Beds + 2 Baths
ROYAL LEPAGE PREMIUM ONE REALTY
Toronto (Roncesvalles)
$ 1,479,000
- Type
- Single Family
- Rooms
- 3 Beds + 2.5 Baths
SAGE REAL ESTATE LIMITED
Toronto (Roncesvalles)
$ 1,199,900
- Type
- Single Family
- Rooms
- 3 Beds + 1 Baths
RE/MAX PROFESSIONALS INC.
Toronto (Roncesvalles)
$ 1,499,000
- Type
- Single Family
- Rooms
- 4 Beds + 2 Baths
ROYAL LEPAGE TERREQUITY REALTY
Toronto (Roncesvalles)
$ 1,789,000
- Type
- Single Family
- Rooms
- 5 Beds + 2.5 Baths
BOSLEY REAL ESTATE LTD.
Toronto (Roncesvalles)
$ 1,800
- Type
- Single Family
- Rooms
- 1 Beds + 1 Baths
CENTURY 21 HERITAGE GROUP LTD.
Toronto (Roncesvalles)
$ 1,650
- Type
- Single Family
- Rooms
- 1 Beds + 1 Baths
CENTURY 21 PEOPLE'S CHOICE REALTY INC.
Toronto (Roncesvalles)
$ 1,650
- Type
- Single Family
- Rooms
- 1 Beds + 1 Baths
KELLER WILLIAMS REFERRED URBAN REALTY
Toronto (Roncesvalles)
$ 1,075,000
- Type
- Single Family
- Rooms
- 3 Beds + 2 Baths
RE/MAX METROPOLIS REALTY


 Data provided by the Ontario Regional Technology & Information Systems. The information is deemed reliable, but is not guaranteed. Not intended to solicit buyers or sellers, landlords or tenants currently under contract.
The trademarks REALTOR®, REALTORS® and the REALTOR® logo are controlled by The Canadian Real Estate Association (CREA) and identify real estate professionals who are members of CREA. The trademarks MLS®, Multiple Listing Service® and the associated logos are owned
Data provided by the Ontario Regional Technology & Information Systems. The information is deemed reliable, but is not guaranteed. Not intended to solicit buyers or sellers, landlords or tenants currently under contract.
The trademarks REALTOR®, REALTORS® and the REALTOR® logo are controlled by The Canadian Real Estate Association (CREA) and identify real estate professionals who are members of CREA. The trademarks MLS®, Multiple Listing Service® and the associated logos are owned