

Address
81 Mackenzie King Avenue, St. Catharines (Secord Woods), ON
Price
$ 1,389,000
Property Attributes
- ID#X13492080
- TypeSingle Family
- Listing Status Active
- MunicipalitySt. Catharines (Secord Woods)
- CitySt. Catharines (Secord Woods)
- Area455 - Secord Woods
- Neighbourhood455 - Secord Woods
- Postal CodeL2P 0E1
- Style
- Price$ 1,389,000
- Bedrooms3+2
- Bathrooms3
- Half Bathrooms1
Data Source:
Canadian Real Estate Association (CREA)
Property Description
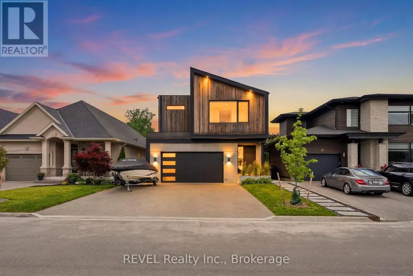
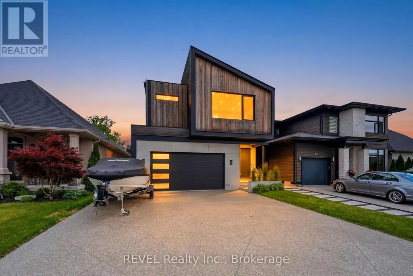
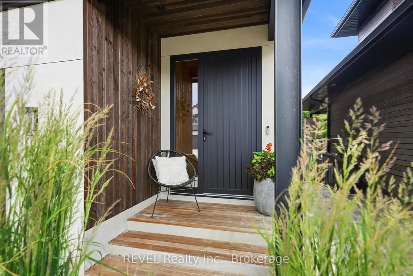
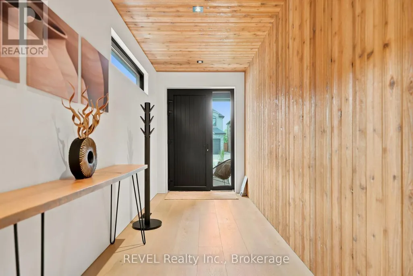
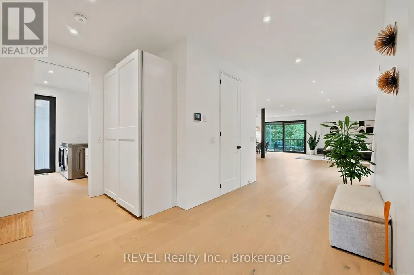
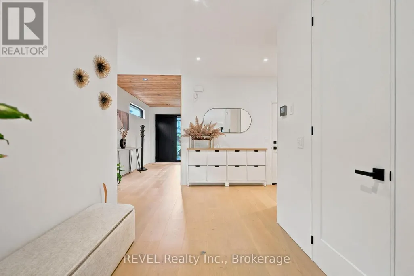
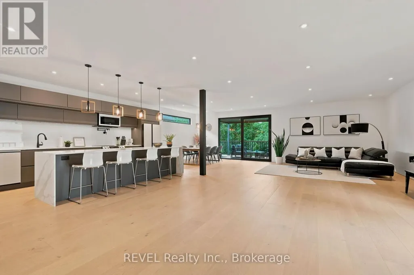
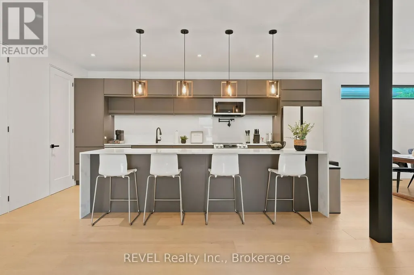
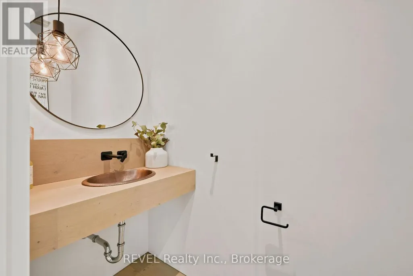
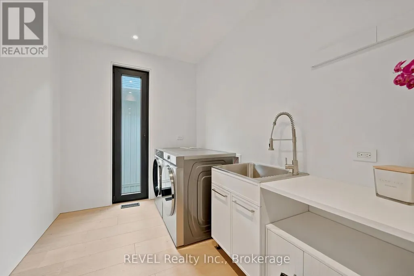
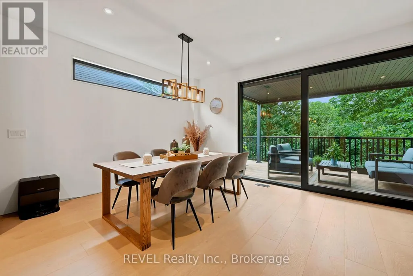
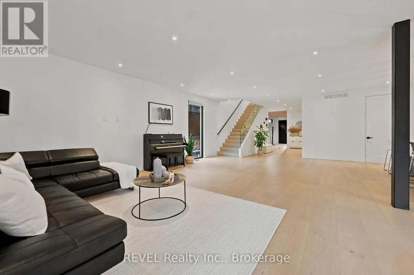
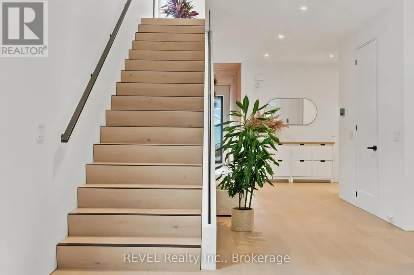
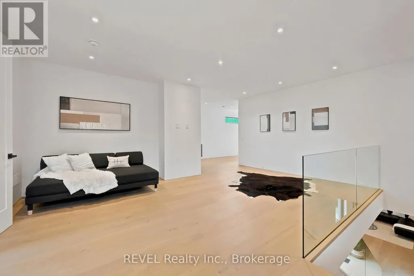
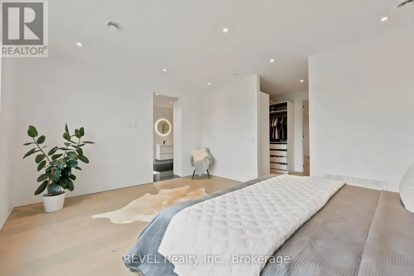
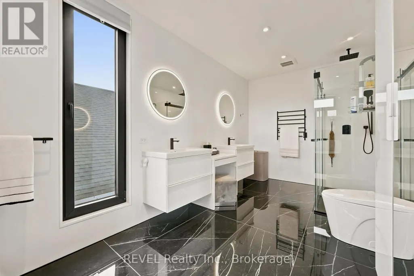
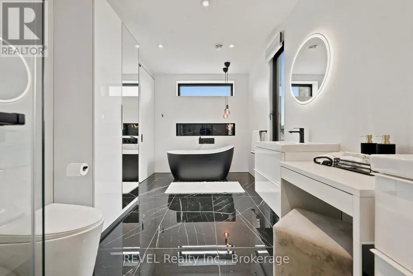
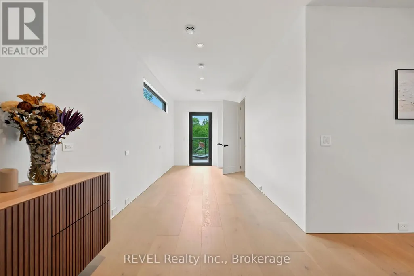
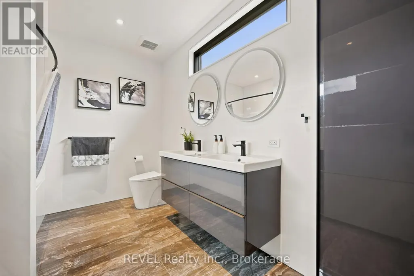
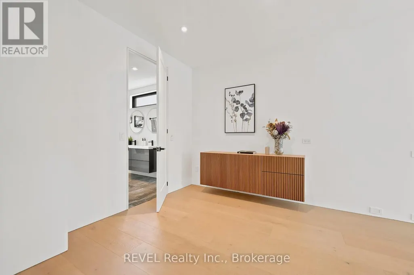
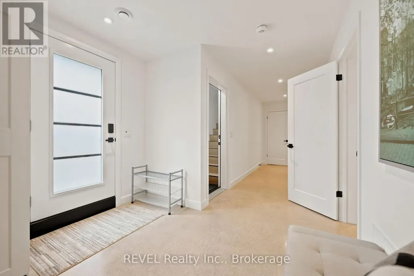
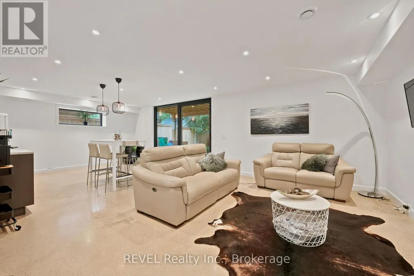
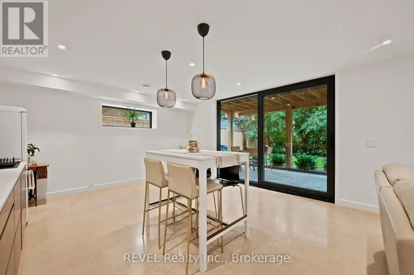
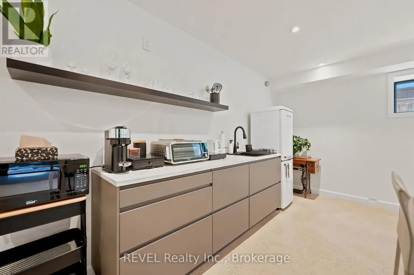
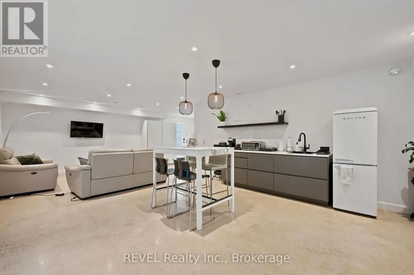
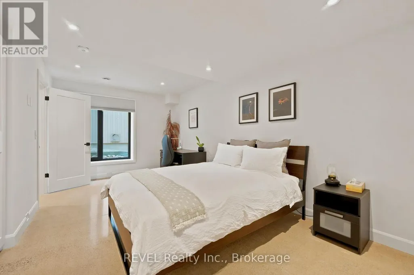
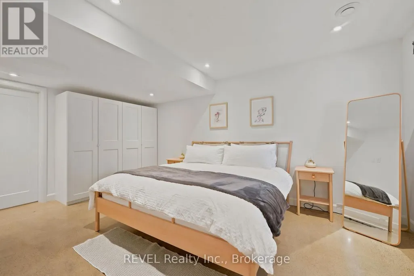
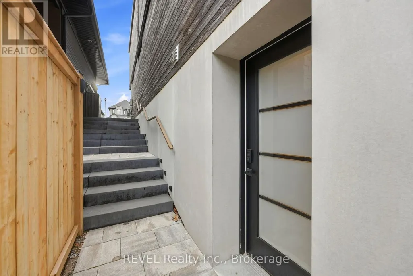
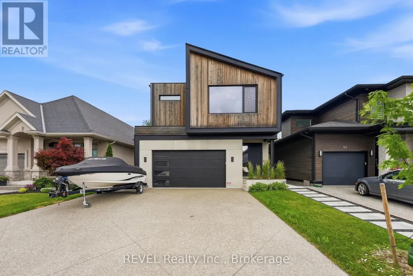
Sophistication and modern engineering converge at 81 Mackenzie King, an architectural masterpiece where uncompromising custom luxury meets a brilliant contemporary design. Passing the sleek front porch, you are greeted by a grand foyer that sets an immediate impression of style and scale. Grounded by beautiful premium flooring, the open-concept main floor delivers an incredibly airy feel, seamlessly uniting the expansive living and dining with a high-end chef's kitchen centered around a massive island, premium integrated panelled appliances, and two custom walk-in pantries. This level features a main-floor laundry room and a sophisticated powder room. A striking staircase with sleek glass railing guides you upstairs to a very spacious loft area. This level hosts a large primary retreat defining opulence with his-and-hers closets and a spa-like ensuite with a separate bathtub and a standalone shower. The wide, sun-drenched hallway leads you to an exclusive private balcony, alongside two other generous bedrooms equipped with built-in closets and a second full bath. True luxury extends below to the impressive walk-out basement with an open-concept living/dining area, a full-size kitchenette, a second laundry, and two large bedrooms joined by a full Jack-and-Jill bathroom. The lower level showcases polished concrete floors equipped with energy-efficient radiant in-floor heating-a hidden mechanical comfort that also extends into the insulated garage. Two oversized glass patio doors off the dining areas on both levels create flawless transitions to the exterior living spaces, leading from the main deck and lower patio out to a pristine, fully fenced backyard oasis bordered by mature privacy greens. Complete with premium German tilt-and-turn windows featured throughout, a 6-car concrete driveway, a fully owned tankless hot water system, and a separate side entrance into the grade-level walk-out, this home provides an unmatched, turnkey lifestyle. (id:7434)
General Features
| Features | Carpet Free, Guest Suite, In-Law Suite |
|---|---|
| Property Type | Single Family |
| CommunityName | 455 - Secord Woods |
| Building Age | 0 to 5 years |
| Building Appliances | Garage door opener remote(s), Water Heater - Tankless, Water Heater, Dishwasher, Dryer, Stove, Washer, Refrigerator |
| Building Basement Features | Apartment in basement, Walk out, Separate entrance |
| Building Cooling Type | Central air conditioning |
| Location Description | Cross Streets: Howland drive. ** Directions: Off Howland Drive. |
| Parking Space Total | 8 |
| Foundation Type | Poured Concrete |
| Building Type | House |
| Ownership Type | Freehold |
| Building.StoriesTotal | 2 |
Interior Features
| Building Fireplace Present | True |
|---|---|
| Building Heating Type | Forced air |
| Building Heating Fuel | Natural gas |
| Basement Development | Finished |
| Basement Type | N/A, N/A (Finished), Full, N/A |
| Construction Style Attachment | Detached |
| Living Area Range | 3000 |
| Bedrooms | 3+2 |
Exterior Features
| Water Front Name | Welland Canal |
|---|---|
| Sewer | Sanitary sewer |
| Exterior Finish | Stucco |
Room Details
| Room | Dimensions | Level | Flooring | Details |
|---|---|---|---|---|
| Bedroom 2 | 5.12 m x 4.73 m | Second level | 4.73 m | |
| Bedroom 3 | 5.12 m x 4.4 m | Second level | 4.4 m | |
| Bedroom 4 | 5.35 m x 3.79 m | Basement | 3.79 m | |
| Bedroom 5 | 5.35 m x 3.24 m | Basement | 3.24 m | |
| Dining room | 3.8 m x 3.51 m | Main level | 3.51 m | |
| Kitchen | 5.56 m x 3.6 m | Main level | 3.6 m | |
| Laundry room | 3.23 m x 2.23 m | Main level | 2.23 m | |
| Living room | 11.77 m x 6.91 m | Main level | 6.91 m | |
| Loft | 6.3 m x 5.11 m | Second level | 5.11 m | |
| Pantry | 2.1 m x 1.87 m | Main level | 1.87 m | |
| Primary Bedroom | 6.56 m x 5.12 m | Second level | 5.12 m |
Amenities
- Views
- New Construction
- Adult 55+
- Lease To Own
- No Strata Fees
- Furnished
- Primary On Main
- Air Conditioning
- Seller Finance
- Green
- Fixer Upper
- Horse
- Golf
- Fireplace
- Deck
- Garage
- Basement
- Pool

Property vs Single Family Average in L2P 0E1
Price
In The Neighbourhood
Just Listed
St. Catharines (Secord Woods)
$ 2,200
- Type
- Single Family
- Rooms
- 3 Beds + 1 Baths
RE/MAX GARDEN CITY REALTY INC, BROKERAGE
St. Catharines
$ 569,900
- Type
- Single Family
- Size
- 1,709 SqFt
- Rooms
- 3 Beds + 2 Baths
Royal LePage NRC Realty Inc.
St. Catharines (Secord Woods)
$ 449,000
- Type
- Single Family
- Rooms
- 3 Beds + 1.5 Baths
RE/MAX GARDEN CITY REALTY INC, BROKERAGE
St. Catharines (Secord Woods)
$ 699,900
- Type
- Single Family
- Rooms
- 3 Beds + 1.5 Baths
ROYAL LEPAGE NRC REALTY
St. Catharines (Secord Woods)
$ 449,900
- Type
- Single Family
- Rooms
- 2 Beds + 1 Baths
ROYAL LEPAGE NRC REALTY
St. Catharines (Secord Woods)
$ 599,000
- Type
- Single Family
- Rooms
- 3 Beds + 1.5 Baths
COLDWELL BANKER ADVANTAGE REAL ESTATE INC, BROKERAGE
St. Catharines (Secord Woods)
$ 599,000
- Type
- Single Family
- Rooms
- 3 Beds + 2.5 Baths
RE/MAX NIAGARA REALTY LTD, BROKERAGE


 Data provided by the Ontario Regional Technology & Information Systems. The information is deemed reliable, but is not guaranteed. Not intended to solicit buyers or sellers, landlords or tenants currently under contract.
The trademarks REALTOR®, REALTORS® and the REALTOR® logo are controlled by The Canadian Real Estate Association (CREA) and identify real estate professionals who are members of CREA. The trademarks MLS®, Multiple Listing Service® and the associated logos are owned
Data provided by the Ontario Regional Technology & Information Systems. The information is deemed reliable, but is not guaranteed. Not intended to solicit buyers or sellers, landlords or tenants currently under contract.
The trademarks REALTOR®, REALTORS® and the REALTOR® logo are controlled by The Canadian Real Estate Association (CREA) and identify real estate professionals who are members of CREA. The trademarks MLS®, Multiple Listing Service® and the associated logos are owned