

Just Listed












Address
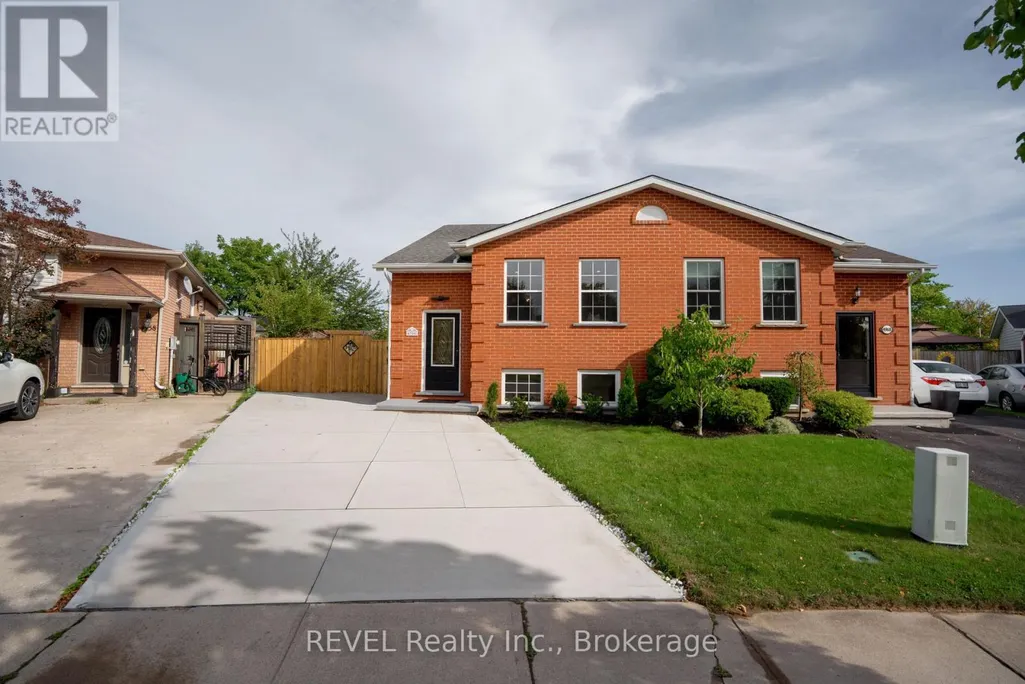
4966 Windgate Drive, Niagara Falls (Ascot), ON
Price
$ 589,000
Property Attributes
- ID#X13812350
- TypeSingle Family
- Listing Status Active
- MunicipalityNiagara Falls (Ascot)
- CityNiagara Falls (Ascot)
- Area213 - Ascot
- Neighbourhood213 - Ascot
- Postal CodeL2H 2Z7
- StyleRaised bungalow
- Price$ 589,000
- Bedrooms3+1
- Bathrooms2
- Half Bathrooms0
Data Source:
Canadian Real Estate Association (CREA)
Property Description
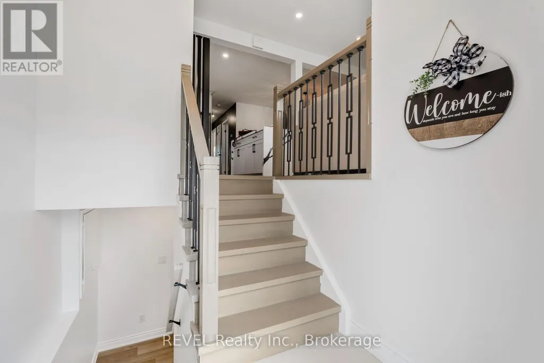
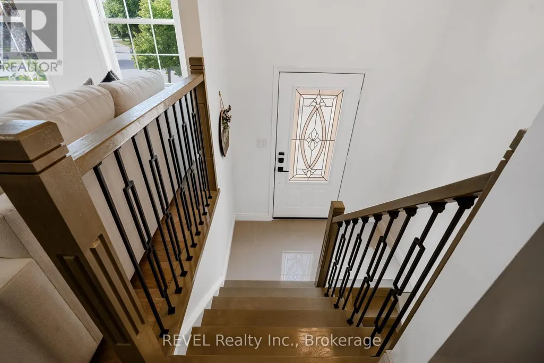
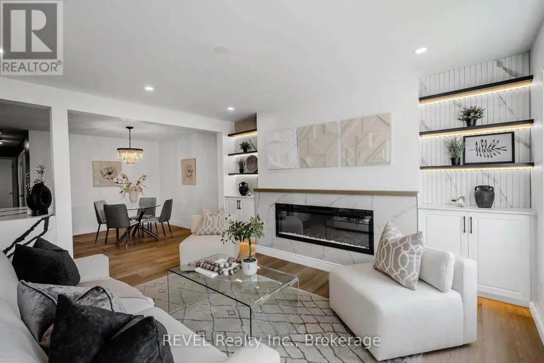
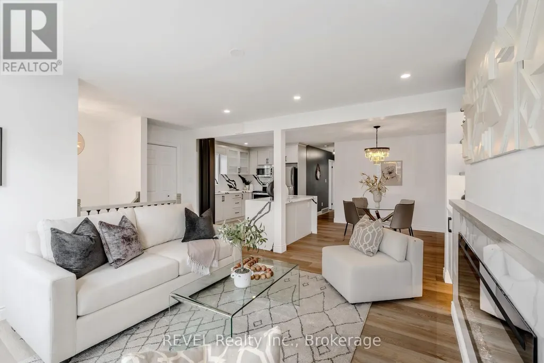
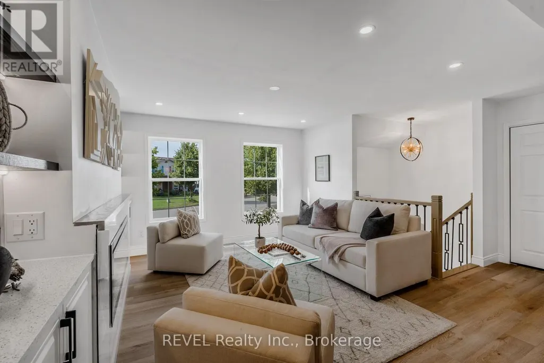
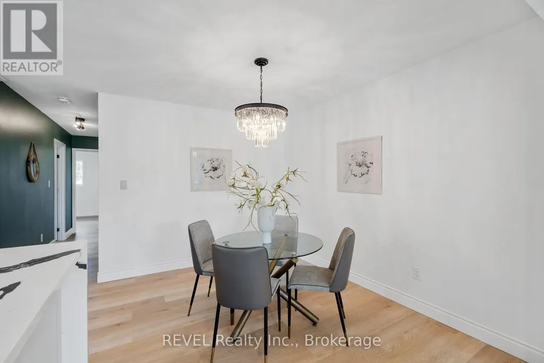
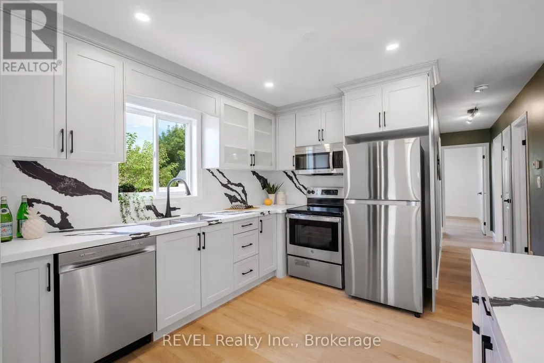
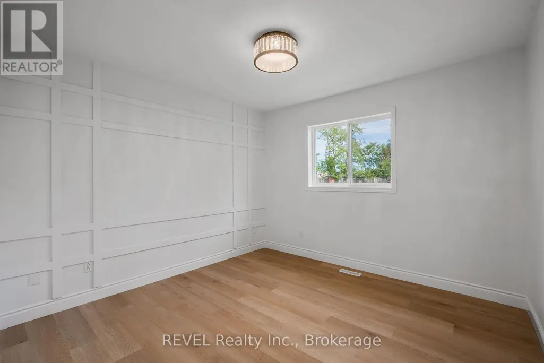
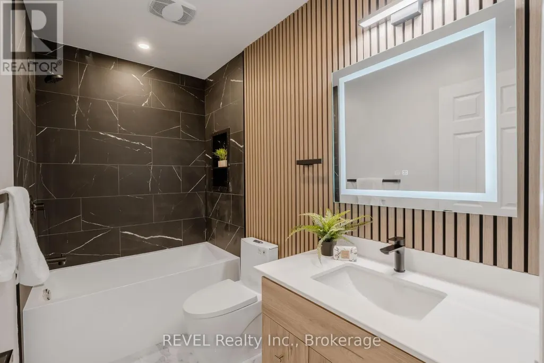
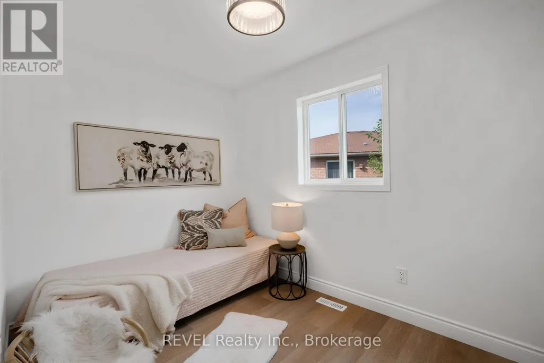
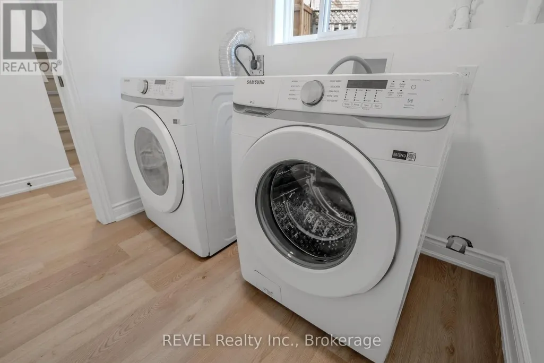
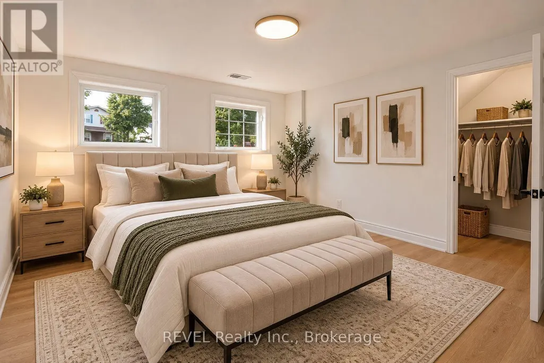
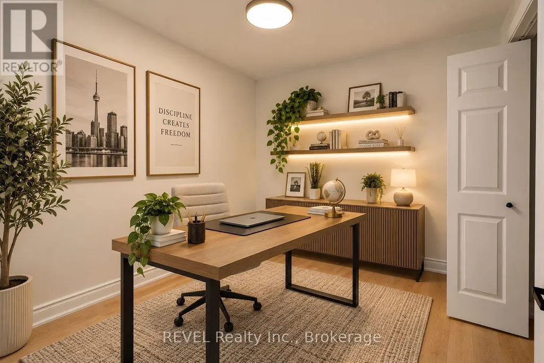
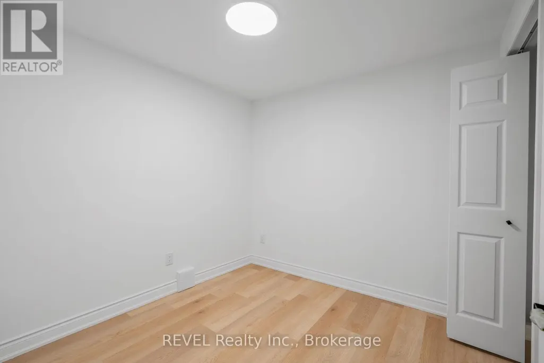
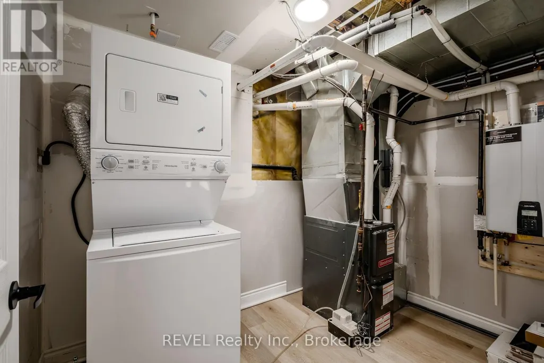
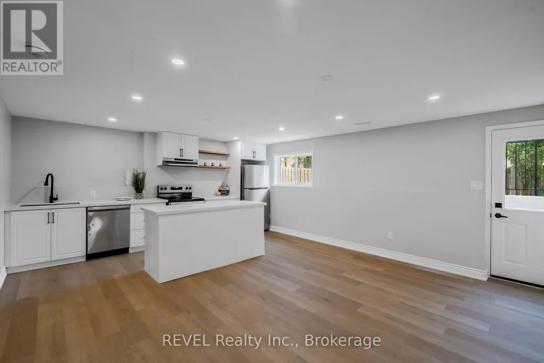
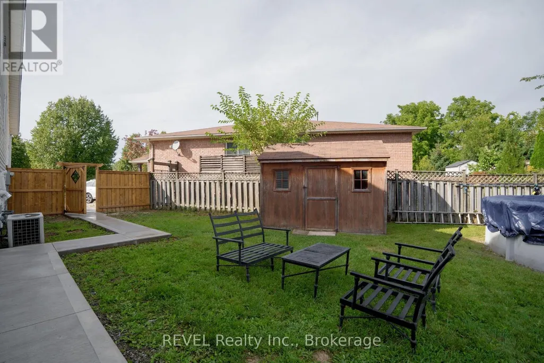
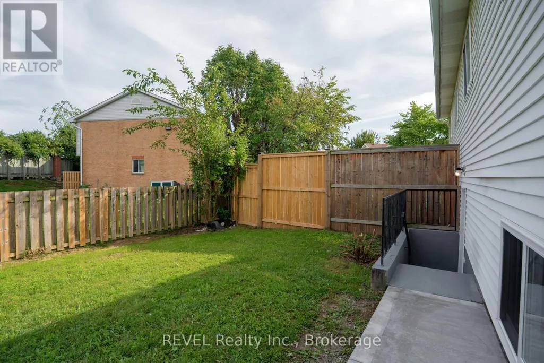
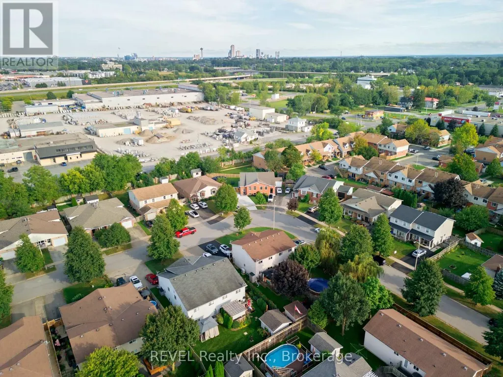
Welcome to 4966 Windgate Drive, this beautifully renovated raised bungalow, perfectly situated in a quiet and peaceful neighbourhood on a huge pie-shaped lot! Extensively upgraded in 2026, this semi-detached home offers a fantastic combination of modern finishes, functional living space, and excellent income potential. The bright and spacious main level is flooded with natural light and features 3 bedrooms, along with brand-new stainless steel appliances and its own separate laundry.The fully finished lower level is a LEGAL 1-bedroom + den Additional Dwelling Unit (ADU) completed with city permits, featuring a separate grade entrance, its own laundry, and brand-new stainless steel appliances-an excellent opportunity for extended family or potential rental income.Major upgrades include a BRAND NEW ROOF(2026),BRAND NEW CONCRETE PAVED DRIVEWAY(2026), UPGRADED 200-AMP ELECTRICAL PANEL(2026), ALL BRAND NEW S/STEEL APPLIANCES THROUGHOUT MAIN LEVEL AND BASEMENT UNIT(2026), TANKLESS HOT WATER HEATER (2026) and much more. Step outside and enjoy the massive pie-shaped backyard featuring a recently serviced ABOVE GROUND POOL with a brand-new filter pump & filter (2026), winter cover, and fresh water refill.Whether you're looking for a move-in-ready family home, multi-generational living, or a property with additional income potential, this home checks all the boxes. Two self-contained living spaces, major upgrades, a huge lot, and a legal ADU-this is one you don't want to miss! (id:7434)
General Features
| Property Type | Single Family |
|---|---|
| CommunityName | 213 - Ascot |
| Building Amenities | Fireplace(s) |
| Building Architectural Style | Raised bungalow |
| Building Basement Features | Separate entrance, Apartment in basement |
| Building Cooling Type | Central air conditioning |
| Location Description | Cross Streets: Montrose and Preakness. ** Directions: Preakness to Southview to Windgate. |
| Parking Space Total | 3 |
| Foundation Type | Poured Concrete |
| Building Type | House |
| Ownership Type | Freehold |
| Building.StoriesTotal | 1 |
Interior Features
| Building Fireplace Present | True |
|---|---|
| Building Fireplace Total | 1 |
| Building Heating Type | Forced air |
| Building Heating Fuel | Natural gas |
| Basement Development | Finished |
| Basement Type | Full, N/A, N/A (Finished), N/A |
| Construction Style Attachment | Semi-detached |
| Living Area Range | 700 |
| Bedrooms | 3+1 |
Exterior Features
| Pool Type | Above ground pool |
|---|---|
| Sewer | Sanitary sewer |
| Exterior Finish | Brick |
Amenities
- Views
- New Construction
- Adult 55+
- Lease To Own
- No Strata Fees
- Furnished
- Primary On Main
- Air Conditioning
- Seller Finance
- Green
- Fixer Upper
- Horse
- Golf
- Fireplace
- Deck
- Garage
- Basement
- Pool

Property vs Single Family Average in L2H 2Z7
Price
In The Neighbourhood
Niagara Falls (Ascot)
$ 749,000
- Type
- Single Family
- Rooms
- 5 Beds + 3 Baths
RE/MAX NIAGARA REALTY LTD, BROKERAGE
Niagara Falls (Ascot)
$ 2,300
- Type
- Single Family
- Rooms
- 3 Beds + 2.5 Baths
RE/MAX REALTY SPECIALISTS INC.
Niagara Falls (Ascot)
$ 699,900
- Type
- Single Family
- Rooms
- 3 Beds + 2 Baths
RE/MAX NIAGARA REALTY LTD, BROKERAGE
Niagara Falls (Ascot)
$ 3,000
- Type
- Single Family
- Rooms
- 4 Beds + 2 Baths
SPECTRUM REALTY SERVICES INC.
Niagara Falls
$ 759,900
- Type
- Single Family
- Size
- 1,321 SqFt
- Rooms
- 4 Beds + 2 Baths
Michael St. Jean Realty Inc.
Niagara Falls (Ascot)
$ 599,900
- Type
- Single Family
- Rooms
- 4 Beds + 2 Baths
RE/MAX NIAGARA REALTY LTD, BROKERAGE
Niagara Falls (Ascot)
$ 749,900
- Type
- Single Family
- Rooms
- 4 Beds + 2 Baths
RE/MAX NIAGARA REALTY LTD, BROKERAGE


 Data provided by the Ontario Regional Technology & Information Systems. The information is deemed reliable, but is not guaranteed. Not intended to solicit buyers or sellers, landlords or tenants currently under contract.
The trademarks REALTOR®, REALTORS® and the REALTOR® logo are controlled by The Canadian Real Estate Association (CREA) and identify real estate professionals who are members of CREA. The trademarks MLS®, Multiple Listing Service® and the associated logos are owned
Data provided by the Ontario Regional Technology & Information Systems. The information is deemed reliable, but is not guaranteed. Not intended to solicit buyers or sellers, landlords or tenants currently under contract.
The trademarks REALTOR®, REALTORS® and the REALTOR® logo are controlled by The Canadian Real Estate Association (CREA) and identify real estate professionals who are members of CREA. The trademarks MLS®, Multiple Listing Service® and the associated logos are owned