

Open House Sat, Sep 26th 02:00 PM - 04:00 PM






Address
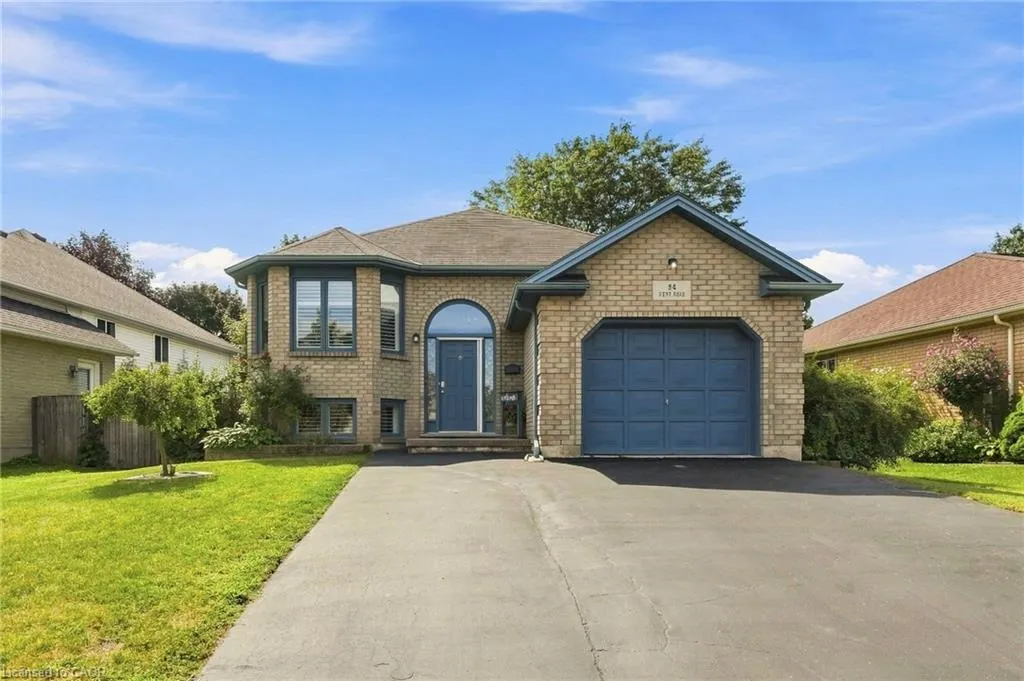
94 Kent Road, Brantford, ON
Price
$ 699,900
Property Attributes
- ID#40863886
- TypeSingle Family
- Listing Status Active
- CityBrantford
- Area2000 - Myrtleville/Mayfair
- Neighbourhood2003 - Northridge
- Postal CodeN3R 7W6
- StyleBungalow Raised
- Year Built1994
- Taxes$ 4287
- Price$ 699,900
- Bedrooms3
- Full Bathrooms1
- Half Bathrooms1
- Sqr Footage1098
Data Source:
Ontario Regional (ITSO)
Property Description
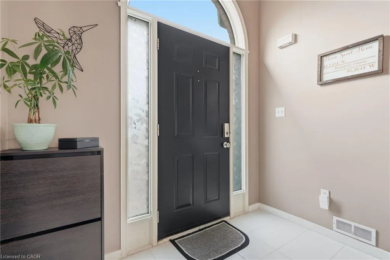
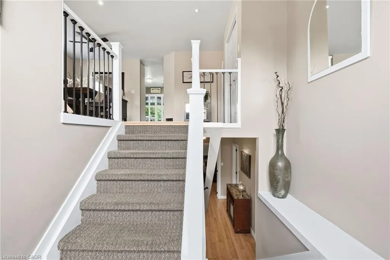
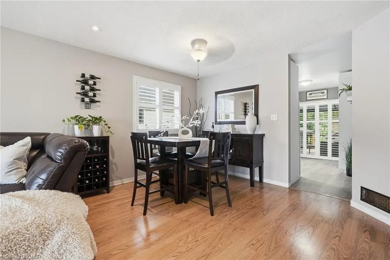
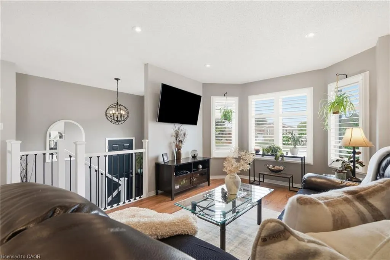
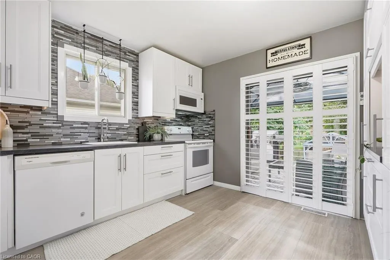
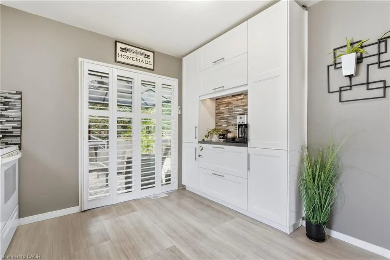
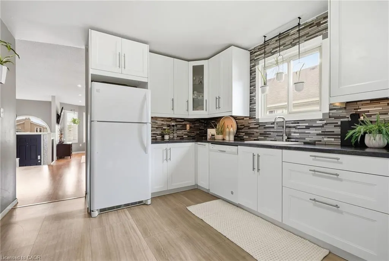
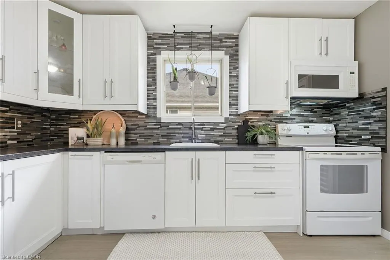
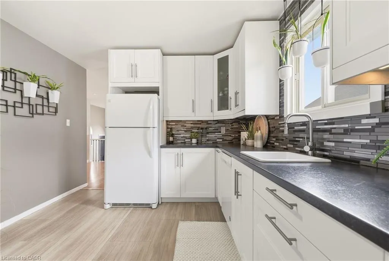
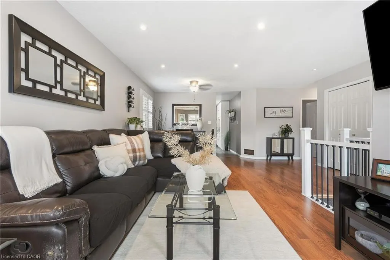
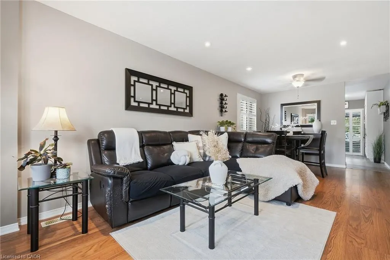
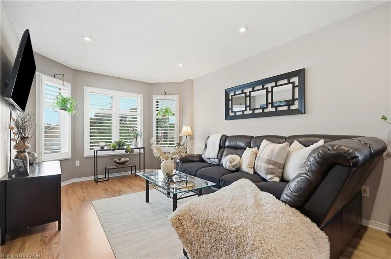
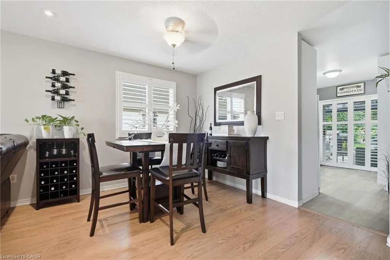
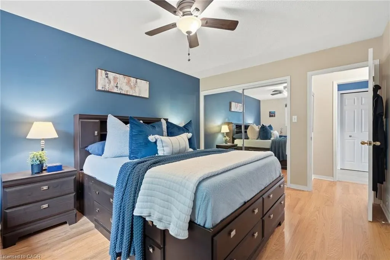
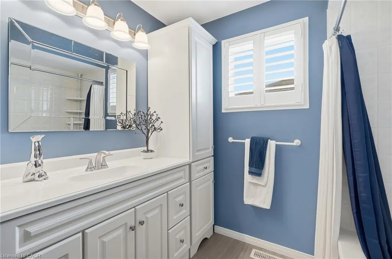
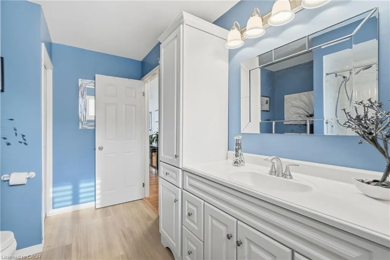
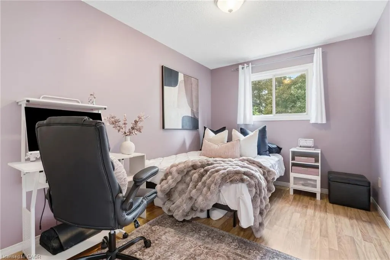
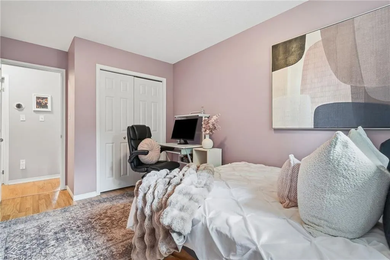
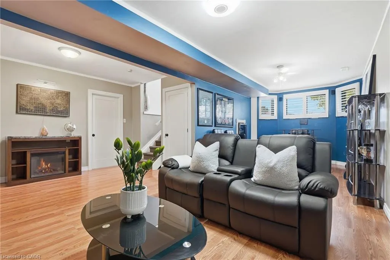
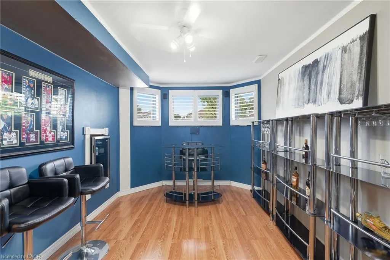
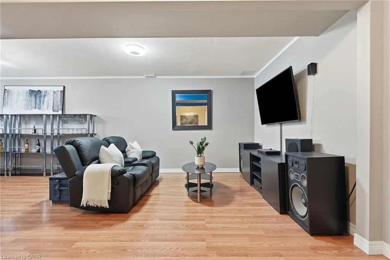
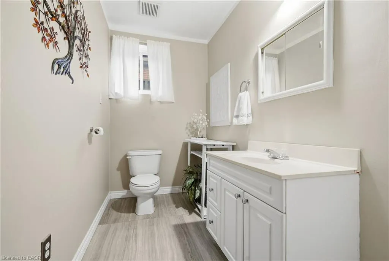
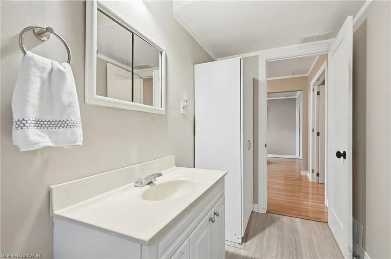
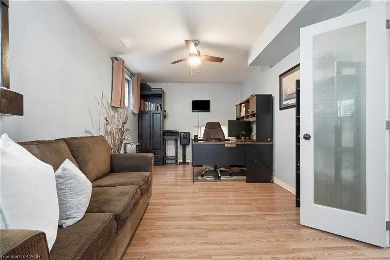
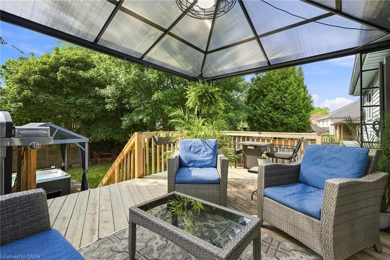
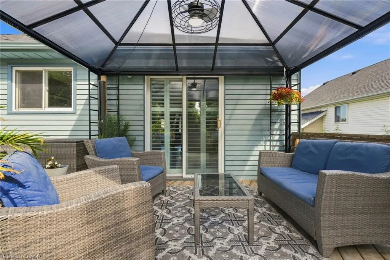
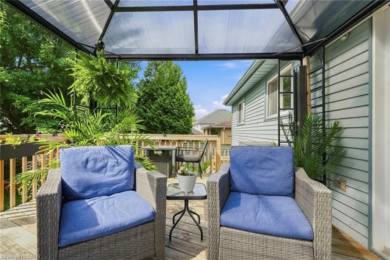
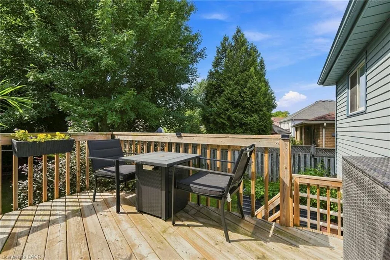
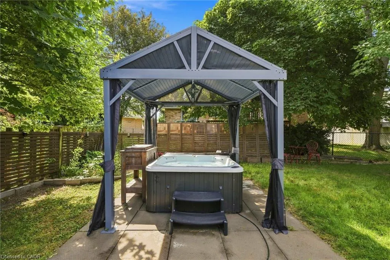
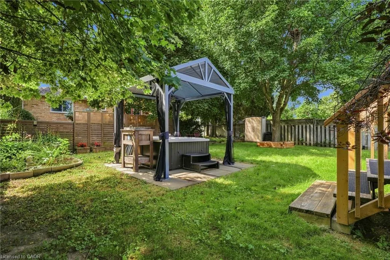
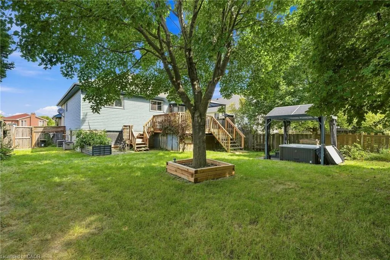
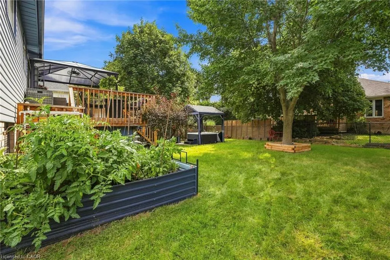
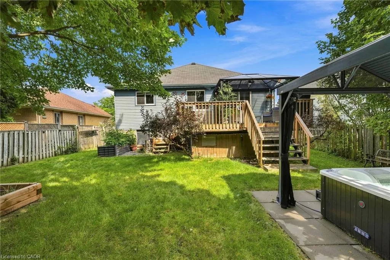
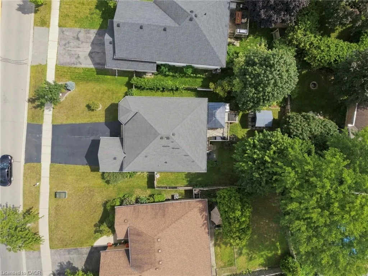
Welcome to this beautifully updated raised-ranch bungalow offering a bright, open layout and fantastic indoor-outdoor living. The main floor features an inviting living and dining area, an updated kitchen with a walkout to the upper deck, an updated 4-piece bathroom and two comfortable bedrooms. Step outside from the kitchen to a spacious upper deck complete with a covered gazebo and privacy screen — with the added bonus of dry storage underneath! It’s the perfect spot for outdoor dining, entertaining or relaxing. The backyard continues to impress with a hot tub tucked beneath its own covered privacy gazebo, creating a private retreat to enjoy year-round. The fully finished lower level adds plenty of additional living space with a large recreation room, third bedroom, bonus room and updated 2-piece bathroom, ideal for guests, a home office, gym or additional family space. Set in an established Brantford neighbourhood with Deer Park and playground just steps away, this location puts everyday convenience close at hand with schools, shopping and amenities nearby, along with quick access to Highway 403. A move-in-ready home offering flexible living space, a fantastic outdoor entertaining setup and a location that makes day-to-day living easy.
| Elementary School | High School |
|---|---|
| Russell Reid Elementary School | Tollgate Technological Skills Centre High School |
| Price History | |
|---|---|
| 9/23/2026 | Listed $699,900 |
General Features
| Living Area | 1098 |
|---|---|
| Sewer | Sewer (Municipal) |
| Heating | Forced Air,Natural Gas |
| Cooling | Central Air |
| Roof | Asphalt Shing |
| Appliances | Bar Fridge,Water Softener,Built-in Microwave,Dishwasher,Dryer,Refrigerator,Stove,Washer |
| Zoning | R1-B12 |
| Garage Spaces | 1 |
| Patio/Porch Features | Deck |
| Architectural Style | Bungalow Raised |
| Security Features | Smoke Detector(s) |
| Construction Materials | Brick,Vinyl Siding |
| Exclusions | Black Cabinet In Garage |
| Year Built | 1994 |
| Stories Count | 1 |
| Property Subtype | Single Family Residence |
| County | Brantford |
| New Construction | false |
| Property Type | Residential |
| Attached Garage | true |
| Garage Y/N | true |
| Other Structures | Gazebo,Shed(s) |
| Total Rooms | 11 |
| Full Baths | 1 |
| Status | Active |
| Directions | Powerline Rd to King George Rd to Kent Rd |
| High School | Tollgate Technological Skills Centre, St. John's College |
| City | Brantford |
| Senior Community Y/N | false |
| Open Parking Spaces | 2 |
| MLS Area | 2000 - Myrtleville/Mayfair |
| Carport Y/N | false |
| Spa Features | Hot Tub,Heated |
| Elementary School | Russell Reid, Our Lady Of Providence Ces |
| Property Attached Y/N | false |
| MLS Area Minor | 2003 - Northridge |
| Virtual Tour | https://unbranded.youriguide.com/94_kent_rd_brantford_on |
| Building Area Units | Square Feet |
| Standard Status | Active |
| Year Built Source | Other |
| Virtual Tour | https://youriguide.com/94_kent_rd_brantford_on |
Interior Features
| Interior Amenities | Auto Garage Door Remote(s),Ceiling Fan(s),In-law Capability,Water Meter |
|---|---|
| Basement | Full,Finished |
| Kitchen Level | Main |
| Air Conditioning Y/N | false |
| Heating Y/N | true |
| Window Features | Window Coverings |
| Fireplace Y/N | false |
| Above Grade Finished Area | 1098 |
| Half Baths | 1 |
| Laundry Features | In-Suite,Lower Level |
| Total Bedrooms | 3 |
| Below Grade Finished Area | 1044 |
| Main Level Bedrooms | 2 |
| Main Level Bathrooms | 1 |
| Below Grade Finished Area Unit Type | Square Feet |
| Below Grade Finished Area Source | Other |
| Above Grade Finished Area Source | Other |
| Above Grade Finished Area Unit Type | Square Feet |
| Total Baths | 2 |
Exterior Features
| Exterior Amenities | Landscaped,Private Entrance |
|---|---|
| Fencing | Full |
| Parking Features | Attached Garage,Garage Door Opener,Asphalt |
| Lot Features | Urban,Airport,Greenbelt,Highway Access,Landscaped,Library,Major Highway,Park,Place of Worship,Playground Nearby,Rec./Community Centre,Schools |
| Water Source | Municipal |
| Total Parking | 3 |
| Inclusions | Built-in Microwave,Dishwasher,Dryer,Garage Door Opener,Hot Tub,Hot Tub Equipment,Refrigerator,Stove,Washer,Window Coverings,Tv Mounts, Tv & Mount In Lower Office, Camera Doorbell, Bar Fridge, Window Plant Holder, 2 Gazebo's Garage Shelving, Desk In Lower Office, Chest Freezer |
| Foundation Details | Poured Concrete |
| Spa | true |
| Building Area Total | 2142 |
| Lot Dimensions | 53.79 x |
| Frontage Length | 53.79 |
| Frontage Type | East |
| Waterfront Y/N | false |
| Covered Spaces | 1 |
| Other Equipment | Hot Tub Equipment |
| Crops Included Y/N | false |
Amenities
- Foreclosure
- Views
- Short Sale
- New Construction
- Adult 55+
- Lease To Own
- No Strata Fees
- Furnished
- Primary On Main
- Air Conditioning
- Seller Finance
- Green
- Fixer Upper
- Horse
- Golf
- Fireplace
- Deck
- Garage
- Basement
- Pool


 Data provided by the Ontario Regional Technology & Information Systems. The information is deemed reliable, but is not guaranteed. Not intended to solicit buyers or sellers, landlords or tenants currently under contract.
The trademarks REALTOR®, REALTORS® and the REALTOR® logo are controlled by The Canadian Real Estate Association (CREA) and identify real estate professionals who are members of CREA. The trademarks MLS®, Multiple Listing Service® and the associated logos are owned
Data provided by the Ontario Regional Technology & Information Systems. The information is deemed reliable, but is not guaranteed. Not intended to solicit buyers or sellers, landlords or tenants currently under contract.
The trademarks REALTOR®, REALTORS® and the REALTOR® logo are controlled by The Canadian Real Estate Association (CREA) and identify real estate professionals who are members of CREA. The trademarks MLS®, Multiple Listing Service® and the associated logos are owned