

Address
22 Foxley Street, Toronto (Trinity-Bellwoods), ON
Price
$ 5,995,000
Property Attributes
- ID#C13752484
- TypeSingle Family
- Listing Status Active
- MunicipalityToronto (Trinity-Bellwoods)
- CityToronto (Trinity-Bellwoods)
- AreaTrinity-Bellwoods
- NeighbourhoodTrinity-Bellwoods
- Postal CodeM6J 1R1
- Style
- Price$ 5,995,000
- Bedrooms5
- Bathrooms6
- Half Bathrooms1
Data Source:
Canadian Real Estate Association (CREA)
Property Description
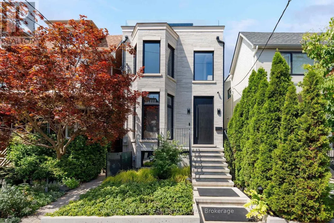
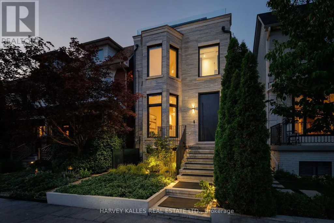
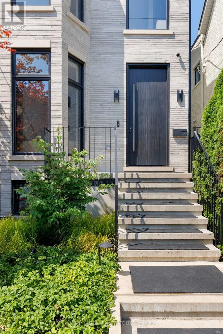
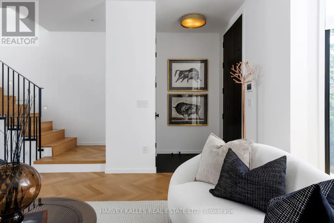
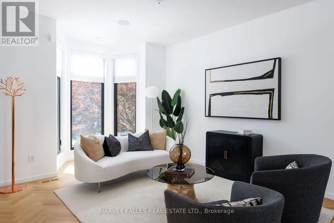
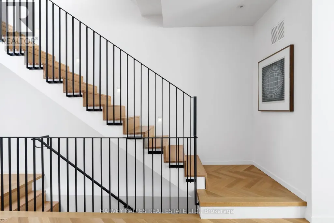
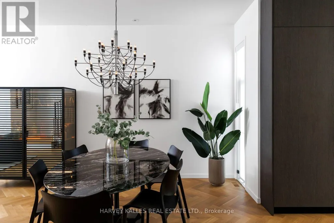
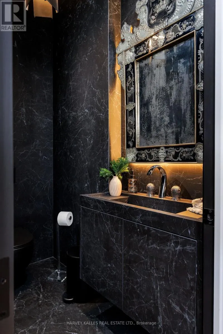
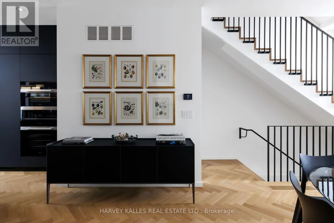
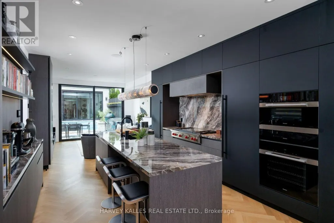
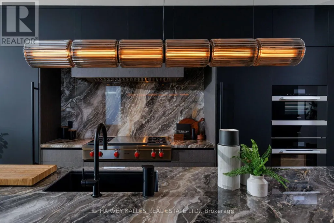
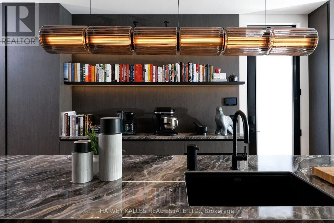
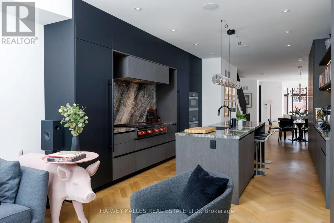
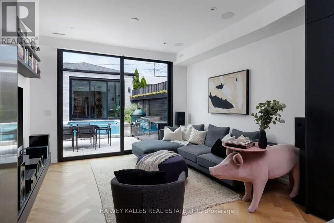
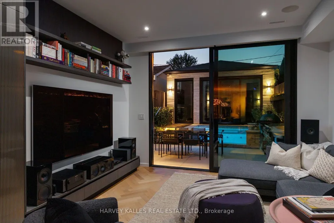
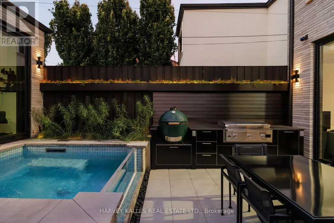
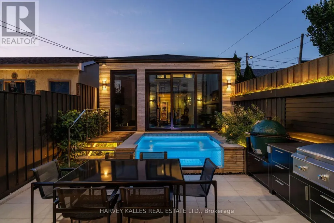
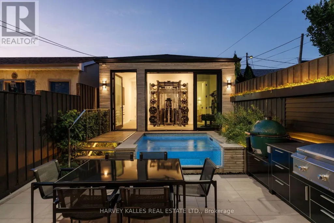
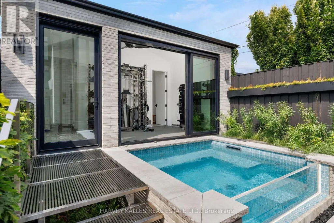
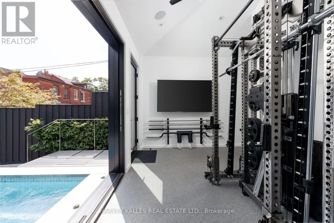
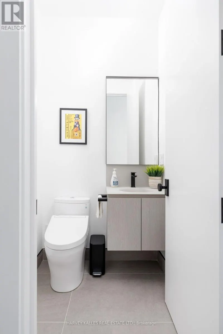
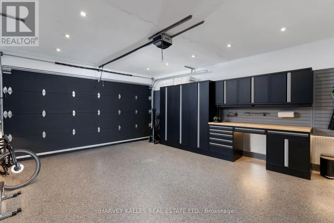
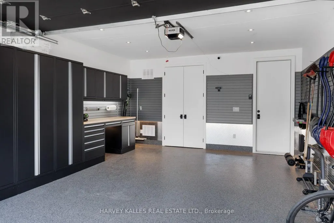
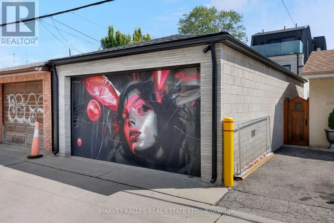
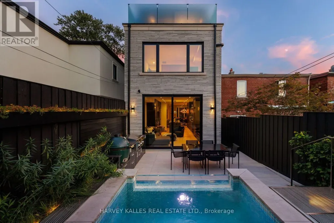
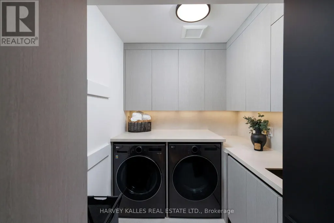
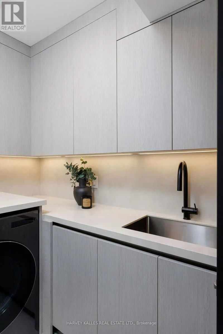
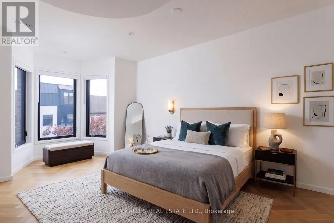
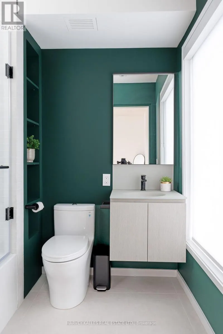
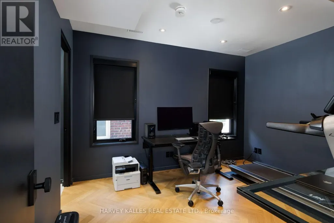
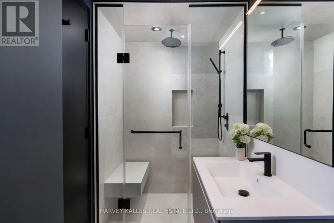
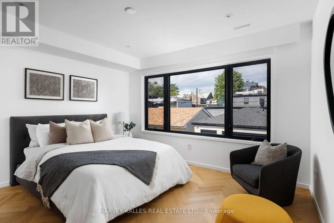
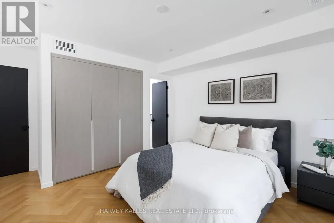
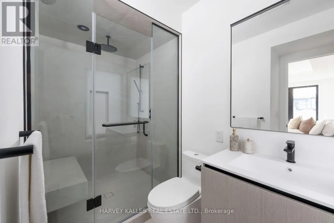
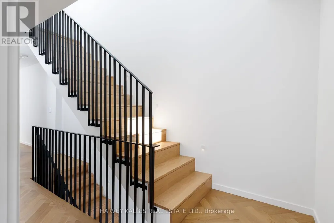
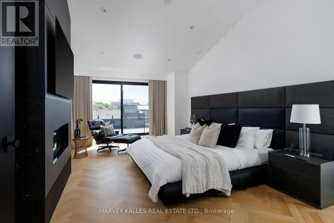
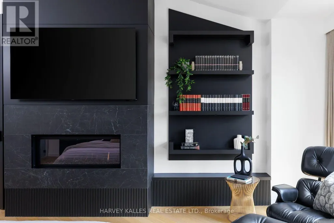
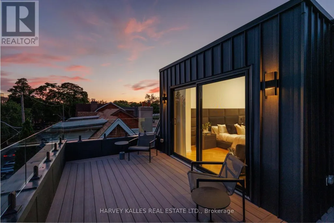
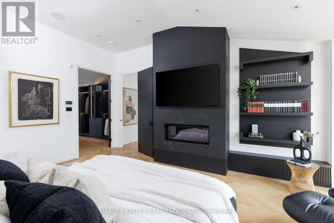
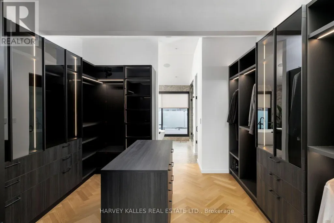
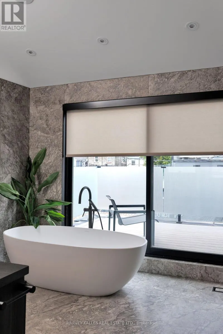
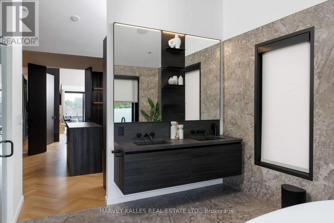
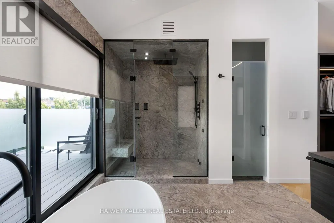
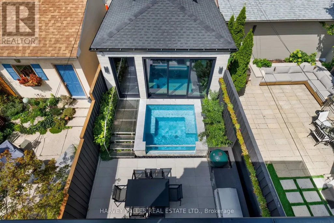
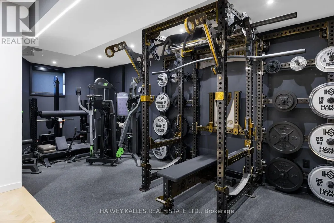
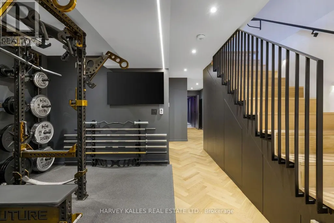
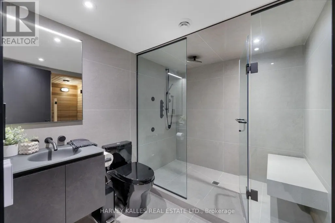
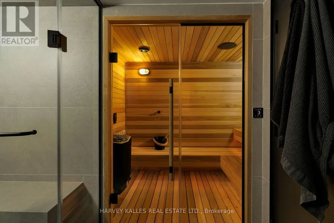
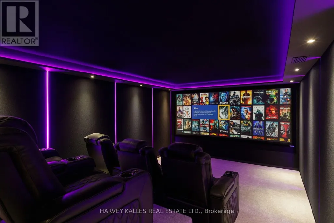
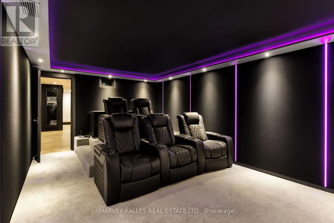
A residence of this calibre has never before been seen in this iconic Trinity-Bellwoods neighbourhood. Finally, a home for someone who could live anywhere, but would rather live here. A pool, detached pool house and a cinema-grade home theatre, on a quiet street minutes from Toronto's best tables. 4,338 sq ft in total across four levels, completed in 2025, with 4 bedrooms and 6.5 baths. The house runs 62 feet deep, among the longest footprints downtown. Open the sliding glass walls and the main floor extends unbroken for close to a hundred feet, from the front door through to the pool house. Scavolini millwork. Rift-sawn white oak herringbone floors throughout. A kitchen with full-height cabinetry down both walls, an Orobico Luxe porcelain island and matching slab backsplash, with Sub-Zero, Miele and Wolf appliances fully integrated. Three bedrooms on the second floor, each with its own ensuite bath, alongside a formal laundry room. The entire third floor is the primary suite: 10'6" vaulted ceilings, gas fireplace, custom Scavolini dressing room with integrated lighting and island, 6-piece ensuite with heated floors, freestanding Victoria+Albert tub and steam shower, and two private terraces with skyline and CN Tower views. Below, a theatre engineered as a theatre, with dedicated HVAC, a 130-inch screen and JBL Synthesis sound. A cedar sauna. A gym. Hydronic heat under the floor. Outside, a custom hybrid plunge pool/hot tub with plexiglass viewing window, a custom outdoor kitchen with Dekton counters, 40" Blaze griddle and XL Big Green Egg. A detached pool house that opens to the water with 11'4" ceiling height. Lutron lighting, seven zones of Sonos, Ubiquiti networking and a monitored camera and alarm system, all owned outright. Nothing rented. Nothing waiting to be finished. Walk in any direction to Ossington, Trinity-Bellwoods Park, Little Italy, Queen West, King West, The Financial District and more. (id:7434)
General Features
| Features | Lane, Sauna |
|---|---|
| Property Type | Single Family |
| CommunityName | Trinity-Bellwoods |
| Building Age | 0 to 5 years |
| Building Amenities | Fireplace(s) |
| Building Appliances | Garage door opener remote(s), Oven - Built-In |
| Building Cooling Type | Central air conditioning |
| Location Description | Cross Streets: Dundas / Ossington. ** Directions: North of Cote de Boeuf, South of Linny's. |
| Parking Space Total | 2 |
| Foundation Type | Concrete |
| Building Type | House |
| Ownership Type | Freehold |
| Building.StoriesTotal | 3 |
Interior Features
| Building Fireplace Present | True |
|---|---|
| Building Heating Type | Forced air |
| Building Heating Fuel | Natural gas |
| Basement Development | Finished |
| Basement Type | Full (Finished) |
| Construction Style Attachment | Detached |
| Flooring Type | Hardwood, Carpeted |
| Living Area Range | 3000 |
| Bedrooms | 5 |
Exterior Features
| Pool Type | Outdoor pool |
|---|---|
| ViewType | City view |
| Sewer | Sanitary sewer |
| Exterior Finish | Brick |
Room Details
| Room | Dimensions | Level | Flooring | Details |
|---|---|---|---|---|
| Bedroom 2 | 5.36 m x 3.05 m | Second level | 3.05 m | |
| Bedroom 3 | 3.84 m x 2.95 m | Second level | 2.95 m | |
| Bedroom 4 | 4.67 m x 4.09 m | Second level | 4.09 m | |
| Dining room | 3.99 m x 5.26 m | Main level | 5.26 m | |
| Family room | 3.73 m x 4.06 m | Main level | 4.06 m | |
| Kitchen | 6.53 m x 4.06 m | Main level | 4.06 m | |
| Laundry room | 2.13 m x 3.05 m | Second level | 3.05 m | |
| Living room | 4.19 m x 5.26 m | Main level | 5.26 m | |
| Media | 5.79 m x 3.66 m | Lower level | 3.66 m | |
| Other | 1.52 m x 3.05 m | Lower level | 3.05 m | |
| Primary Bedroom | 6.1 m x 3.96 m | Third level | 3.96 m | |
| Recreational, Games room | 6.71 m x 4.67 m | Lower level | 4.67 m |
Amenities
- Views
- New Construction
- Adult 55+
- Lease To Own
- No Strata Fees
- Furnished
- Primary On Main
- Air Conditioning
- Seller Finance
- Green
- Fixer Upper
- Horse
- Golf
- Fireplace
- Deck
- Garage
- Basement
- Pool

Property vs Single Family Average in M6J 1R1
Price
In The Neighbourhood
Just Listed
Toronto (Trinity-Bellwoods)
$ 1,849,000
- Type
- Single Family
- Rooms
- 3 Beds + 3.5 Baths
FOREST HILL REAL ESTATE INC.
Just Listed
Toronto (Trinity-Bellwoods)
$ 1,599,000
- Type
- Single Family
- Rooms
- 3 Beds + 3 Baths
KELLER WILLIAMS REFERRED URBAN REALTY
Just Listed
Toronto (Trinity-Bellwoods)
$ 2,100
- Type
- Single Family
- Rooms
- 1 Beds + 1 Baths
REAL BROKER ONTARIO LTD.
Just Listed
Toronto (Trinity-Bellwoods)
$ 1,399,000
- Type
- Single Family
- Rooms
- 3 Beds + 2 Baths
RE/MAX WEST REALTY INC.
Open House
Toronto (Trinity-Bellwoods)
$ 1,999,000
- Type
- Single Family
- Rooms
- 4 Beds + 3.5 Baths
PROPERTY.CA INC.
Toronto (Trinity-Bellwoods)
$ 1,599,000
- Type
- Single Family
- Rooms
- 6 Beds + 4.5 Baths
ROYAL LEPAGE TERREQUITY REALTY
Open House
Toronto (Trinity-Bellwoods)
$ 978,000
- Type
- Single Family
- Rooms
- 2 Beds + 1 Baths
CENTURY 21 REGAL REALTY INC.
Toronto (Trinity-Bellwoods)
$ 2,099,999
- Type
- Single Family
- Rooms
- 5 Beds + 4 Baths
TORONTO CENTRAL INC.
Toronto (Trinity-Bellwoods)
$ 2,295,000
- Type
- Single Family
- Rooms
- 5 Beds + 3.5 Baths
HAZELTON REAL ESTATE INC.
Toronto (Trinity-Bellwoods)
$ 7,200
- Type
- Single Family
- Rooms
- 3 Beds + 2.5 Baths
FOREST HILL REAL ESTATE INC.
Toronto (Trinity-Bellwoods)
$ 999,990
- Type
- Single Family
- Rooms
- 3 Beds + 1 Baths
SUTTON GROUP-ASSOCIATES REALTY INC.
Toronto (Trinity-Bellwoods)
$ 5,100
- Type
- Single Family
- Rooms
- 3 Beds + 1.5 Baths
KELLER WILLIAMS PORTFOLIO REALTY


 Data provided by the Ontario Regional Technology & Information Systems. The information is deemed reliable, but is not guaranteed. Not intended to solicit buyers or sellers, landlords or tenants currently under contract.
The trademarks REALTOR®, REALTORS® and the REALTOR® logo are controlled by The Canadian Real Estate Association (CREA) and identify real estate professionals who are members of CREA. The trademarks MLS®, Multiple Listing Service® and the associated logos are owned
Data provided by the Ontario Regional Technology & Information Systems. The information is deemed reliable, but is not guaranteed. Not intended to solicit buyers or sellers, landlords or tenants currently under contract.
The trademarks REALTOR®, REALTORS® and the REALTOR® logo are controlled by The Canadian Real Estate Association (CREA) and identify real estate professionals who are members of CREA. The trademarks MLS®, Multiple Listing Service® and the associated logos are owned