









Address
1a Heathdale Road, Toronto (Humewood-Cedarvale), ON
Price
$ 1,299,000
Property Attributes
- ID#C13754400
- TypeSingle Family
- Listing Status Active
- MunicipalityToronto (Humewood-Cedarvale)
- CityToronto (Humewood-Cedarvale)
- AreaHumewood-Cedarvale
- NeighbourhoodHumewood-Cedarvale
- Postal CodeM6C 1M5
- Style
- Price$ 1,299,000
- Bedrooms3
- Bathrooms2
- Half Bathrooms2
Data Source:
Canadian Real Estate Association (CREA)
Property Description
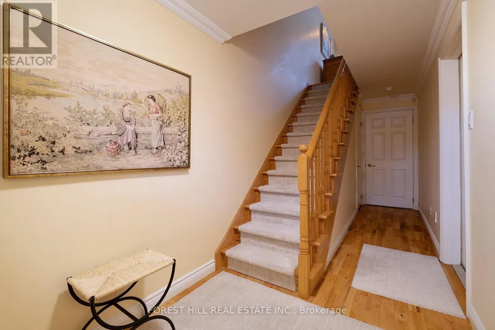
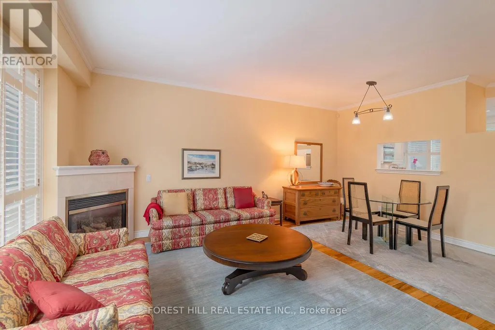
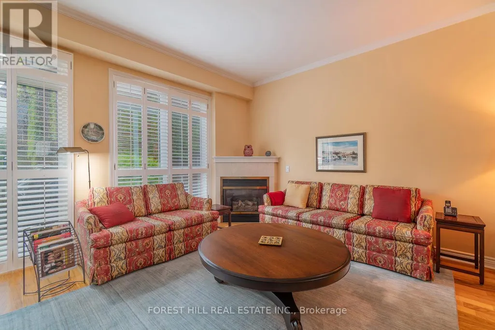
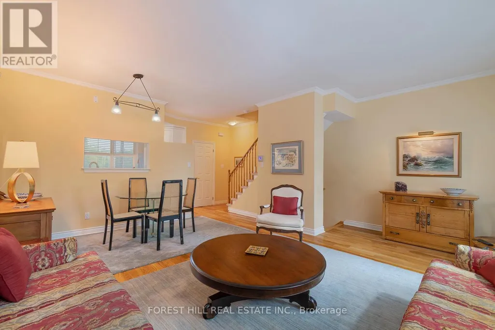
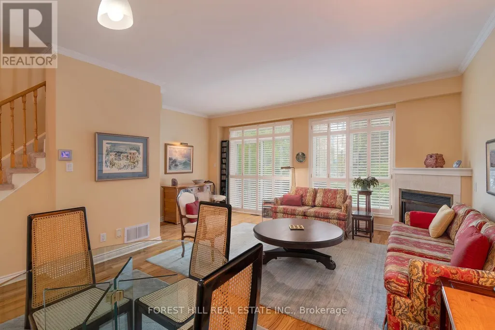
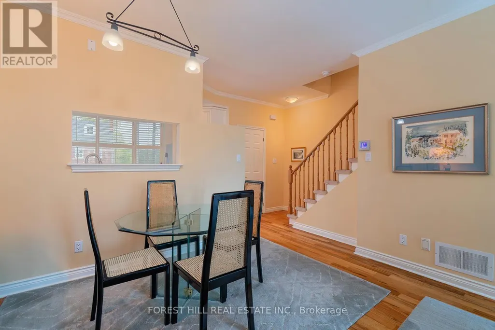
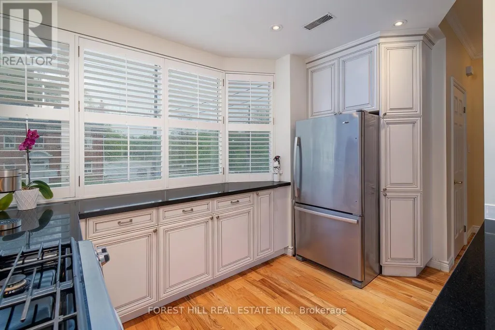
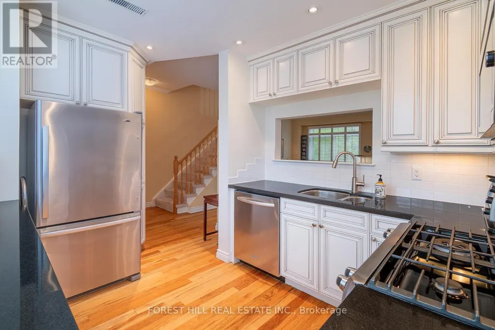
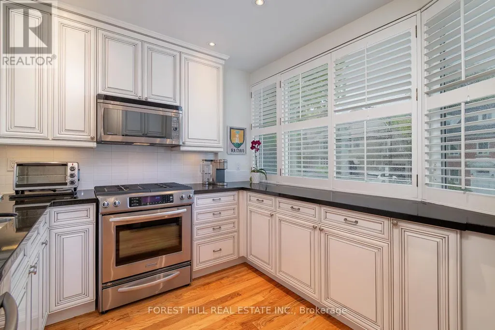
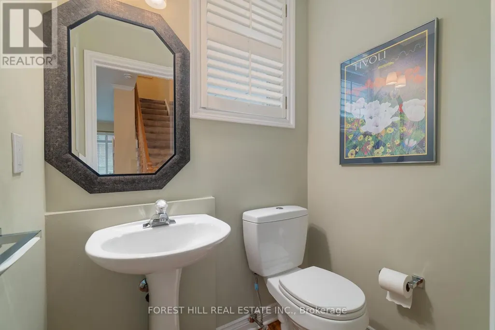
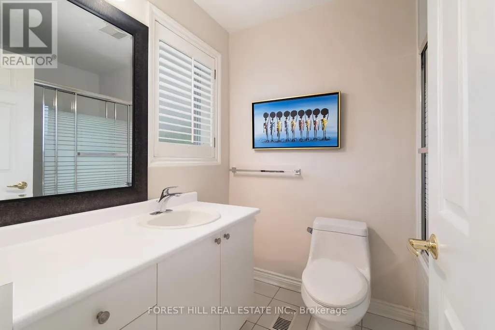
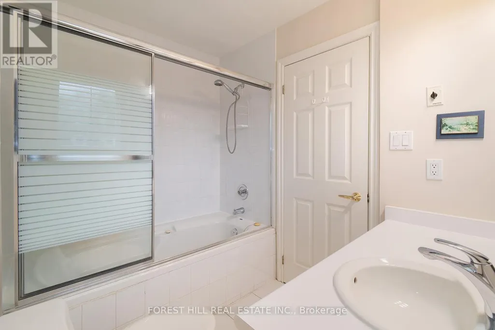
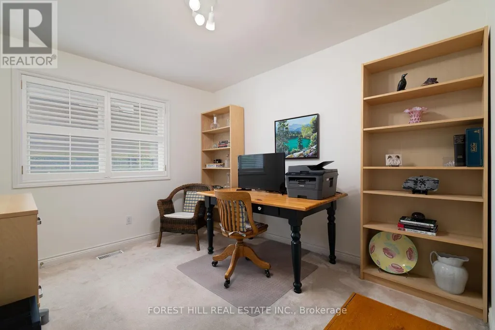
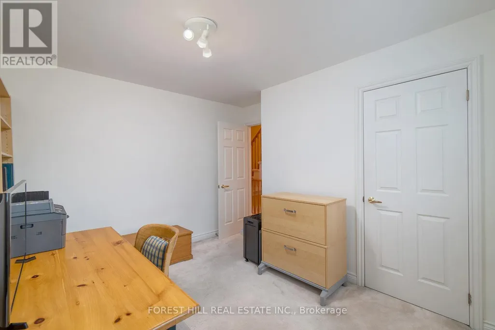
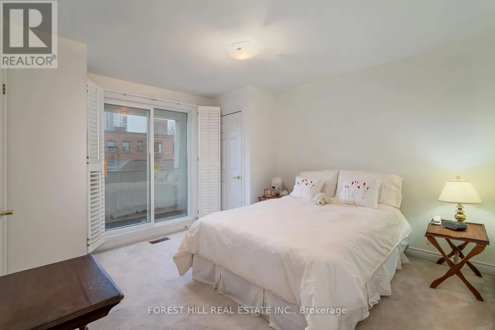
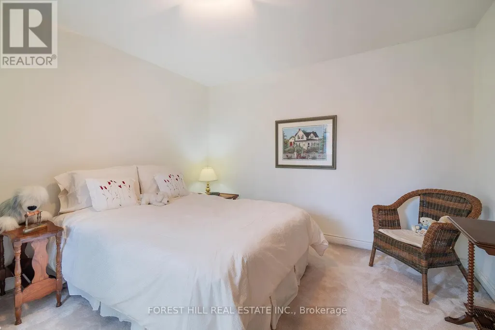
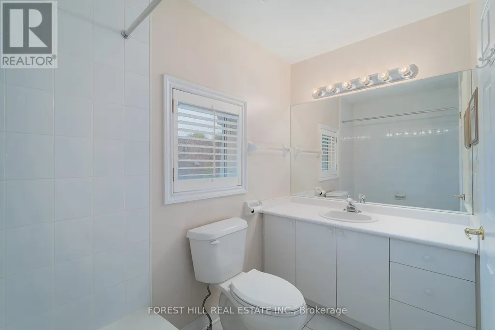
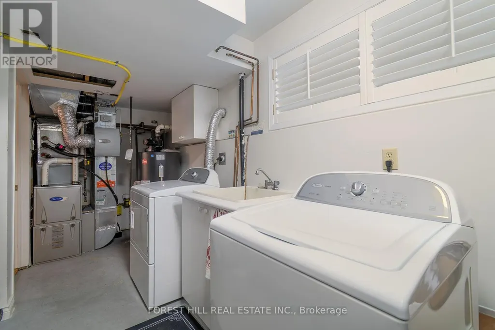
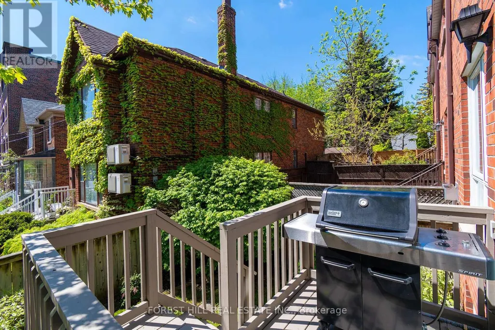
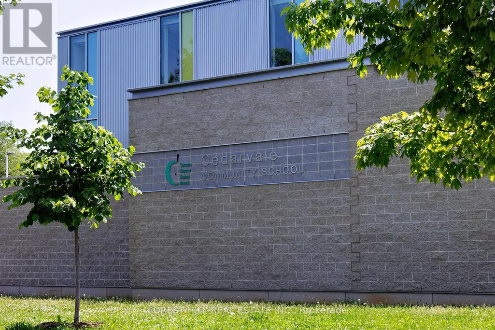
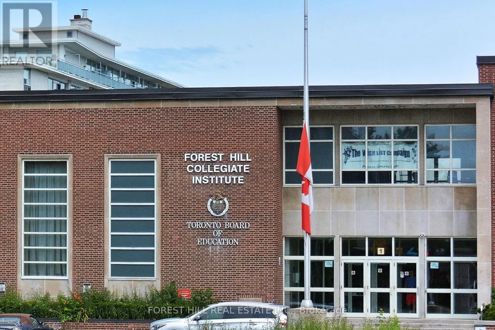
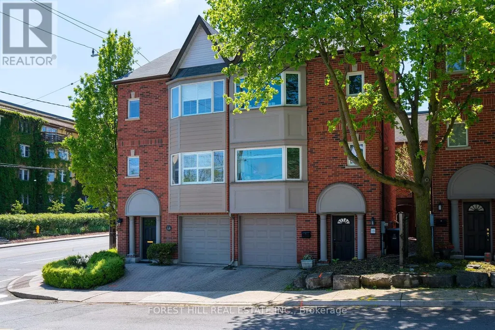
Welcome to 1A Heathdale Road, located in the highly desirable Cedarvale family neighborhood! This bright and spacious 3-bedroom, 4-bathroom semi-detached home offers incredible value in this sought-after area. Zoned for Cedarvale Community School and Forest Hill Collegiate and has many close private school options. Perfectly situated near shops and restaurants on Eglinton West, Lower Forest Hill Village, and St . Clair West, and within walking distance to Wychwood Barns, parks, trails and numerous TTC options .The main floor boasts hardwood floors, a bright living room with wall to wall windows and a walk-out to a deck and private yard. The dining room has a pass through to a gourmet kitchen featuring large windows and Breakfast Bar. Complete with stainless steel appliances and granite counter tops. A convenient main floor powder room adds to the functionality. The second floor offers two bedrooms, including a lovely primary retreat with vaulted ceilings reaching over 15 ' at their peak, double closets, and a 4-piece ensuite bathroom with a Jet tub. The second bedroom overlooks the backyard. There is also a second floor powder room. The third-floor features a spacious bedroom with its own 4-piece bathroom and a private balcony, making it an ideal space for guests or a home office. Additional highlights include a large ground floor foyer with direct access to the attached garage , a private driveway, a full-size laundry/furnace room with ample storage, and above grade windows. This is truly a wonderful opportunity to live in one of the city's most desirable neighborhoods at an affordable price. Don't miss your chance to call this beautiful property home! (id:7434)
General Features
| Features | Ravine |
|---|---|
| Property Type | Single Family |
| CommunityName | Humewood-Cedarvale |
| Amenities | Park, Public Transit, Place of Worship, Schools |
| Building Appliances | Garage door opener remote(s), Central Vacuum, Water Heater, Dishwasher, Dryer, Microwave, Range, Washer, Window Coverings, Refrigerator |
| Building Basement Features | Walk out |
| Building Cooling Type | Central air conditioning |
| Location Description | Bathurst and Heathdale |
| Parking Space Total | 2 |
| Foundation Type | Concrete |
| Building Type | House |
| Ownership Type | Freehold |
| Building.StoriesTotal | 3 |
Interior Features
| Building Fireplace Present | True |
|---|---|
| Building Heating Type | Forced air |
| Building Heating Fuel | Natural gas |
| Basement Type | N/A |
| Construction Style Attachment | Semi-detached |
| Flooring Type | Hardwood |
| Living Area Range | 1100 |
| Bedrooms | 3 |
Exterior Features
| Land Amenities | Park, Public Transit, Place of Worship, Schools |
|---|---|
| Sewer | Sanitary sewer |
| Exterior Finish | Brick |
| Fence Type | Fenced yard |
Room Details
| Room | Dimensions | Level | Flooring | Details |
|---|---|---|---|---|
| Bedroom 2 | 3.44 m x 2.89 m | Second level | 2.89 m | |
| Bedroom 3 | 3.89 m x 3.47 m | Third level | 3.47 m | |
| Dining room | 4.15 m x 2.12 m | Main level | 2.12 m | |
| Foyer | 5.88 m x 1.83 m | Ground level | 1.83 m | |
| Kitchen | 3.7 m x 2.84 m | Main level | 2.84 m | |
| Laundry room | 5.5 m x 2.23 m | Ground level | 2.23 m | |
| Living room | 5.45 m x 3.41 m | Main level | 3.41 m | |
| Primary Bedroom | 4.4 m x 3.49 m | Second level | 3.49 m |
Amenities
- Views
- New Construction
- Adult 55+
- Lease To Own
- No Strata Fees
- Furnished
- Primary On Main
- Air Conditioning
- Seller Finance
- Green
- Fixer Upper
- Horse
- Golf
- Fireplace
- Deck
- Garage
- Basement
- Pool

Property vs Single Family Average in M6C 1M5
Price
In The Neighbourhood
Open House
Toronto (Humewood-Cedarvale)
$ 3,099,000
- Type
- Single Family
- Rooms
- 5 Beds + 3.5 Baths
ROYAL LEPAGE SIGNATURE REALTY
Toronto (Humewood-Cedarvale)
$ 3,799,000
- Type
- Single Family
- Rooms
- 5 Beds + 5.5 Baths
HOUSESIGMA INC.
Toronto (Humewood-Cedarvale)
$ 2,250
- Type
- Single Family
- Rooms
- 2 Beds + 1 Baths
FOREST HILL REAL ESTATE INC.
Toronto (Humewood-Cedarvale)
$ 1,799,000
- Type
- Single Family
- Rooms
- 5 Beds + 3 Baths
FREEMAN REAL ESTATE LTD.
Toronto (Humewood-Cedarvale)
$ 4,200
- Type
- Single Family
- Rooms
- 2 Beds + 2 Baths
HARVEY KALLES REAL ESTATE LTD.
Toronto (Humewood-Cedarvale)
$ 1,998,000
- Type
- Single Family
- Rooms
- 4 Beds + 3 Baths
HARVEY KALLES REAL ESTATE LTD.
Toronto (Humewood-Cedarvale)
$ 2,999,000
- Type
- Single Family
- Rooms
- 5 Beds + 4.5 Baths
ROYAL LEPAGE REAL ESTATE SERVICES LTD.
Toronto (Humewood-Cedarvale)
$ 2,329,000
- Type
- Single Family
- Rooms
- 7 Beds + 4.5 Baths
HARVEY KALLES REAL ESTATE LTD.
Toronto (Humewood-Cedarvale)
$ 2,499,000
- Type
- Single Family
- Rooms
- 5 Beds + 5.5 Baths
MCCANN REALTY GROUP LTD.
Toronto (Humewood-Cedarvale)
$ 22,000
- Type
- Single Family
- Rooms
- 6 Beds + 6 Baths
RE/MAX REALTRON BARRY COHEN HOMES INC.
Toronto (Humewood-Cedarvale)
$ 6,918,000
- Type
- Single Family
- Rooms
- 6 Beds + 6 Baths
RE/MAX REALTRON BARRY COHEN HOMES INC.


 Data provided by the Ontario Regional Technology & Information Systems. The information is deemed reliable, but is not guaranteed. Not intended to solicit buyers or sellers, landlords or tenants currently under contract.
The trademarks REALTOR®, REALTORS® and the REALTOR® logo are controlled by The Canadian Real Estate Association (CREA) and identify real estate professionals who are members of CREA. The trademarks MLS®, Multiple Listing Service® and the associated logos are owned
Data provided by the Ontario Regional Technology & Information Systems. The information is deemed reliable, but is not guaranteed. Not intended to solicit buyers or sellers, landlords or tenants currently under contract.
The trademarks REALTOR®, REALTORS® and the REALTOR® logo are controlled by The Canadian Real Estate Association (CREA) and identify real estate professionals who are members of CREA. The trademarks MLS®, Multiple Listing Service® and the associated logos are owned