

Address
165r Wychwood Avenue, Toronto (Humewood-Cedarvale), ON
Price
$ 4,200
Property Attributes
- ID#C13790844
- TypeSingle Family
- Listing Status Active
- MunicipalityToronto (Humewood-Cedarvale)
- CityToronto (Humewood-Cedarvale)
- AreaHumewood-Cedarvale
- NeighbourhoodHumewood-Cedarvale
- Postal CodeM6C 2T4
- Style
- Price$ 4,200
- Bedrooms2
- Bathrooms2
- Half Bathrooms0
Data Source:
Canadian Real Estate Association (CREA)
Property Description
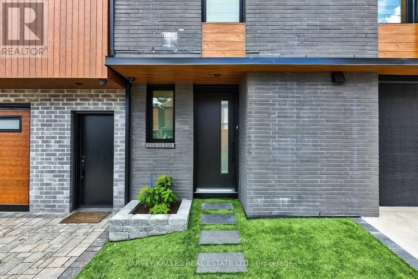
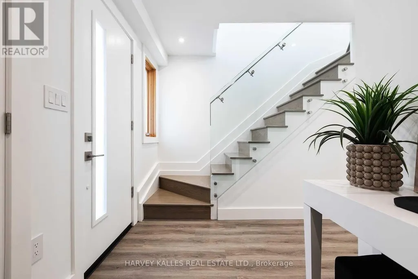
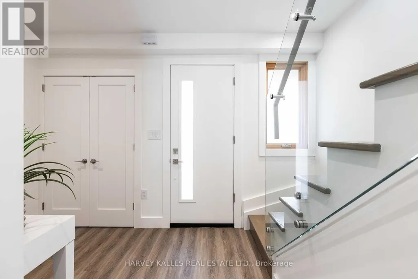
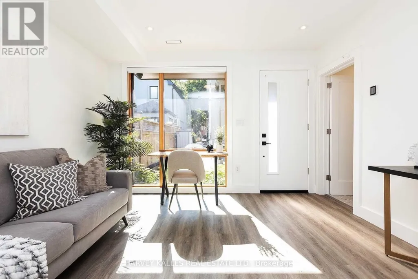
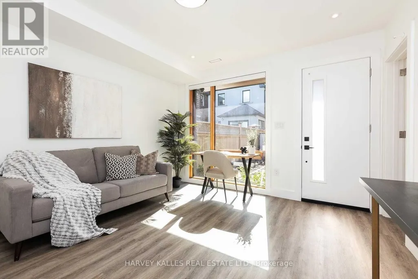
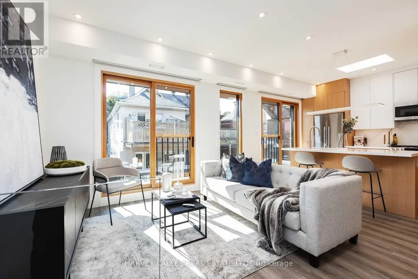
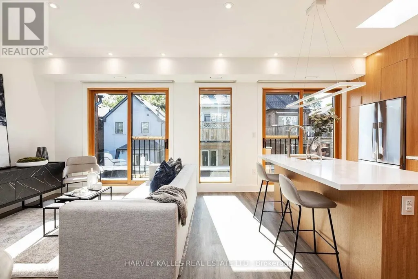
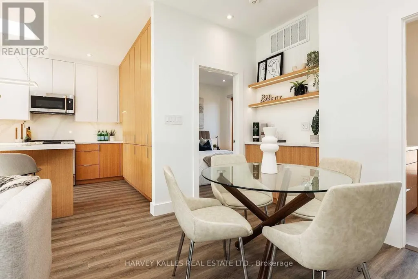
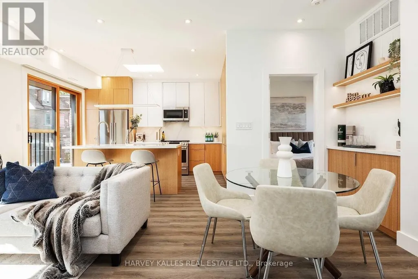
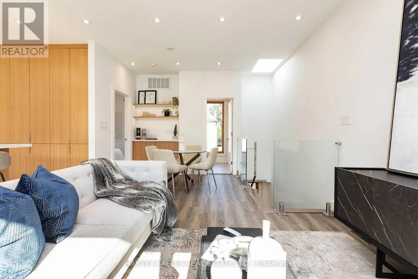
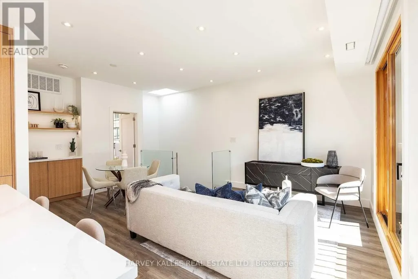
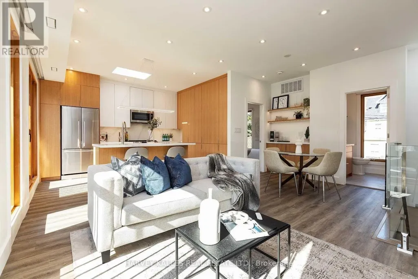
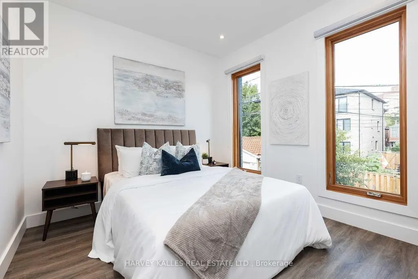
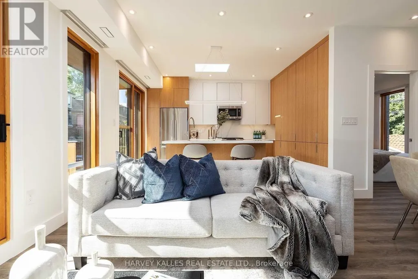
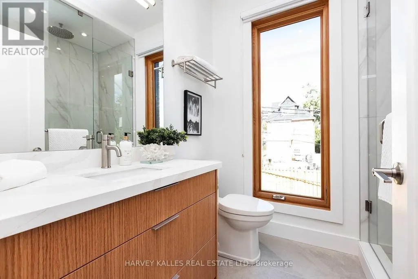
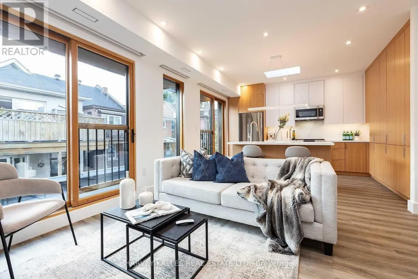
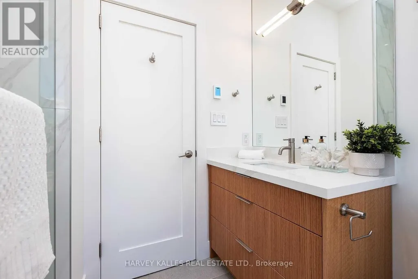
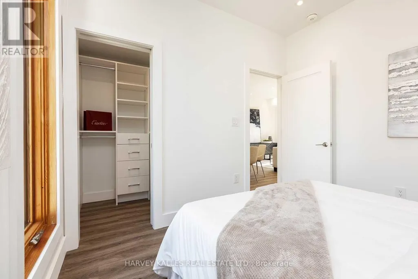
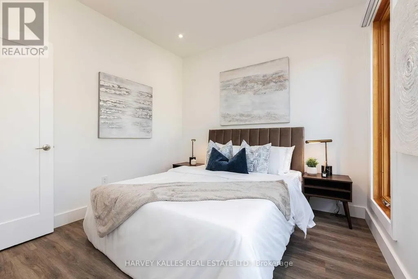
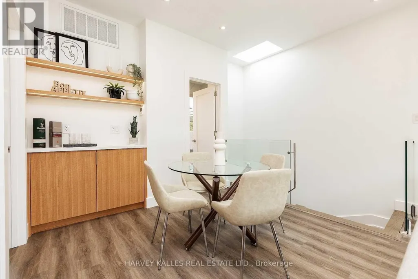
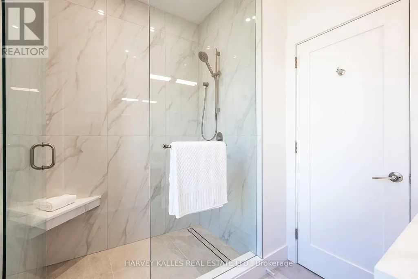
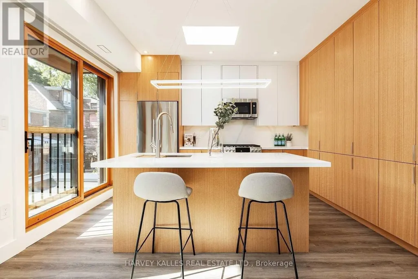
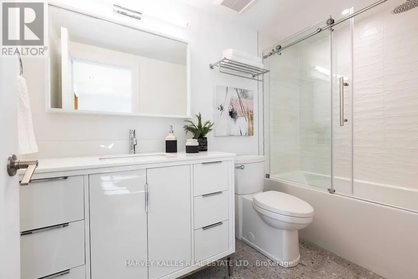
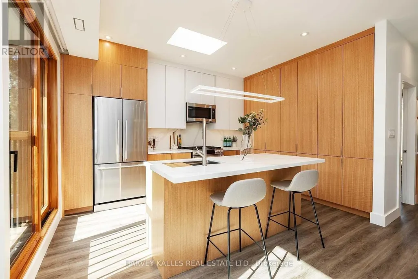
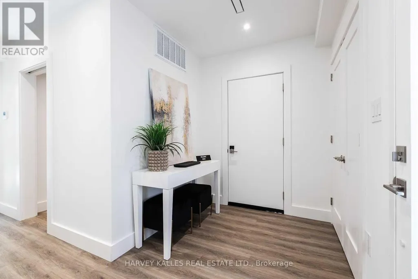
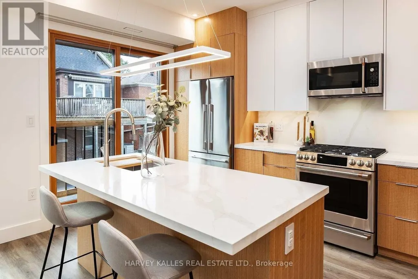
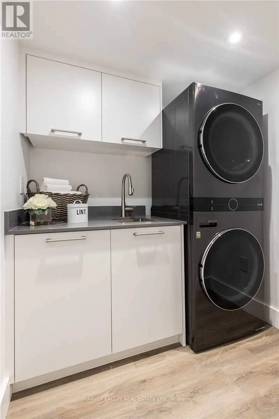
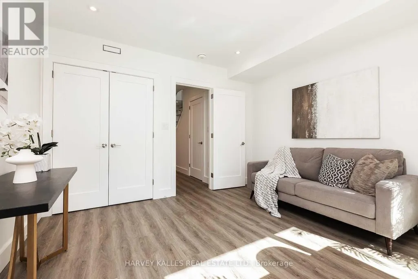
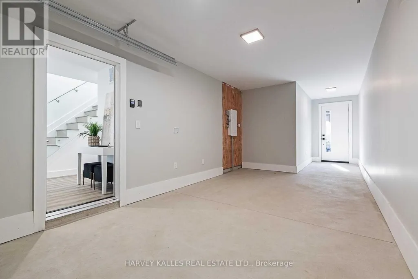
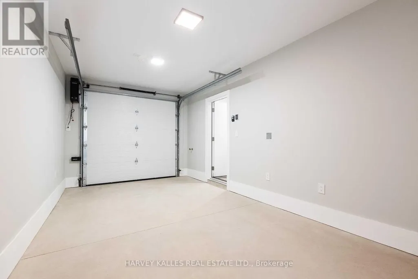
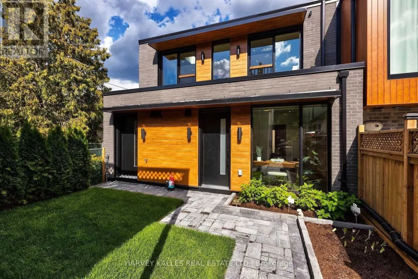
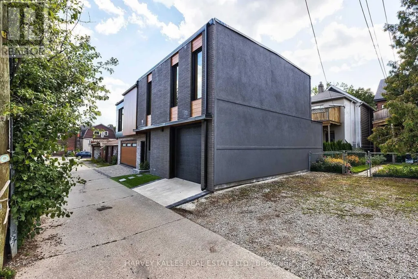
There Are Places To Lease. And Then There's the Laneway House at 165R Wychwood. It's the Best-Kept Secret on the Block - and Now It's Yours for the Taking. Welcome to One of the Coolest Addresses in Prime Humewood, Featuring Clean Lines, Striking Form, and real Presence You can Feel the Moment You Walk In. Designed to Stand Out, Built to Feel Like Home. Inside Floor-to-Ceiling Windows Flood the Space with Light - Bright, Airy, and Effortlessly Smart Across Two Level, Two Bedrooms, and Two Full Baths, with In-Floor Heating on the Main Floor to Keep You Nice and Warm Through the Colder Months. the chef's Kitchen Anchors the Space with Stainless Steel Appliances, Dual fuel Stove, A Breakfast Bar, and a Pantry Nook with Cupboard Space for Absolutely Everything You Own And Then Some. Quality Finishes and a Smart Layout Are Matched By Amply Closets and Organizers Throughout. The Built-In Garage Comes with its own In-Floor Heating and Direct Access from Inside - and Easily Doubles as a Home Gym, Ready to Suite Your Needs. There's Also a Spacious Laundry Room with a Sink, with the Home Itself Offering Private Access from Both the Front and the Laneway. Invite Friends Over For a BBQ on the Brand New Fenced Terrace, or Head Out and Stroll Down to St. Clair Avenue West for the Fabulous Restaurants, Independent Coffee Houses, Ice Cream Shops, and Fabulous Boutiques Just Steps from Your Door. *** Heat & Water Included in Monthly Rent*** (id:7434)
General Features
| Features | Lane, Carpet Free |
|---|---|
| Property Type | Single Family |
| Lease | 4200.00 |
| CommunityName | Humewood-Cedarvale |
| Amenities | Park, Place of Worship, Public Transit, Schools |
| Building Age | 0 to 5 years |
| Building Amenities | Separate Heating Controls, Separate Electricity Meters |
| Building Appliances | Garage door opener remote(s), Water Heater - Tankless, Dishwasher, Dryer, Freezer, Microwave, Oven, Gas stove(s), Washer, Refrigerator |
| Building Cooling Type | Central air conditioning |
| Location Description | St Clair Avenue West & Wychwood |
| Parking Space Total | 1 |
| Foundation Type | Poured Concrete |
| Building Type | House |
| Ownership Type | Freehold |
| Building.StoriesTotal | 2 |
Interior Features
| Building Fireplace Present | False |
|---|---|
| Building Heating Type | Heat Pump |
| Building Heating Fuel | Natural gas |
| Basement Type | None |
| Construction Style Attachment | Detached |
| Flooring Type | Porcelain Tile, Concrete |
| Living Area Range | 1100 |
| Bedrooms | 2 |
Exterior Features
| Land Amenities | Park, Place of Worship, Public Transit, Schools |
|---|---|
| Sewer | Sanitary sewer |
| Exterior Finish | Brick |
Room Details
| Room | Dimensions | Level | Flooring | Details |
|---|---|---|---|---|
| Bathroom | 2.49 m x 1.83 m | Second level | 1.83 m | |
| Bedroom | 3.02 m x 3.02 m | Second level | 3.02 m | |
| Bedroom 2 | 3.73 m x 3.66 m | Main level | 3.66 m | |
| Dining room | 2.82 m x 2.51 m | Second level | 2.51 m | |
| Foyer | 2.82 m x 1.91 m | Main level | 1.91 m | |
| Kitchen | 3.84 m x 3.15 m | Second level | 3.15 m | |
| Laundry room | 1.85 m x 1.6 m | Main level | 1.6 m | |
| Living room | 3.81 m x 2.9 m | Second level | 2.9 m | |
| Utility room | 0.91 m x 1.83 m | Main level | 1.83 m |
Amenities
- Views
- New Construction
- Adult 55+
- Lease To Own
- No Strata Fees
- Furnished
- Primary On Main
- Air Conditioning
- Seller Finance
- Green
- Fixer Upper
- Horse
- Golf
- Fireplace
- Deck
- Garage
- Basement
- Pool

Property vs Single Family Average in M6C 2T4
In The Neighbourhood
Open House
Toronto (Humewood-Cedarvale)
$ 3,099,000
- Type
- Single Family
- Rooms
- 5 Beds + 3.5 Baths
ROYAL LEPAGE SIGNATURE REALTY
Toronto (Humewood-Cedarvale)
$ 3,799,000
- Type
- Single Family
- Rooms
- 5 Beds + 5.5 Baths
HOUSESIGMA INC.
Toronto (Humewood-Cedarvale)
$ 2,250
- Type
- Single Family
- Rooms
- 2 Beds + 1 Baths
FOREST HILL REAL ESTATE INC.
Toronto (Humewood-Cedarvale)
$ 1,799,000
- Type
- Single Family
- Rooms
- 5 Beds + 3 Baths
FREEMAN REAL ESTATE LTD.
Toronto (Humewood-Cedarvale)
$ 1,998,000
- Type
- Single Family
- Rooms
- 4 Beds + 3 Baths
HARVEY KALLES REAL ESTATE LTD.
Toronto (Humewood-Cedarvale)
$ 2,999,000
- Type
- Single Family
- Rooms
- 5 Beds + 4.5 Baths
ROYAL LEPAGE REAL ESTATE SERVICES LTD.
Toronto (Humewood-Cedarvale)
$ 2,329,000
- Type
- Single Family
- Rooms
- 7 Beds + 4.5 Baths
HARVEY KALLES REAL ESTATE LTD.
Toronto (Humewood-Cedarvale)
$ 2,499,000
- Type
- Single Family
- Rooms
- 5 Beds + 5.5 Baths
MCCANN REALTY GROUP LTD.
Toronto (Humewood-Cedarvale)
$ 22,000
- Type
- Single Family
- Rooms
- 6 Beds + 6 Baths
RE/MAX REALTRON BARRY COHEN HOMES INC.
Toronto (Humewood-Cedarvale)
$ 1,299,000
- Type
- Single Family
- Rooms
- 3 Beds + 3 Baths
FOREST HILL REAL ESTATE INC.
Toronto (Humewood-Cedarvale)
$ 6,918,000
- Type
- Single Family
- Rooms
- 6 Beds + 6 Baths
RE/MAX REALTRON BARRY COHEN HOMES INC.


 Data provided by the Ontario Regional Technology & Information Systems. The information is deemed reliable, but is not guaranteed. Not intended to solicit buyers or sellers, landlords or tenants currently under contract.
The trademarks REALTOR®, REALTORS® and the REALTOR® logo are controlled by The Canadian Real Estate Association (CREA) and identify real estate professionals who are members of CREA. The trademarks MLS®, Multiple Listing Service® and the associated logos are owned
Data provided by the Ontario Regional Technology & Information Systems. The information is deemed reliable, but is not guaranteed. Not intended to solicit buyers or sellers, landlords or tenants currently under contract.
The trademarks REALTOR®, REALTORS® and the REALTOR® logo are controlled by The Canadian Real Estate Association (CREA) and identify real estate professionals who are members of CREA. The trademarks MLS®, Multiple Listing Service® and the associated logos are owned