

Address
42 Rykert Crescent, Toronto (Leaside), ON
Price
$ 5,150,000
Property Attributes
- ID#C13774530
- TypeSingle Family
- Listing Status Active
- MunicipalityToronto (Leaside)
- CityToronto (Leaside)
- AreaLeaside
- NeighbourhoodLeaside
- Postal CodeM4G 2S9
- Style
- Price$ 5,150,000
- Bedrooms5+1
- Bathrooms4
- Half Bathrooms1
Data Source:
Canadian Real Estate Association (CREA)
Property Description
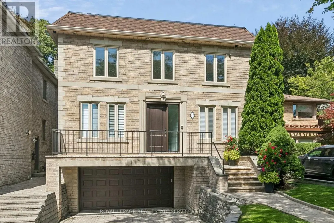
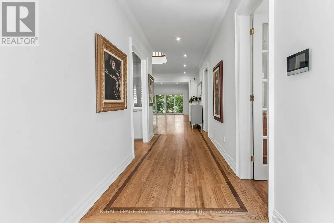
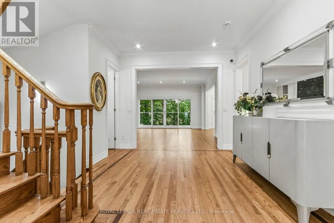
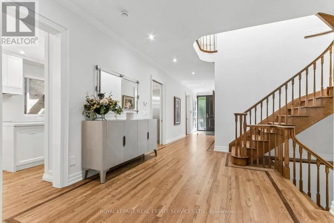
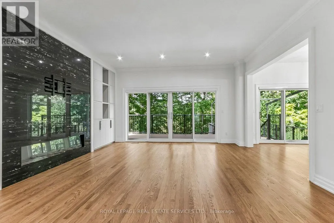
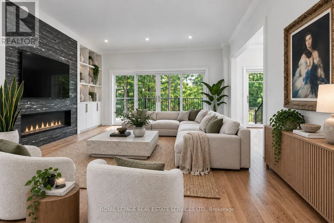
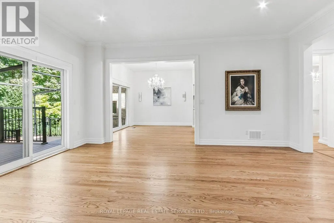
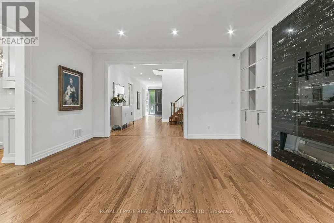
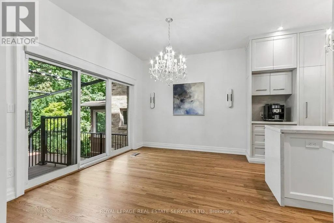
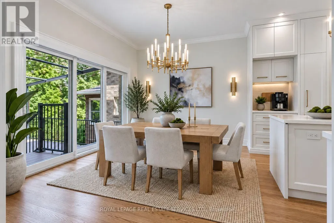
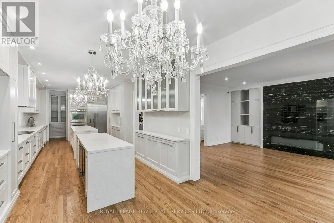
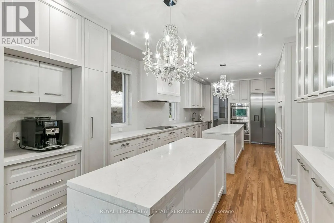
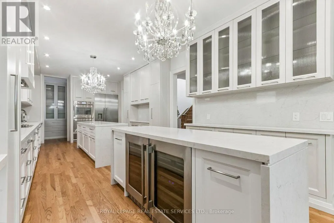
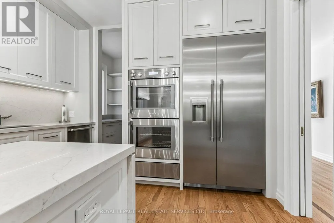
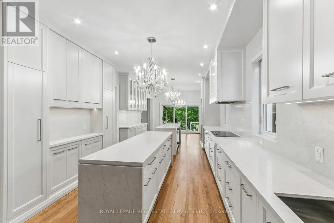
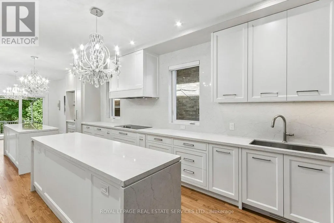
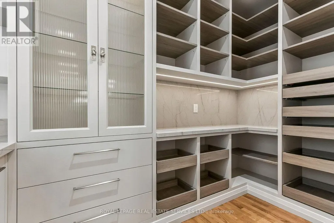
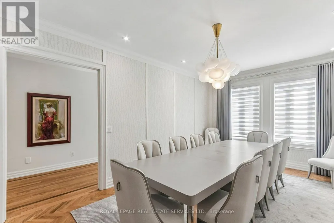
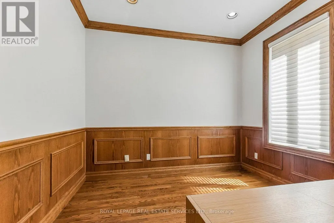
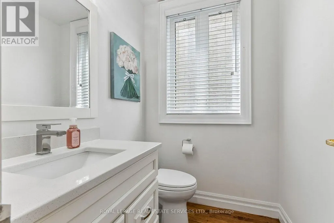
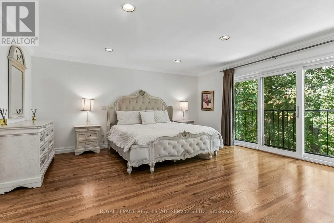
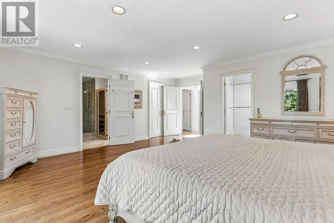
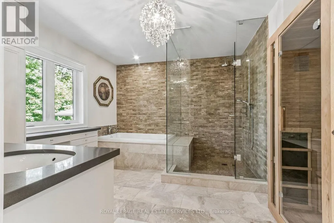
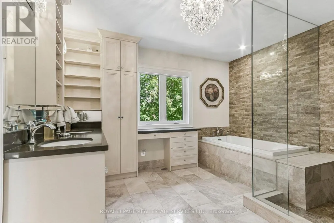
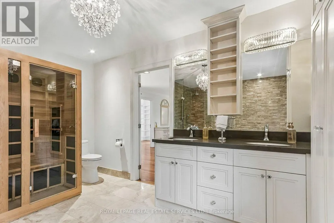
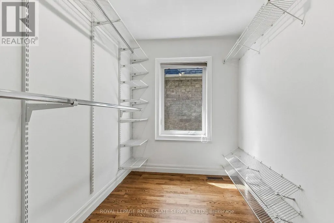
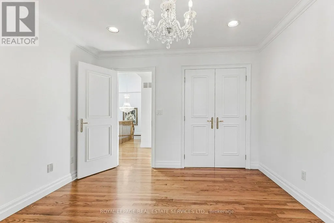
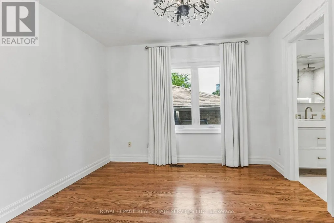
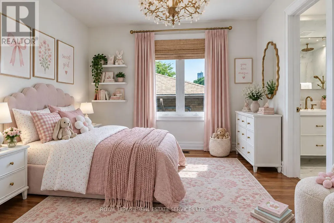
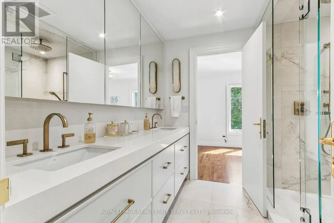
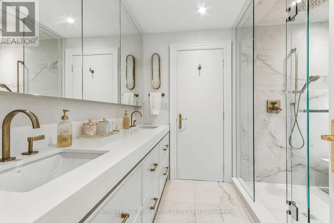
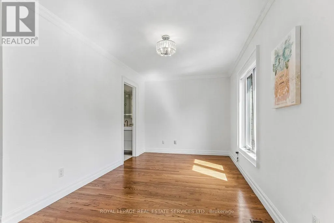
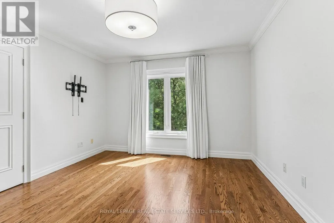
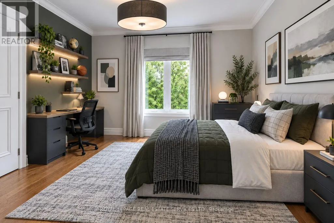
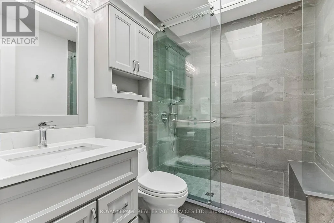
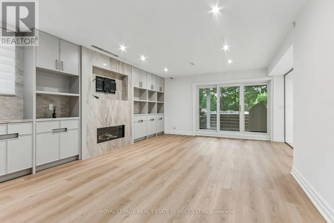
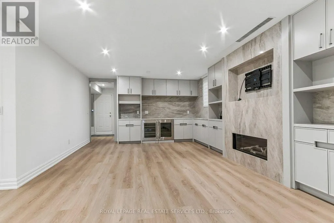
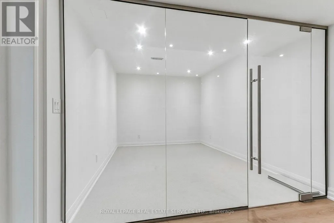
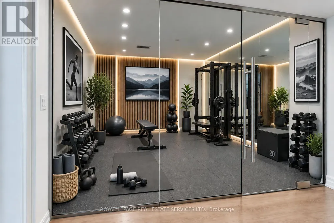
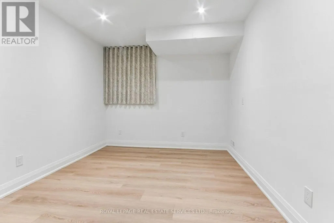
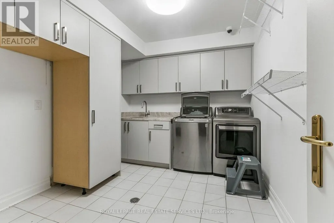
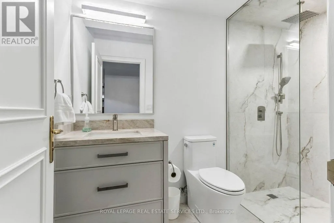
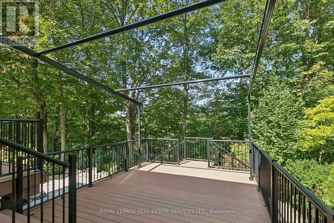
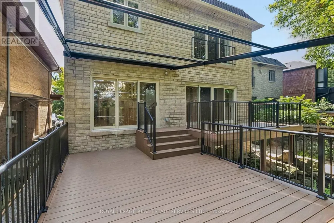
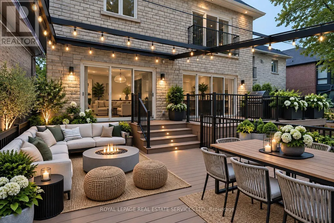
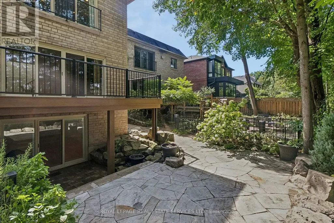
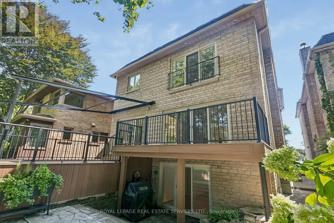
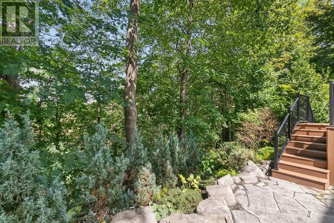
Welcome to 42 Rykert Crescent, an exceptional opportunity in prestigious South Leaside, set on an extraordinarily rare 40 x 350+ ft. deep ravine lot a remarkable setting - offering privacy, mature trees and a true retreat in the city. This impressive 5-bedroom, 5-bathroom residence offers approximately 3,390 sq. ft. above grade plus 1,648 sq. ft. of finished lower-level space, thoughtfully designed for both everyday family living and large-scale entertaining. The heart of the home is the newly renovated, oversized chef's kitchen, featuring two large islands, granite countertops, an expansive pantry, top-of-the-line appliances and extensive custom cabinetry and built-ins. The generous principal rooms include an elegant dining room, spacious living room with fireplace and built-ins, breakfast area and private main-floor office. Upstairs, the expansive primary retreat features a walk-in closet and luxurious 6-piece ensuite, complemented by four additional bedrooms and beautifully renovated bathrooms. The newly finished lower level extends the living space with a large recreation room with fireplace and built-ins, a gym and additional bedroom. Outside, enjoy the incredible depth and privacy of this ravine property, along with a rare and exceptional offering for Leaside: a two-car garage and parking for up to six vehicles. Additional features include extensive custom built-ins, hardwood flooring, central air and a security system with cameras. A truly rare Leaside offering combining a spectacular ravine lot, substantial family home, extensive renovations and exceptional entertaining space - just minutes from everything that makes Leaside one of Toronto's most sought-after neighborhoods. (id:7434)
General Features
| Features | Backs on greenbelt, In-Law Suite |
|---|---|
| Property Type | Single Family |
| CommunityName | Leaside |
| Building Basement Features | Walk out, Separate entrance |
| Building Cooling Type | Central air conditioning |
| Location Description | Broadway Ave / Rykert Cres |
| Parking Space Total | 6 |
| Building Type | House |
| Ownership Type | Freehold |
| Building.StoriesTotal | 2 |
Interior Features
| Building Fireplace Present | True |
|---|---|
| Building Heating Type | Forced air |
| Building Heating Fuel | Natural gas |
| Basement Development | Finished |
| Basement Type | N/A (Finished), N/A |
| Construction Style Attachment | Detached |
| Flooring Type | Hardwood |
| Living Area Range | 3000 |
| Bedrooms | 5+1 |
Exterior Features
| Structure | Patio(s), Porch |
|---|---|
| ViewType | River view, Valley view |
| Sewer | Sanitary sewer |
| Exterior Finish | Brick |
Room Details
| Room | Dimensions | Level | Flooring | Details |
|---|---|---|---|---|
| Bedroom | 4.34 m x 3.68 m | Lower level | 3.68 m | |
| Bedroom 2 | 3.57 m x 3.28 m | Second level | 3.28 m | |
| Bedroom 3 | 3.57 m x 3.2 m | Second level | 3.2 m | |
| Bedroom 4 | 5.58 m x 4.13 m | Second level | 4.13 m | |
| Bedroom 5 | 3.54 m x 5.98 m | Second level | 5.98 m | |
| Dining room | 3.56 m x 6.04 m | Main level | 6.04 m | |
| Eating area | 3.59 m x 3.01 m | Main level | 3.01 m | |
| Exercise room | 3.88 m x 3.02 m | Lower level | 3.02 m | |
| Kitchen | 3.59 m x 7.87 m | Main level | 7.87 m | |
| Living room | 5.26 m x 5.32 m | Main level | 5.32 m | |
| Office | 3.59 m x 3.19 m | Main level | 3.19 m | |
| Primary Bedroom | 5.3 m x 5.76 m | Second level | 5.76 m | |
| Recreational, Games room | 4.83 m x 6.94 m | Lower level | 6.94 m |
Amenities
- Views
- New Construction
- Adult 55+
- Lease To Own
- No Strata Fees
- Furnished
- Primary On Main
- Air Conditioning
- Seller Finance
- Green
- Fixer Upper
- Horse
- Golf
- Fireplace
- Deck
- Garage
- Basement
- Pool

Property vs Single Family Average in M4G 2S9
Price
In The Neighbourhood
Open House
Toronto (Leaside)
$ 1,995,000
- Type
- Single Family
- Rooms
- 3 Beds + 2 Baths
CHESTNUT PARK REAL ESTATE LIMITED
Toronto (Leaside)
$ 1,949,000
- Type
- Single Family
- Rooms
- 4 Beds + 4.5 Baths
RE/MAX ULTIMATE REALTY INC.
Toronto (Leaside)
$ 1,349,000
- Type
- Single Family
- Rooms
- 3 Beds + 2 Baths
ROYAL LEPAGE SIGNATURE REALTY
Toronto (Leaside)
$ 4,800,000
- Type
- Single Family
- Rooms
- 5 Beds + 4.5 Baths
RE/MAX ULTIMATE REALTY INC.
Toronto (Leaside)
$ 4,195,000
- Type
- Single Family
- Rooms
- 6 Beds + 3 Baths
HARVEY KALLES REAL ESTATE LTD.
Open House
Toronto (Leaside)
$ 2,149,000
- Type
- Single Family
- Rooms
- 4 Beds + 2 Baths
CHESTNUT PARK REAL ESTATE LIMITED
Open House
Toronto (Leaside)
$ 2,499,000
- Type
- Single Family
- Rooms
- 4 Beds + 2.5 Baths
BOSLEY REAL ESTATE LTD.
Toronto (Leaside)
$ 1,588,000
- Type
- Single Family
- Rooms
- 5 Beds + 2 Baths
RE/MAX CROSSROADS REALTY INC.


 Data provided by the Ontario Regional Technology & Information Systems. The information is deemed reliable, but is not guaranteed. Not intended to solicit buyers or sellers, landlords or tenants currently under contract.
The trademarks REALTOR®, REALTORS® and the REALTOR® logo are controlled by The Canadian Real Estate Association (CREA) and identify real estate professionals who are members of CREA. The trademarks MLS®, Multiple Listing Service® and the associated logos are owned
Data provided by the Ontario Regional Technology & Information Systems. The information is deemed reliable, but is not guaranteed. Not intended to solicit buyers or sellers, landlords or tenants currently under contract.
The trademarks REALTOR®, REALTORS® and the REALTOR® logo are controlled by The Canadian Real Estate Association (CREA) and identify real estate professionals who are members of CREA. The trademarks MLS®, Multiple Listing Service® and the associated logos are owned