




Address
10 Field Avenue, Toronto (Leaside), ON
Price
$ 4,800,000
Property Attributes
- ID#C13791774
- TypeSingle Family
- Listing Status Active
- MunicipalityToronto (Leaside)
- CityToronto (Leaside)
- AreaLeaside
- NeighbourhoodLeaside
- Postal CodeM4G 1Y6
- Style
- Price$ 4,800,000
- Bedrooms4+1
- Bathrooms4
- Half Bathrooms1
Data Source:
Canadian Real Estate Association (CREA)
Property Description
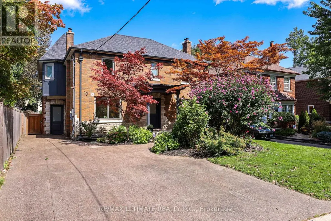
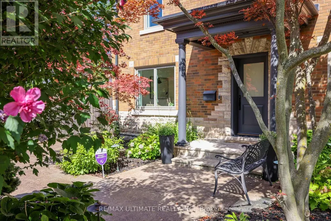
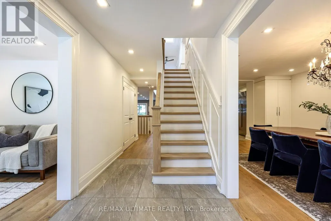
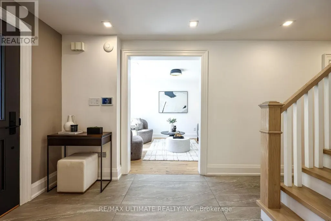
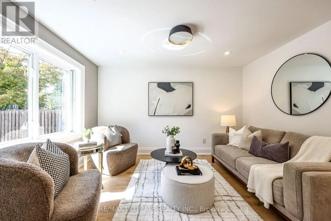
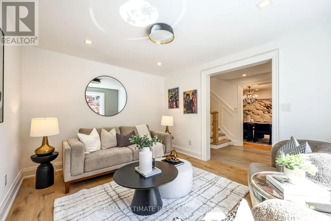
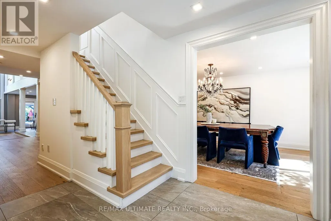
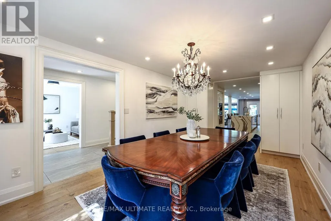
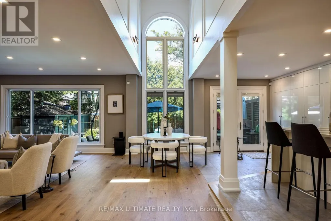
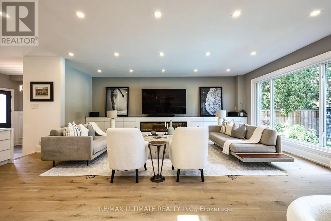
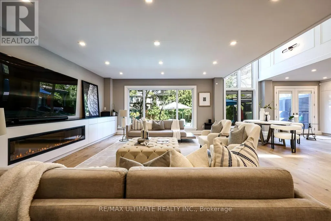
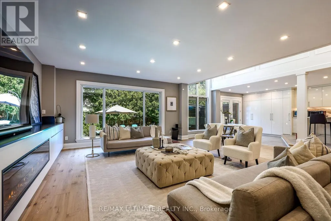
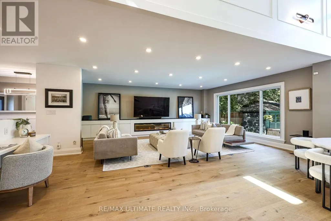
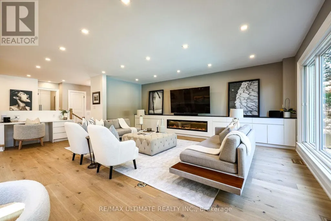
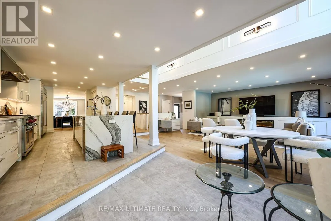
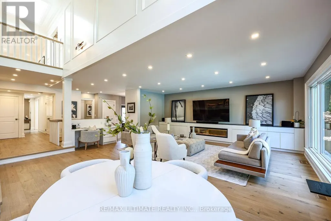
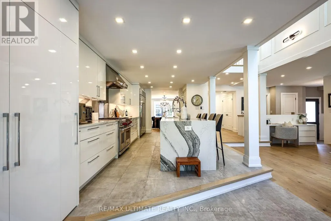
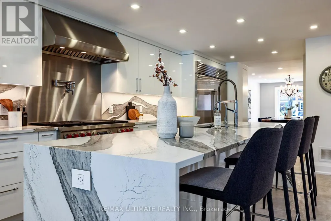
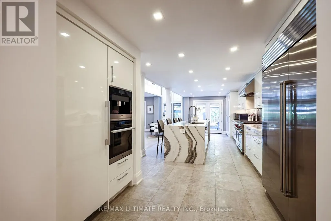
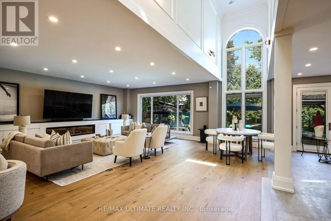
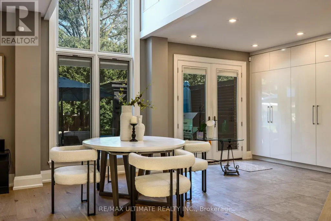
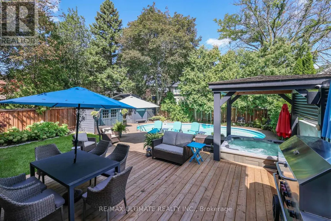
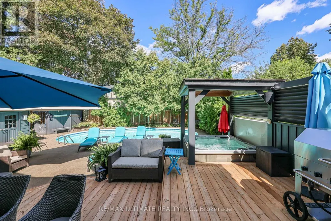
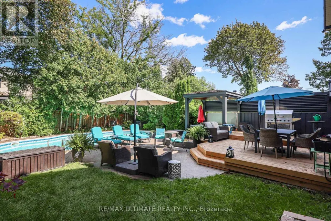
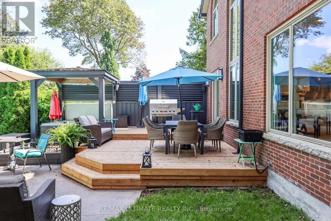
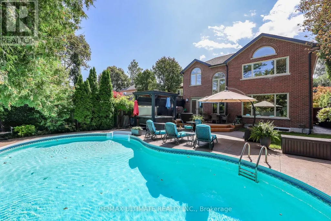
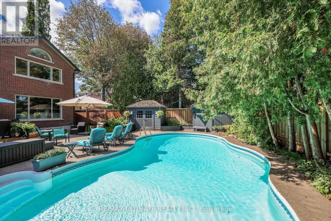
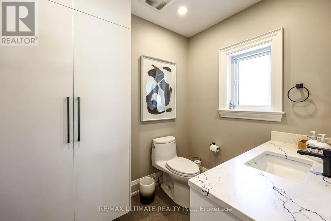
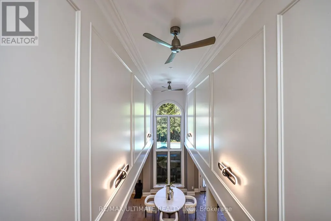
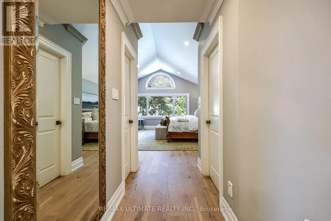
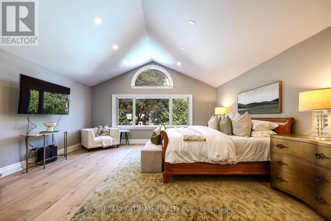
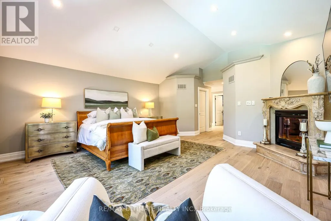
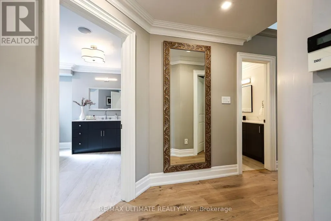
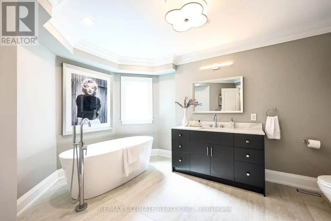
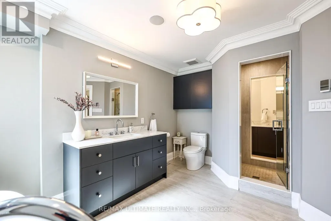
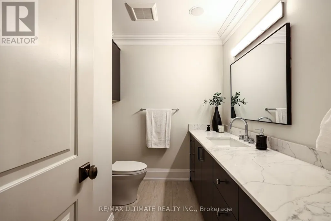
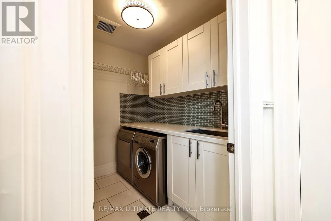
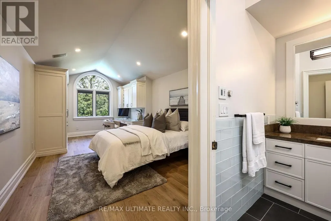
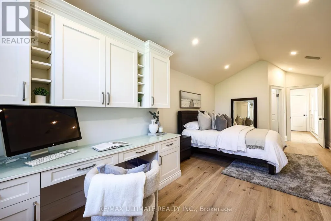
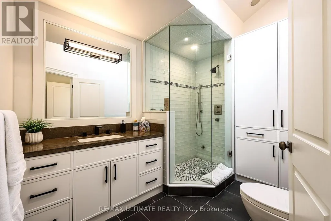
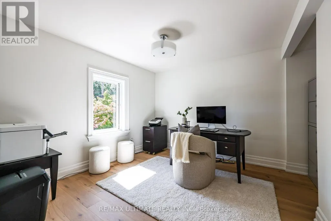
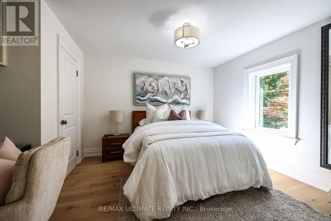
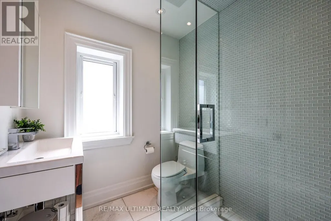
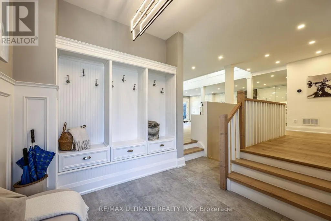
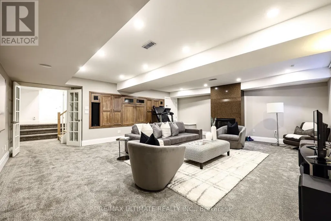
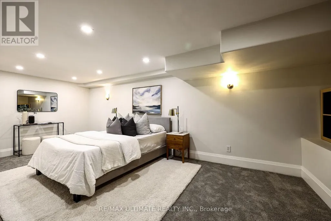
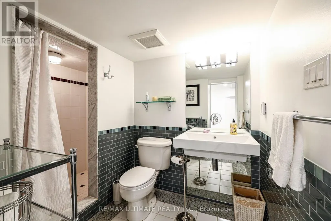
Welcome to 10 Field Ave. Primely located in the heart of South Leaside this rare offering is steps to Bessborough P.S & St. Anselms. Completely renovated this unique property is a perfect forever family home. Offering over 5000 sf of living space! The main floor family room is a perfect place to host large gatherings, being over 400 sf of open-concept living with a walk-out to a secluded garden, pool & hot tub. A retreat in the city. The kitchen was renovated in 2020 and is truly a Chef's kitchen featuring: Subzero 36" fridge & 36" freezer, Wolf 48" 6-burner gas stove with a double oven and BBQ + a Professional line Wolf 48" exhaust, Miele coffee machine, steam oven, wine fridge & additional beverage fridge. Wall-to-wall pantry and tons of storage cupboards. A classic center hall layout with a formal Dining & Living room. The Primary suite is very spacious with a gas fireplace, "his and hers" ensuites (new 2026) & 2 walkin closets. The bedrooms are generoulsy sized. 2nd floor laundry room. Kids can kick off their boots in the mudroom & head downstairs to the rec. room. The 5th bedroom is ideal for a live-in Nanny or could be a great gym. This home has a TON of storage & great parking! A sunny turnkey home on a premium double lot! (id:7434)
General Features
| Features | Sump Pump |
|---|---|
| Property Type | Single Family |
| CommunityName | Leaside |
| Amenities | Hospital, Park, Public Transit, Schools |
| Building Appliances | Oven - Built-In, Central Vacuum, Water purifier, Water Heater, Water meter |
| Building Cooling Type | Central air conditioning |
| Location Description | Cross Streets: Hanna and Mcrae. ** Directions: south of Eglinton & east of Bayview. |
| Parking Space Total | 3 |
| Foundation Type | Block |
| Building Type | House |
| Ownership Type | Freehold |
| Building.StoriesTotal | 2 |
Interior Features
| Building Fireplace Present | True |
|---|---|
| Building Fireplace Total | 3 |
| Building Heating Type | Forced air |
| Building Heating Fuel | Natural gas |
| Basement Development | Finished |
| Basement Type | N/A (Finished) |
| Construction Style Attachment | Detached |
| Flooring Type | Tile, Hardwood, Carpeted, Concrete |
| Living Area Range | 3500 |
| Bedrooms | 4+1 |
Exterior Features
| Structure | Shed |
|---|---|
| Land Amenities | Hospital, Park, Public Transit, Schools |
| Sewer | Sanitary sewer |
| Exterior Finish | Brick |
| Fence Type | Fenced yard |
Room Details
| Room | Dimensions | Level | Flooring | Details |
|---|---|---|---|---|
| Bedroom 2 | 6.5 m x 3.4 m | Second level | 3.4 m | |
| Bedroom 3 | 4.01 m x 3.51 m | Second level | 3.51 m | |
| Bedroom 4 | 3.53 m x 3.4 m | Second level | 3.4 m | |
| Bedroom 5 | 6.88 m x 3.07 m | Basement | 3.07 m | |
| Dining room | 5.49 m x 3.4 m | Main level | 3.4 m | |
| Eating area | 4.95 m x 3.66 m | Main level | 3.66 m | |
| Family room | 6.65 m x 6.53 m | Main level | 6.53 m | |
| Foyer | 6.65 m x 2.06 m | Main level | 2.06 m | |
| Kitchen | 7.49 m x 3.76 m | Main level | 3.76 m | |
| Laundry room | 2.21 m x 2.03 m | Second level | 2.03 m | |
| Living room | 3.99 m x 3.3 m | Main level | 3.3 m | |
| Mud room | 3.18 m x 2.59 m | Main level | 2.59 m | |
| Other | 3.56 m x 1.17 m | Basement | 1.17 m | |
| Primary Bedroom | 5.39 m x 5.05 m | Second level | 5.05 m | |
| Recreational, Games room | 7.11 m x 6.1 m | Basement | 6.1 m | |
| Utility room | 6.22 m x 3.33 m | Basement | 3.33 m | |
| Workshop | 5.94 m x 3.4 m | Basement | 3.4 m |
Amenities
- Views
- New Construction
- Adult 55+
- Lease To Own
- No Strata Fees
- Furnished
- Primary On Main
- Air Conditioning
- Seller Finance
- Green
- Fixer Upper
- Horse
- Golf
- Fireplace
- Deck
- Garage
- Basement
- Pool

Property vs Single Family Average in M4G 1Y6
Price
In The Neighbourhood
Open House
Toronto (Leaside)
$ 1,995,000
- Type
- Single Family
- Rooms
- 3 Beds + 2 Baths
CHESTNUT PARK REAL ESTATE LIMITED
Toronto (Leaside)
$ 1,949,000
- Type
- Single Family
- Rooms
- 4 Beds + 4.5 Baths
RE/MAX ULTIMATE REALTY INC.
Toronto (Leaside)
$ 1,349,000
- Type
- Single Family
- Rooms
- 3 Beds + 2 Baths
ROYAL LEPAGE SIGNATURE REALTY
Toronto (Leaside)
$ 4,195,000
- Type
- Single Family
- Rooms
- 6 Beds + 3 Baths
HARVEY KALLES REAL ESTATE LTD.
Open House
Toronto (Leaside)
$ 2,149,000
- Type
- Single Family
- Rooms
- 4 Beds + 2 Baths
CHESTNUT PARK REAL ESTATE LIMITED
Open House
Toronto (Leaside)
$ 2,499,000
- Type
- Single Family
- Rooms
- 4 Beds + 2.5 Baths
BOSLEY REAL ESTATE LTD.
Toronto (Leaside)
$ 1,588,000
- Type
- Single Family
- Rooms
- 5 Beds + 2 Baths
RE/MAX CROSSROADS REALTY INC.
Toronto (Leaside)
$ 5,150,000
- Type
- Single Family
- Rooms
- 6 Beds + 4.5 Baths
ROYAL LEPAGE REAL ESTATE SERVICES LTD.


 Data provided by the Ontario Regional Technology & Information Systems. The information is deemed reliable, but is not guaranteed. Not intended to solicit buyers or sellers, landlords or tenants currently under contract.
The trademarks REALTOR®, REALTORS® and the REALTOR® logo are controlled by The Canadian Real Estate Association (CREA) and identify real estate professionals who are members of CREA. The trademarks MLS®, Multiple Listing Service® and the associated logos are owned
Data provided by the Ontario Regional Technology & Information Systems. The information is deemed reliable, but is not guaranteed. Not intended to solicit buyers or sellers, landlords or tenants currently under contract.
The trademarks REALTOR®, REALTORS® and the REALTOR® logo are controlled by The Canadian Real Estate Association (CREA) and identify real estate professionals who are members of CREA. The trademarks MLS®, Multiple Listing Service® and the associated logos are owned