
















Address
111 Welland Avenue, Toronto (Rosedale-Moore Park), ON
Price
$ 2,795,000
Property Attributes
- ID#C13790482
- TypeSingle Family
- Listing Status Active
- MunicipalityToronto (Rosedale-Moore Park)
- CityToronto (Rosedale-Moore Park)
- AreaRosedale-Moore Park
- NeighbourhoodRosedale-Moore Park
- Postal CodeM4T 2J3
- Style
- Price$ 2,795,000
- Bedrooms5
- Bathrooms3
- Half Bathrooms1
Data Source:
Canadian Real Estate Association (CREA)
Property Description
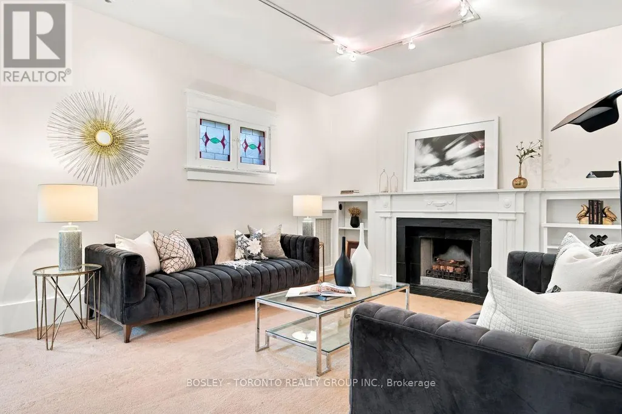
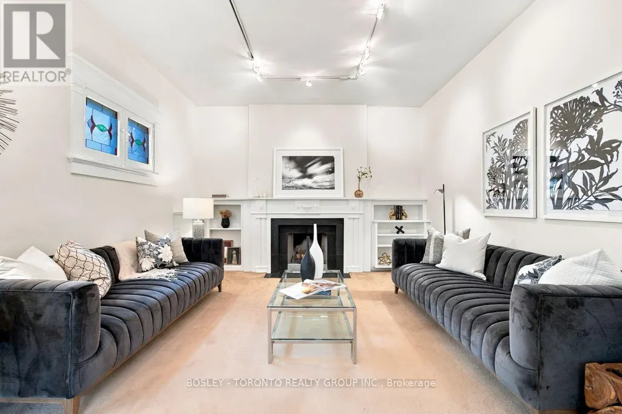
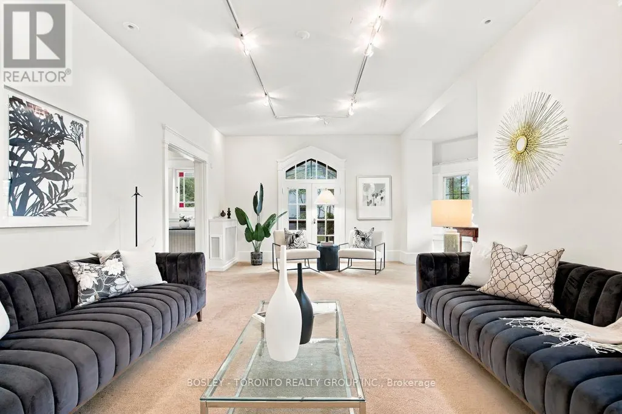
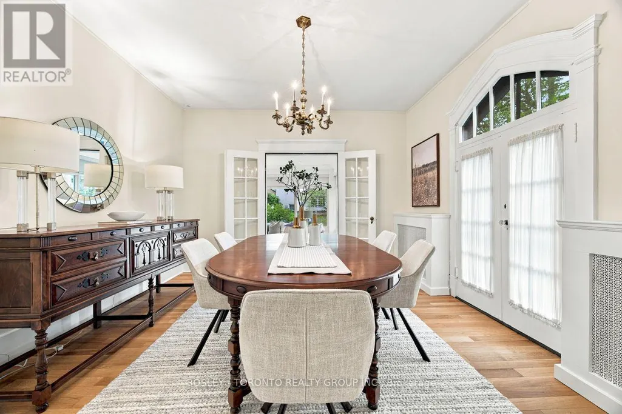
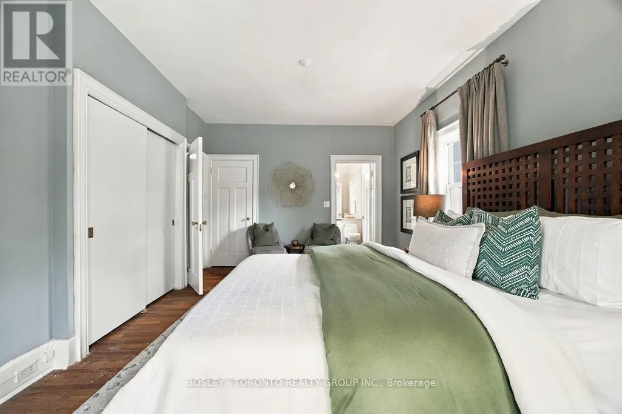
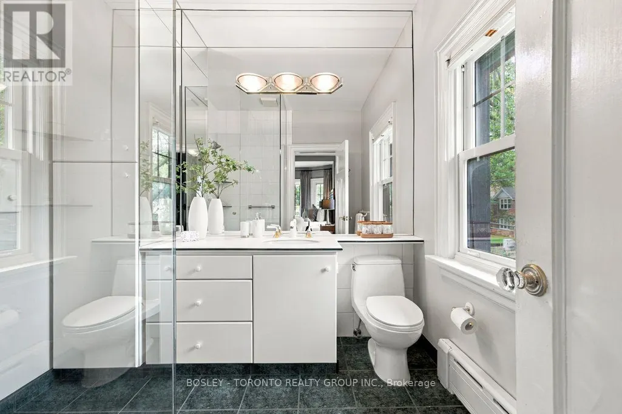
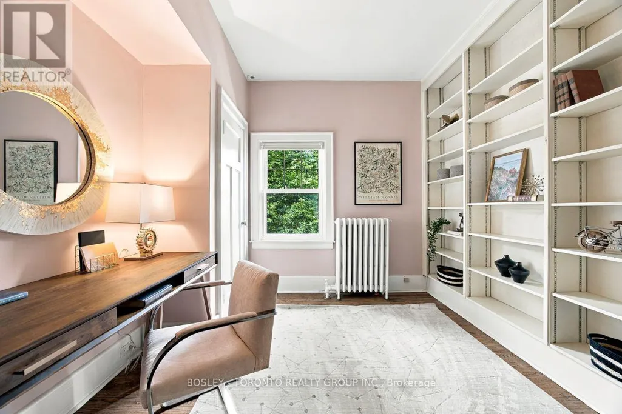
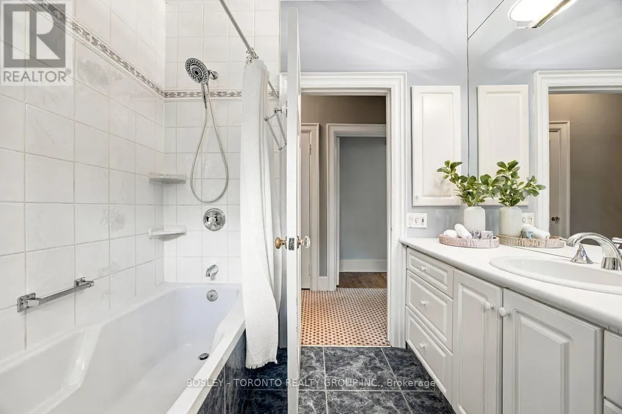
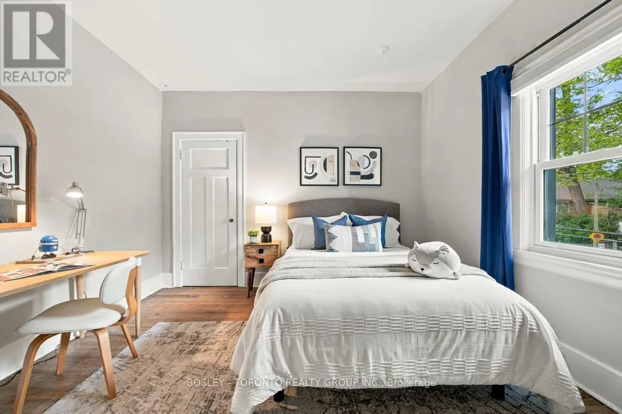
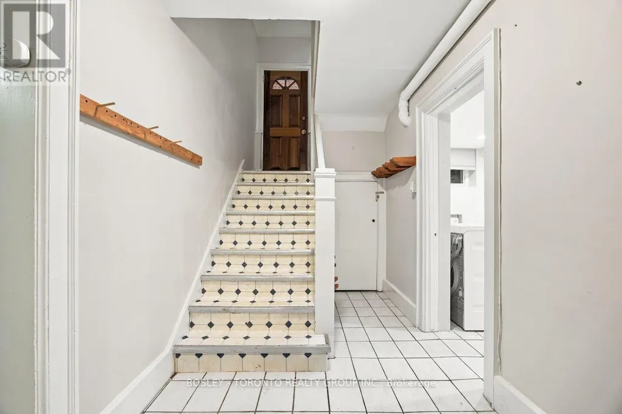
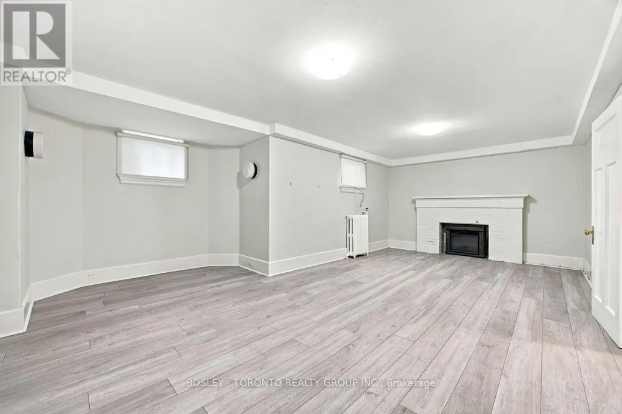
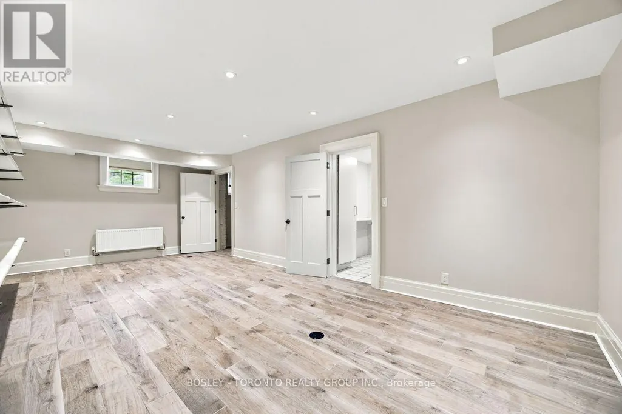
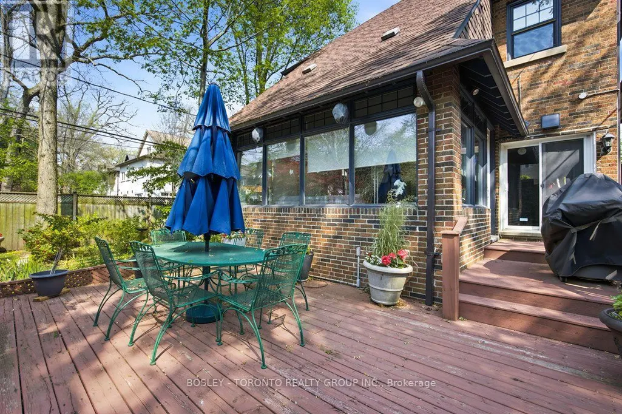
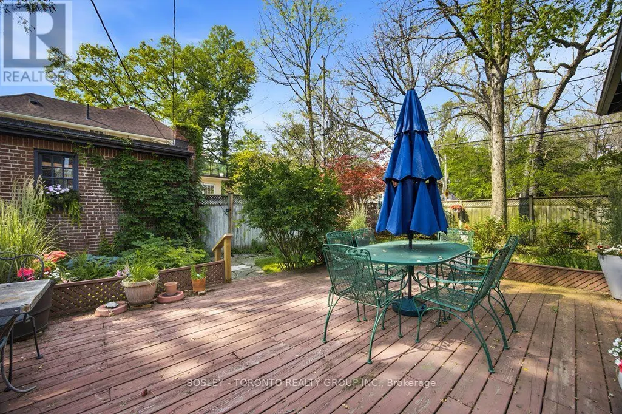
This Grand Dame In Moore Park Stands Proudly On A Prime Corner Lot In One Of Toronto's Most Prestigious Neighbourhoods, Ready For Its Next Family To Call Home. Pride Of Ownership Is Apparent From First Impression, With Immaculate Landscaping And Beautifully Maintained Perennial Gardens Setting The Tone For What Awaits Inside. Step Through The Front Door Into The Centre-Hall Foyer, And It's Easy To Imagine The Decades Of Love, Laughter And Family Life That Have Filled This Home And All That Is Still To Come In Its Next Chapter. To The Left, A Warm And Inviting Living Room Is Anchored By A Wood-Burning Fireplace, While Across The Hall, A Stately Dining Room Offers The Perfect Setting For Holidays, Celebrations And Dinners With Friends And Family. At The Rear Of The Home, The South-Facing Family/Sun Room Extension Is Bathed In Natural Light And Provides A Peaceful Place To Unwind. Downstairs, The Generous Recreation Room Gives Kids Their Own Space For Movies, Games And Play. Backing Onto A Quiet Private Laneway, The Property Offers Something Increasingly Rare In Moore Park: Exclusive Parking. A Well-Kept Detached Garage Sits Off The Lane Where Groceries, Hockey Bags And Strollers Come And Go From The Backyard, While The Gardens Maintain Your Privacy. Upstairs, Five Bedrooms Provide The Kind Of Space Increasingly Difficult To Find, Including An Oversized Primary Complete With A Four-Piece Ensuite. An Expansive Third-Storey Attic Offers Intriguing Potential For Those Looking To Create Even More Living Space. The House Honours The Incredible Location. Just A Short Walk From The Shops And Restaurants Of Yonge And St. Clair, Excellent Schools, Parks And Convenient Transit. The Ravine System And Evergreen Brick Works Are Accessible On Foot For Bike Rides With The Kids Or Walks With The Dog. This Is A Rare Opportunity To Put Down Roots In One Of Toronto's Most Established And Coveted Family Neighbourhoods. Generous Space, Timeless Character And The Room To Make It Your Own. (id:7434)
General Features
| Features | Lane |
|---|---|
| Property Type | Single Family |
| CommunityName | Rosedale-Moore Park |
| Building Age | 51 to 99 years |
| Building Amenities | Fireplace(s) |
| Building Appliances | Water Heater, Dishwasher, Dryer, Stove, Washer, Window Coverings, Refrigerator |
| Building Cooling Type | Central air conditioning |
| Location Description | Mt Pleasant/ St Clair |
| Parking Space Total | 2 |
| Foundation Type | Concrete |
| Building Type | House |
| Ownership Type | Freehold |
| Building.StoriesTotal | 2 |
Interior Features
| Building Fireplace Present | True |
|---|---|
| Building Fireplace Total | 1 |
| Building Heating Type | Radiant heat |
| Building Heating Fuel | Natural gas |
| Basement Development | Finished |
| Basement Type | N/A (Finished) |
| Construction Style Attachment | Detached |
| Flooring Type | Hardwood, Laminate, Tile |
| Living Area Range | 2500 |
| Bedrooms | 5 |
Exterior Features
| Structure | Deck |
|---|---|
| Landscape Features | Landscaped |
| Sewer | Sanitary sewer |
| Exterior Finish | Brick |
Room Details
| Room | Dimensions | Level | Flooring | Details |
|---|---|---|---|---|
| Bedroom 2 | 2.77 m x 2.54 m | Second level | 2.54 m | |
| Bedroom 3 | 3.66 m x 3.96 m | Second level | 3.96 m | |
| Bedroom 4 | 3.66 m x 3.96 m | Second level | 3.96 m | |
| Bedroom 5 | 3.56 m x 3.96 m | Second level | 3.96 m | |
| Dining room | 3.99 m x 3.99 m | Main level | 3.99 m | |
| Family room | 4.88 m x 3.66 m | Main level | 3.66 m | |
| Foyer | 3.56 m x 4.83 m | Main level | 4.83 m | |
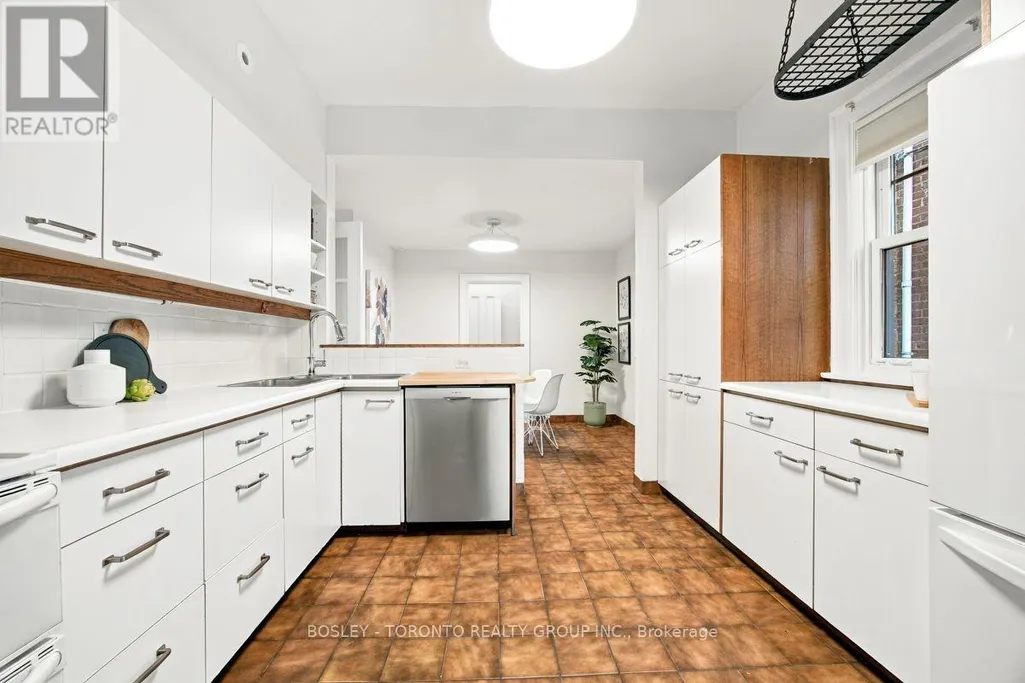
| Kitchen | 3.23 m x 6.76 m | Main level | 6.76 m | |
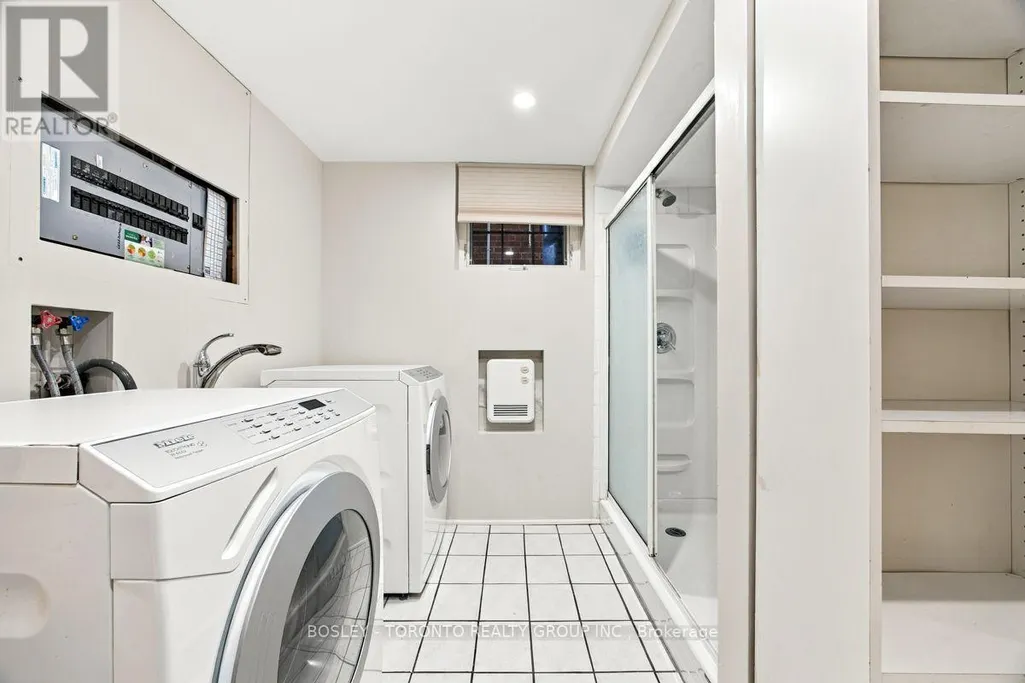
| Laundry room | 3.31 m x 2.44 m | Lower level | 2.44 m | |
| Living room | 7.39 m x 3.99 m | Main level | 3.99 m | |
| Primary Bedroom | 3.66 m x 5.33 m | Second level | 5.33 m | |
| Recreational, Games room | 7.01 m x 3.73 m | Lower level | 3.73 m | |
| Utility room | 7.01 m x 3.76 m | Lower level | 3.76 m |
Amenities
- Views
- New Construction
- Adult 55+
- Lease To Own
- No Strata Fees
- Furnished
- Primary On Main
- Air Conditioning
- Seller Finance
- Green
- Fixer Upper
- Horse
- Golf
- Fireplace
- Deck
- Garage
- Basement
- Pool

Property vs Single Family Average in M4T 2J3
Price
In The Neighbourhood
Open House
Toronto (Rosedale-Moore Park)
$ 2,649,000
- Type
- Single Family
- Rooms
- 5 Beds + 2.5 Baths
SAGE REAL ESTATE LIMITED
Open House
Toronto (Rosedale-Moore Park)
$ 4,995,000
- Type
- Single Family
- Rooms
- 7 Beds + 4 Baths
SUTTON GROUP-ADMIRAL REALTY INC.
Just Listed
Toronto (Rosedale-Moore Park)
$ 20,000
- Type
- Single Family
- Rooms
- 5 Beds + 4.5 Baths
HAZELTON REAL ESTATE INC.
Just Listed
Toronto (Rosedale-Moore Park)
$ 5,195,000
- Type
- Single Family
- Rooms
- 5 Beds + 4.5 Baths
HAZELTON REAL ESTATE INC.
Toronto (Rosedale-Moore Park)
$ 14,000
- Type
- Single Family
- Rooms
- 5 Beds + 4 Baths
HARVEY KALLES REAL ESTATE LTD.
Toronto (Rosedale-Moore Park)
$ 13,999
- Type
- Single Family
- Rooms
- 5 Beds + 4 Baths
REALBIZ REALTY INC.
Toronto (Rosedale-Moore Park)
$ 2,650
- Type
- Single Family
- Rooms
- 3 Beds + 2 Baths
CHESTNUT PARK REAL ESTATE LIMITED
Toronto (Rosedale-Moore Park)
$ 4,599,000
- Type
- Single Family
- Rooms
- 5 Beds + 5 Baths
KELLER WILLIAMS REFERRED URBAN REALTY
Toronto (Rosedale-Moore Park)
$ 6,999,900
- Type
- Single Family
- Rooms
- 5 Beds + 4 Baths
CHESTNUT PARK REAL ESTATE LIMITED
Toronto (Rosedale-Moore Park)
$ 6,495,000
- Type
- Single Family
- Rooms
- 5 Beds + 4.5 Baths
CHESTNUT PARK REAL ESTATE LIMITED
Toronto (Rosedale-Moore Park)
$ 7,350,000
- Type
- Single Family
- Rooms
- 4 Beds + 4 Baths
HARVEY KALLES REAL ESTATE LTD.
Toronto (Rosedale-Moore Park)
$ 3,999,000
- Type
- Single Family
- Rooms
- 4 Beds + 3 Baths
BOSLEY REAL ESTATE LTD.


 Data provided by the Ontario Regional Technology & Information Systems. The information is deemed reliable, but is not guaranteed. Not intended to solicit buyers or sellers, landlords or tenants currently under contract.
The trademarks REALTOR®, REALTORS® and the REALTOR® logo are controlled by The Canadian Real Estate Association (CREA) and identify real estate professionals who are members of CREA. The trademarks MLS®, Multiple Listing Service® and the associated logos are owned
Data provided by the Ontario Regional Technology & Information Systems. The information is deemed reliable, but is not guaranteed. Not intended to solicit buyers or sellers, landlords or tenants currently under contract.
The trademarks REALTOR®, REALTORS® and the REALTOR® logo are controlled by The Canadian Real Estate Association (CREA) and identify real estate professionals who are members of CREA. The trademarks MLS®, Multiple Listing Service® and the associated logos are owned