















Address
19 Whitehall Road, Toronto (Rosedale-Moore Park), ON
Price
$ 6,495,000
Property Attributes
- ID#C13791388
- TypeSingle Family
- Listing Status Active
- MunicipalityToronto (Rosedale-Moore Park)
- CityToronto (Rosedale-Moore Park)
- AreaRosedale-Moore Park
- NeighbourhoodRosedale-Moore Park
- Postal CodeM4W 2C5
- Style
- Price$ 6,495,000
- Bedrooms4+1
- Bathrooms4
- Half Bathrooms1
Data Source:
Canadian Real Estate Association (CREA)
Property Description
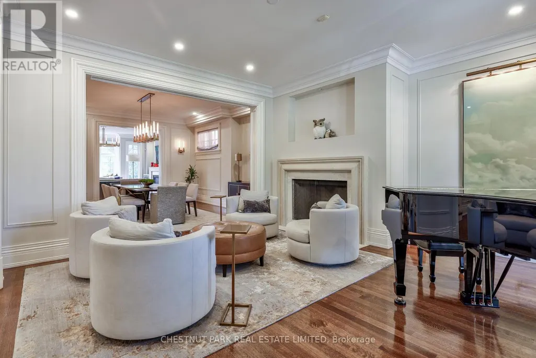
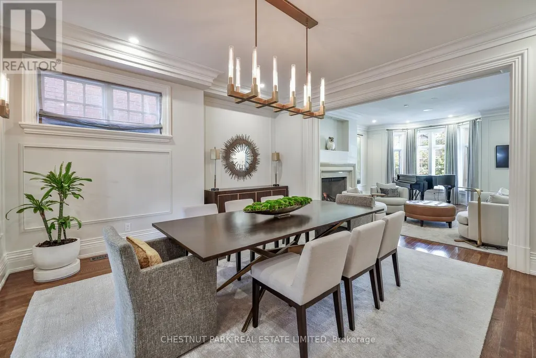
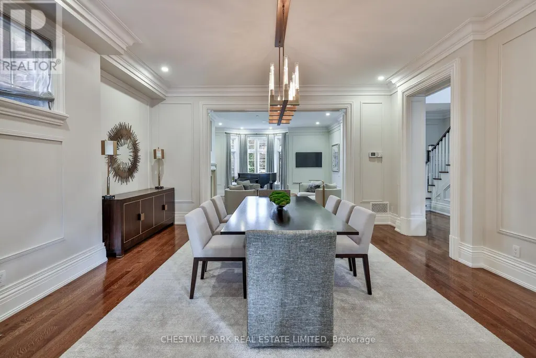
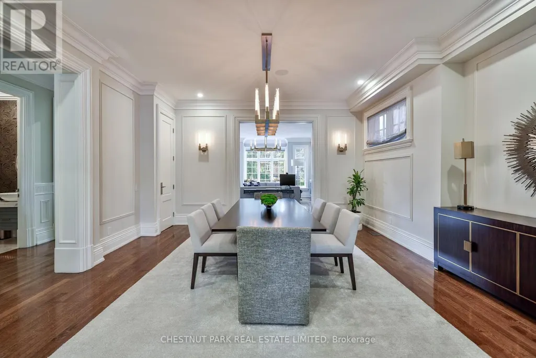
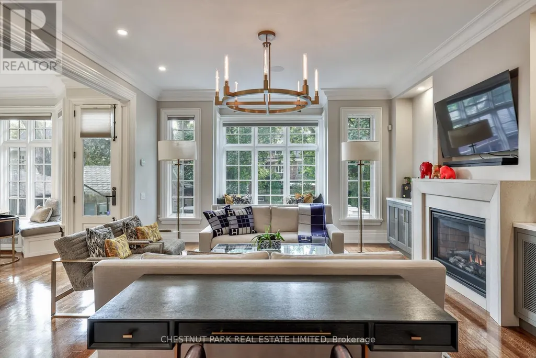
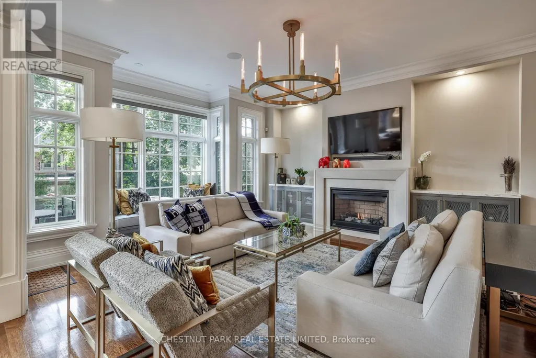
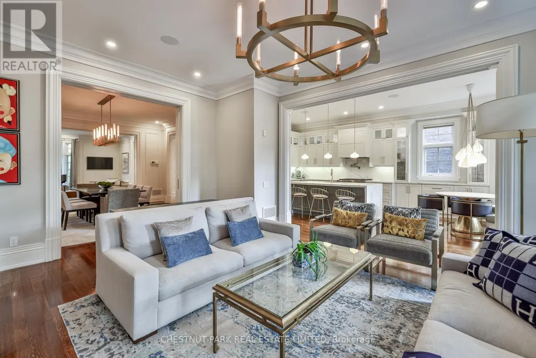
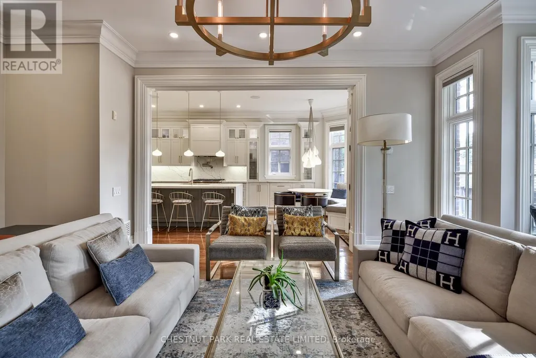
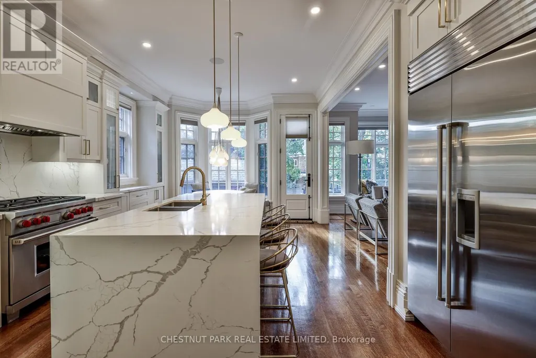
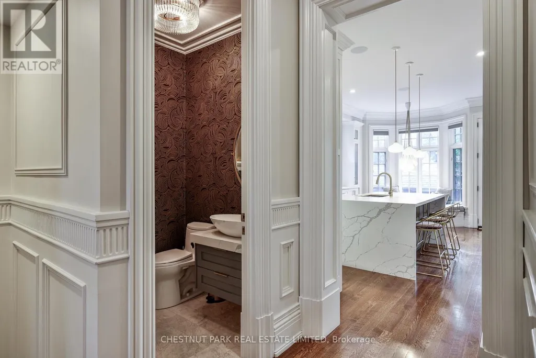
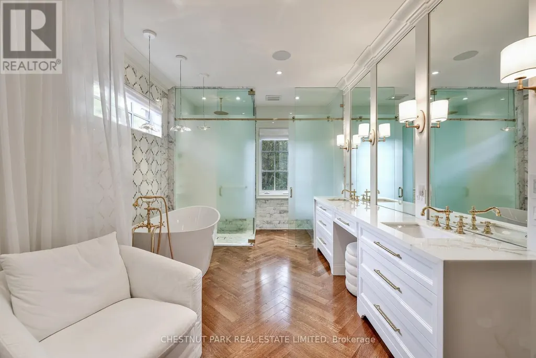
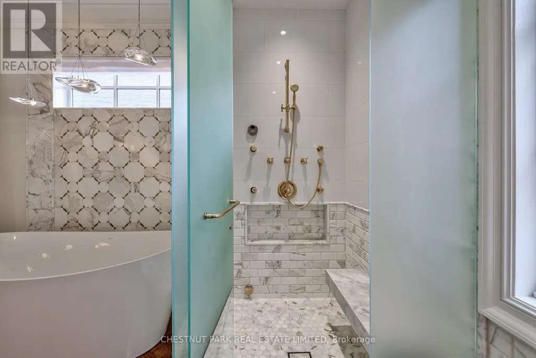
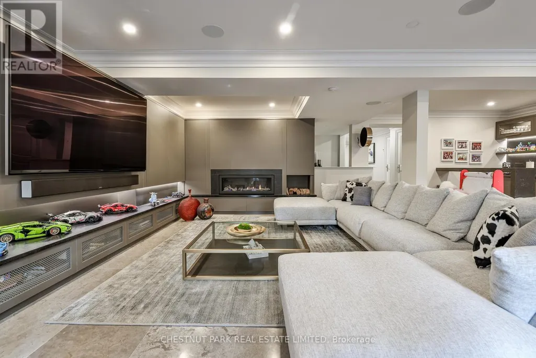
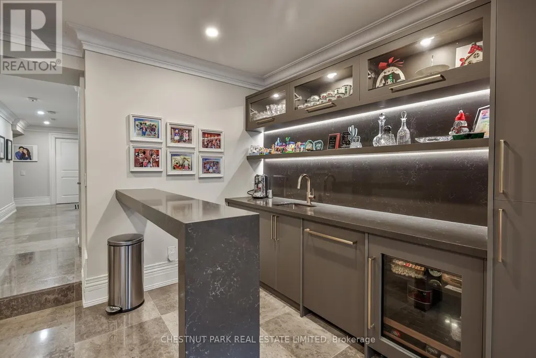
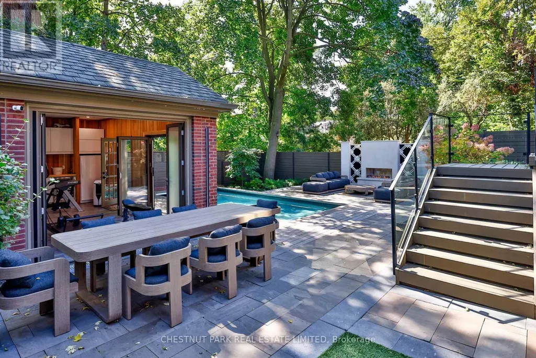
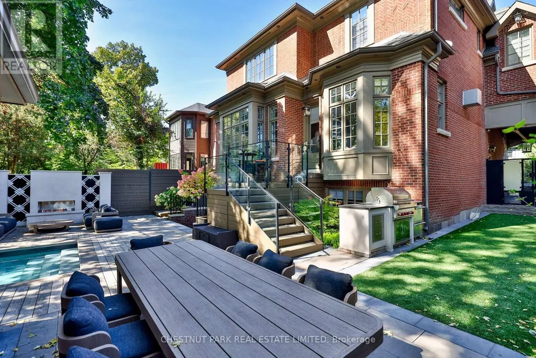
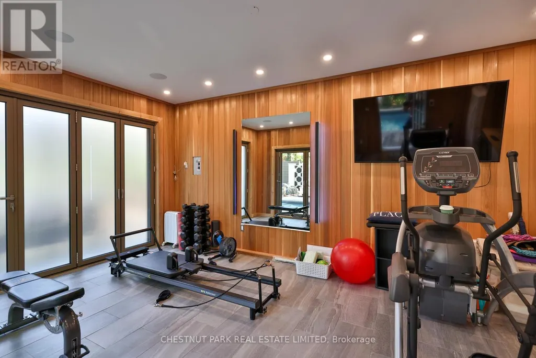
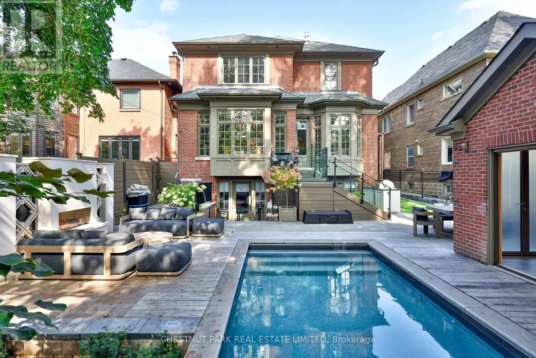
Welcome to 19 Whitehall Rd ! Stunning backyard with Gib-san swimming pool, B/I BBQ & large B/I fireplace. An amazing cedar clad gym w custom German folding doors opening to the pool. New : Chef's kitchen & appliances, magazine worthy primary ensuite, fireplaces, Sonos sound system, electric blinds, RH light fixtures... the list is long. Lower level rec room with heated floors, new fireplace, built-ins and wet bar opens to south facing garden including gym, pool and exterior fireplace. It is a truly turn key luxury offering. (id:7434)
General Features
| Features | Ravine |
|---|---|
| Property Type | Single Family |
| CommunityName | Rosedale-Moore Park |
| Amenities | Park, Public Transit, Schools, Place of Worship |
| Building Amenities | Fireplace(s) |
| Building Appliances | Barbeque, Central Vacuum, Water purifier |
| Building Basement Features | Walk out |
| Building Cooling Type | Central air conditioning |
| Location Description | Cross Streets: Douglas Dr/Whitehall. ** Directions: East of Mt Pleasant. |
| Parking Space Total | 3 |
| Foundation Type | Poured Concrete |
| Building Type | House |
| Ownership Type | Freehold |
| Building.StoriesTotal | 2 |
Interior Features
| Building Fireplace Present | True |
|---|---|
| Building Fireplace Total | 3 |
| Building Heating Type | Forced air |
| Building Heating Fuel | Natural gas |
| Basement Development | Finished |
| Basement Type | N/A (Finished) |
| Construction Style Attachment | Detached |
| Flooring Type | Hardwood |
| Living Area Range | 3500 |
| Bedrooms | 4+1 |
Exterior Features
| Pool Type | Inground pool |
|---|---|
| Land Amenities | Park, Public Transit, Schools, Place of Worship |
| Landscape Features | Lawn sprinkler, Landscaped |
| Sewer | Sanitary sewer |
| Exterior Finish | Brick, Stone |
| Fence Type | Fenced yard |
Room Details
| Room | Dimensions | Level | Flooring | Details |
|---|---|---|---|---|
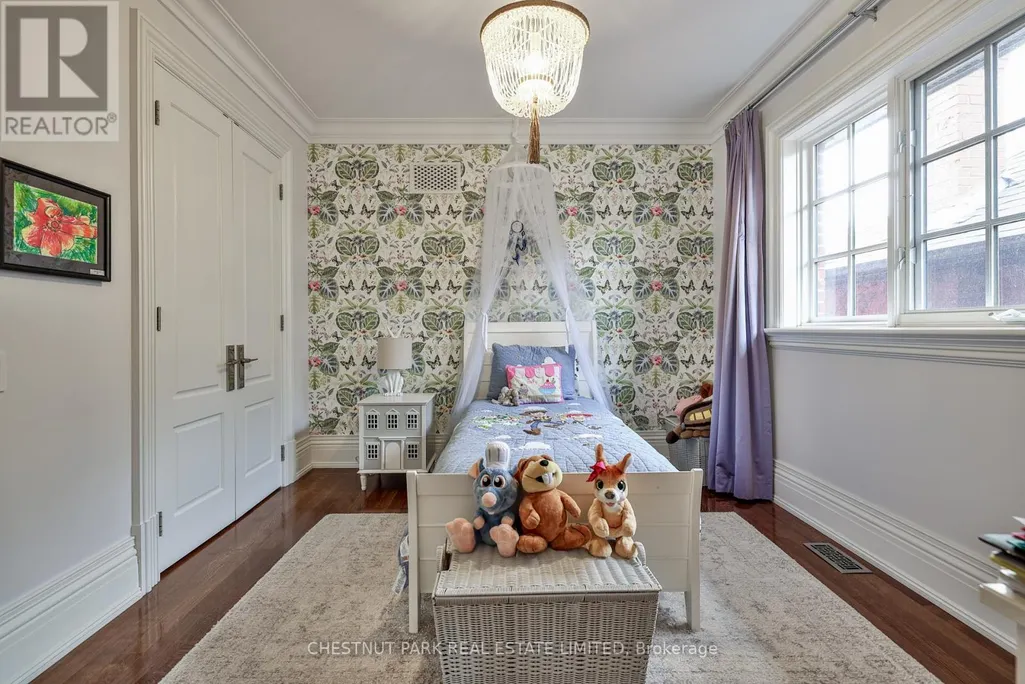
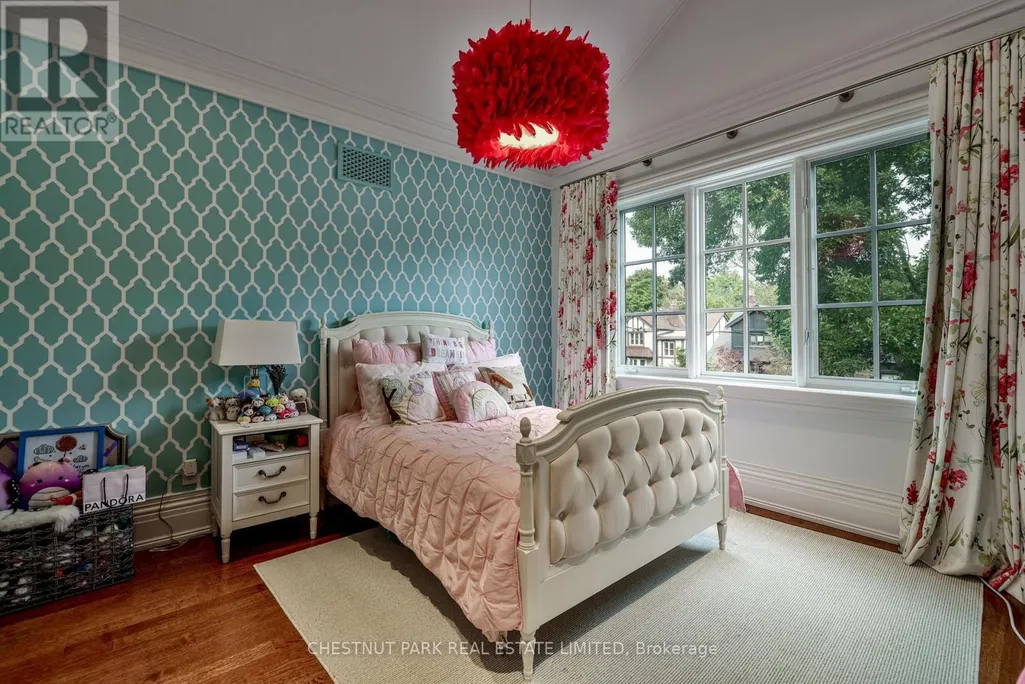
| Bedroom 2 | 3.84 m x 3.3 m | Second level | 3.3 m | |
| Bedroom 3 | 4.39 m x 4.06 m | Second level | 4.06 m | |
| Bedroom 4 | 3.84 m x 3.78 m | Second level | 3.78 m | |
| Bedroom 5 | 6.32 m x 2.82 m | Lower level | 2.82 m | |
| Dining room | 5.26 m x 4.75 m | Main level | 4.75 m | |
| Exercise room | 5.99 m x 3.53 m | Flat | 3.53 m | |
| Family room | 6.5 m x 4.95 m | Main level | 4.95 m | |
| Kitchen | 6.71 m x 4.01 m | Main level | 4.01 m | |
| Living room | 5.61 m x 5.26 m | Main level | 5.26 m | |
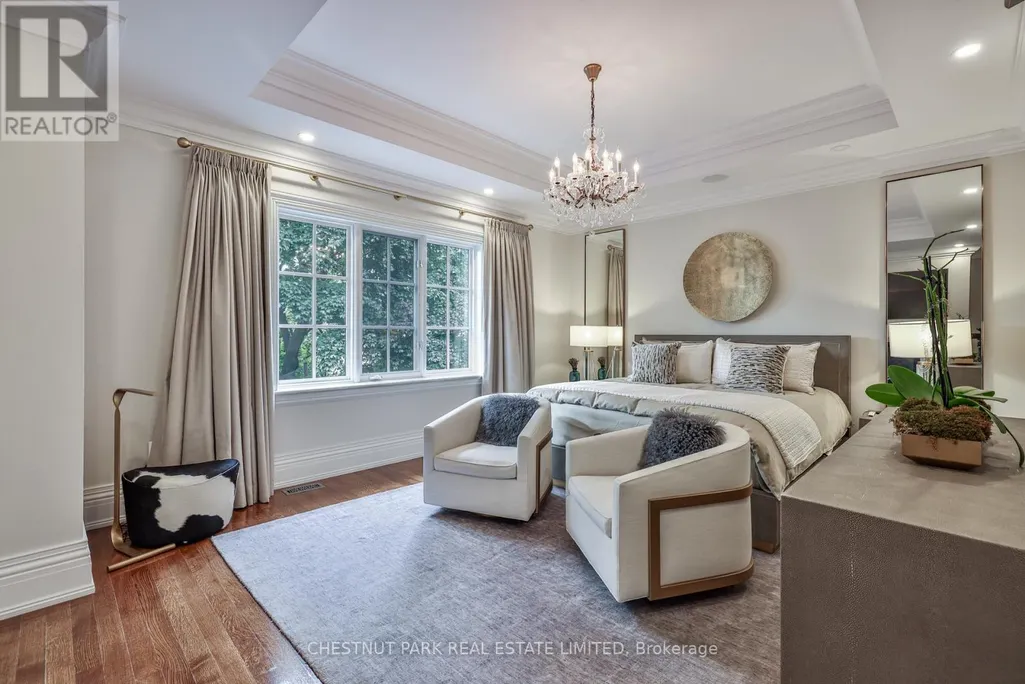
| Primary Bedroom | 5.94 m x 4.27 m | Second level | 4.27 m | |
| Recreational, Games room | 8.79 m x 6.71 m | Lower level | 6.71 m |
Amenities
- Views
- New Construction
- Adult 55+
- Lease To Own
- No Strata Fees
- Furnished
- Primary On Main
- Air Conditioning
- Seller Finance
- Green
- Fixer Upper
- Horse
- Golf
- Fireplace
- Deck
- Garage
- Basement
- Pool

Property vs Single Family Average in M4W 2C5
Price
In The Neighbourhood
Open House
Toronto (Rosedale-Moore Park)
$ 2,649,000
- Type
- Single Family
- Rooms
- 5 Beds + 2.5 Baths
SAGE REAL ESTATE LIMITED
Open House
Toronto (Rosedale-Moore Park)
$ 4,995,000
- Type
- Single Family
- Rooms
- 7 Beds + 4 Baths
SUTTON GROUP-ADMIRAL REALTY INC.
Just Listed
Toronto (Rosedale-Moore Park)
$ 20,000
- Type
- Single Family
- Rooms
- 5 Beds + 4.5 Baths
HAZELTON REAL ESTATE INC.
Just Listed
Toronto (Rosedale-Moore Park)
$ 5,195,000
- Type
- Single Family
- Rooms
- 5 Beds + 4.5 Baths
HAZELTON REAL ESTATE INC.
Toronto (Rosedale-Moore Park)
$ 14,000
- Type
- Single Family
- Rooms
- 5 Beds + 4 Baths
HARVEY KALLES REAL ESTATE LTD.
Toronto (Rosedale-Moore Park)
$ 13,999
- Type
- Single Family
- Rooms
- 5 Beds + 4 Baths
REALBIZ REALTY INC.
Toronto (Rosedale-Moore Park)
$ 2,650
- Type
- Single Family
- Rooms
- 3 Beds + 2 Baths
CHESTNUT PARK REAL ESTATE LIMITED
Toronto (Rosedale-Moore Park)
$ 4,599,000
- Type
- Single Family
- Rooms
- 5 Beds + 5 Baths
KELLER WILLIAMS REFERRED URBAN REALTY
Toronto (Rosedale-Moore Park)
$ 6,999,900
- Type
- Single Family
- Rooms
- 5 Beds + 4 Baths
CHESTNUT PARK REAL ESTATE LIMITED
Toronto (Rosedale-Moore Park)
$ 2,795,000
- Type
- Single Family
- Rooms
- 5 Beds + 3.5 Baths
BOSLEY - TORONTO REALTY GROUP INC.
Toronto (Rosedale-Moore Park)
$ 7,350,000
- Type
- Single Family
- Rooms
- 4 Beds + 4 Baths
HARVEY KALLES REAL ESTATE LTD.
Toronto (Rosedale-Moore Park)
$ 3,999,000
- Type
- Single Family
- Rooms
- 4 Beds + 3 Baths
BOSLEY REAL ESTATE LTD.


 Data provided by the Ontario Regional Technology & Information Systems. The information is deemed reliable, but is not guaranteed. Not intended to solicit buyers or sellers, landlords or tenants currently under contract.
The trademarks REALTOR®, REALTORS® and the REALTOR® logo are controlled by The Canadian Real Estate Association (CREA) and identify real estate professionals who are members of CREA. The trademarks MLS®, Multiple Listing Service® and the associated logos are owned
Data provided by the Ontario Regional Technology & Information Systems. The information is deemed reliable, but is not guaranteed. Not intended to solicit buyers or sellers, landlords or tenants currently under contract.
The trademarks REALTOR®, REALTORS® and the REALTOR® logo are controlled by The Canadian Real Estate Association (CREA) and identify real estate professionals who are members of CREA. The trademarks MLS®, Multiple Listing Service® and the associated logos are owned