

Just Listed



Address
31 Kilbarry Road, Toronto (Yonge-St. Clair), ON
Price
$ 3,495,000
Property Attributes
- ID#C13819600
- TypeSingle Family
- Listing Status Active
- MunicipalityToronto (Yonge-St. Clair)
- CityToronto (Yonge-St. Clair)
- AreaYonge-St. Clair
- NeighbourhoodYonge-St. Clair
- Postal CodeM5P 1K4
- Style
- Price$ 3,495,000
- Bedrooms4+1
- Bathrooms4
- Half Bathrooms1
Data Source:
Canadian Real Estate Association (CREA)
Property Description
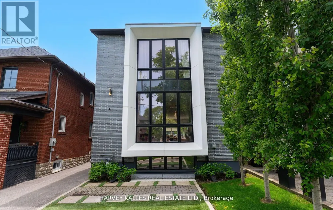
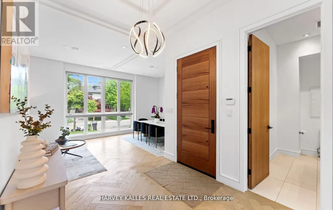
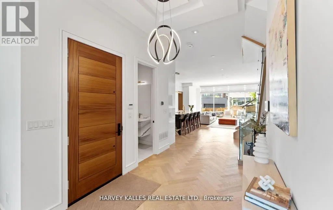
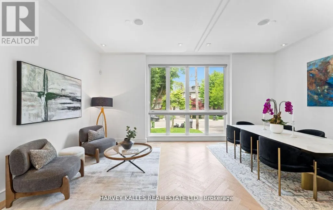
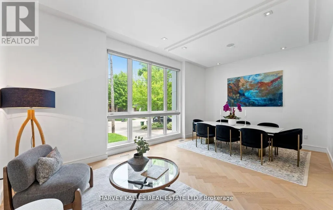
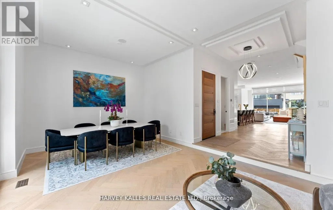
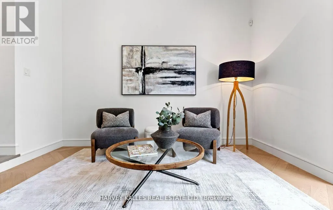
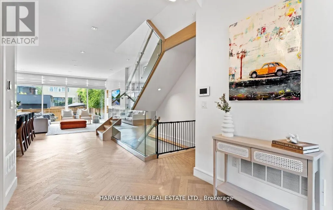
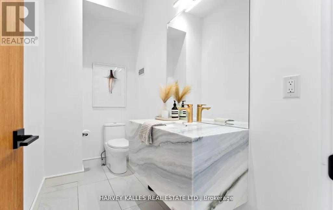
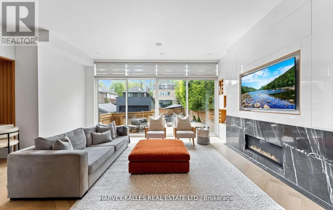
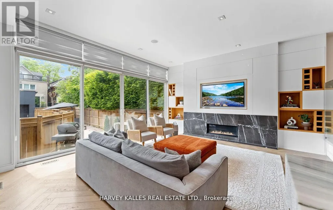
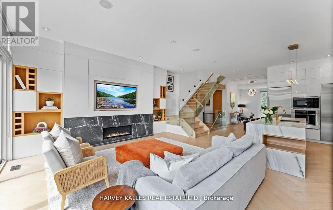
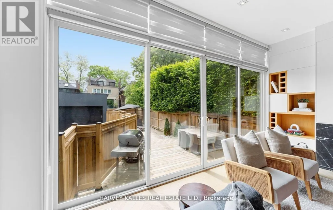
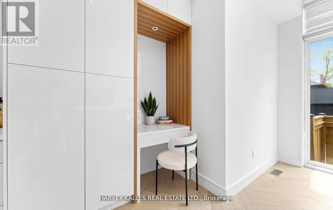
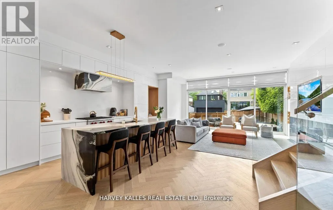
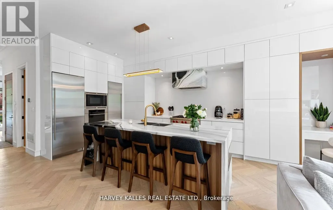
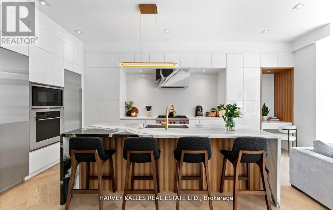
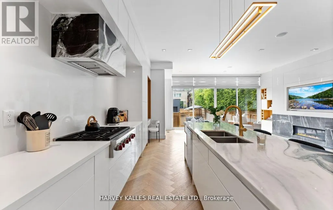
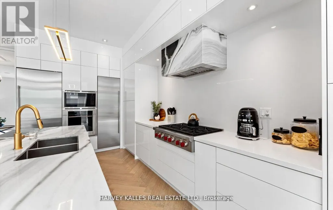
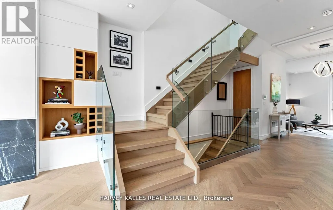
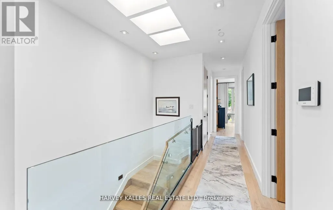
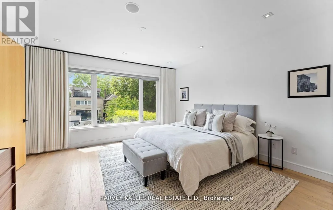
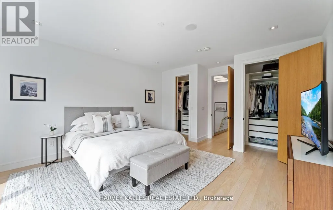
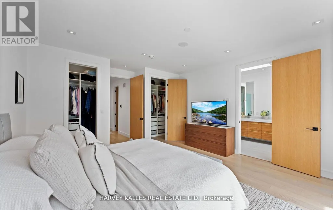
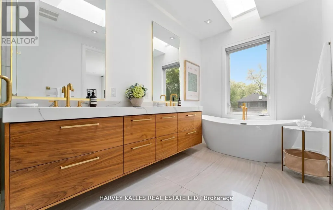
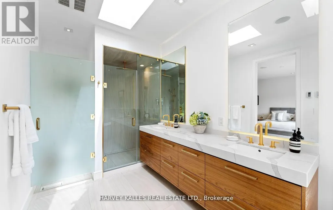
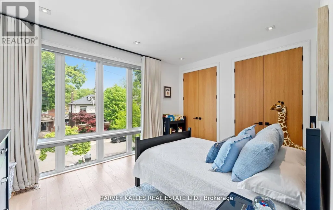
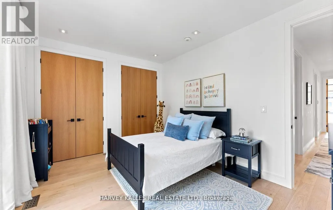
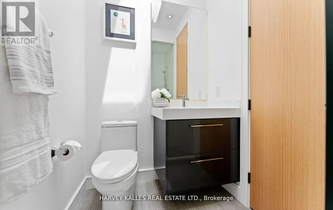
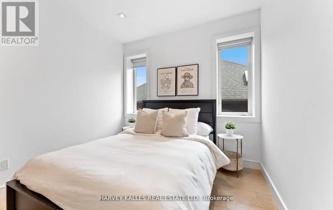
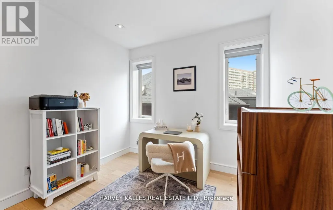
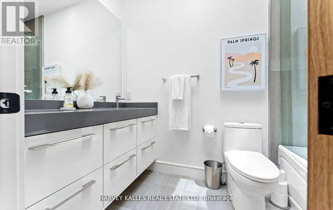
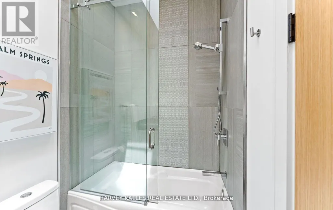
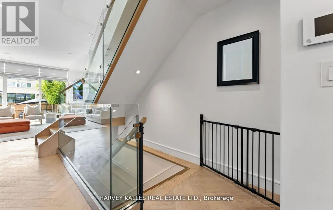
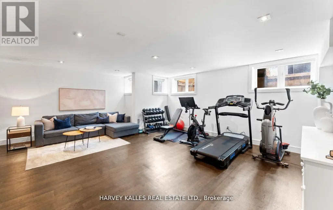
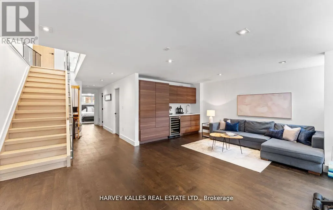
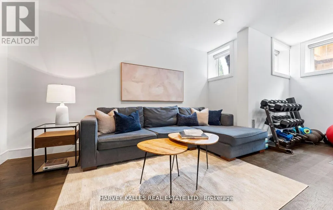
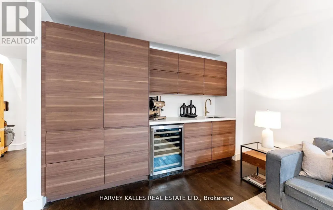
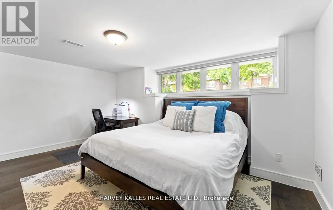
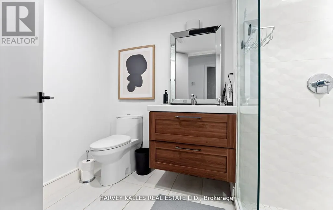
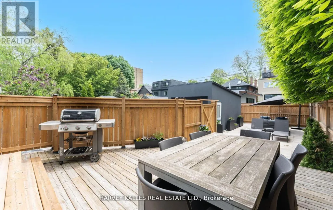
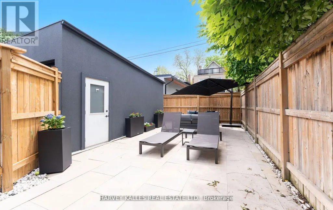
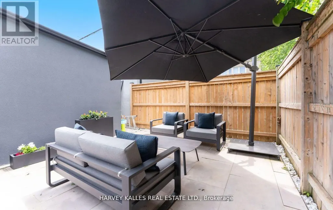
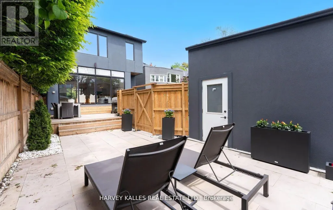
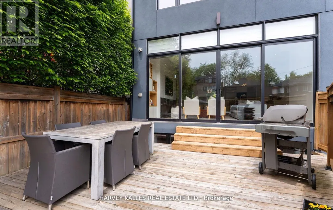
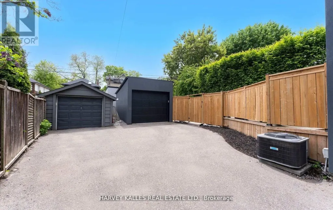
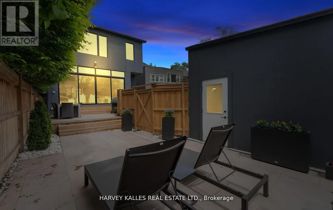
Welcome To This Fabulous Forest Hill Home, A Classically Modern, Spacious Family Home With Attention To Detail & High End Finishings Throughout, The Open Concept Main Floor Has 10 Ft Ceilings, Pot Lights, Wide Plank Herringbone Floors, Huge Floor To Ceiling Windows, A Powder Room, Gourmet Kitchen & Main Floor Family Room With Custom Cabinetry & Built Ins Galore, The Stunning Kitchen Has Marble Countertops W/Stainless Steel Appliances Including A Full Size Sub Zero Fridge & Freezer, Wall Mounted Wolf Over & Microwave & 6 Burner Gas Cooktop, The Centre Island Is Perfect For Entertaining, Ample Storage & Built In Desk & Tv Shelves/Bookcases In The Spacious Family Room, South Facing Large Window/Doors Open Up To A Sun Filled Backyard Also Perfect To Carry The Entertaining Outside, The Second Level Has Wide Plank Herringbone Floors Throughout, 9 Ft Ceilings W/Pot Lights & Multiple Skylights, The Primary Bedroom Retreat W/His & Hers Closets With Organizers, 6 Piece Ensuite W/Separate Water Closet & Soaker Tub, Huge Windows, Loads Of Natural Light, Spacious 2nd & 3rd Bedrooms With 2 Large Closets In Each Room W/Organizers & 4th Bedroom With Wall To Wall Closets With Organizers & 3 Pc Ensuite, The Lower Level Features High Ceilings, Pot Lights, Hardwood Floors, Above Grade Windows, Wet Bar, Video Projector, Nanny's Room W/Large Closets, 3 Pc Bathroom. Fully Fenced & Landscaped Backyard With Stone, Deck & Tons Of Sun, Detached 1 Car Garage, Parking For 3 Cars, Steps To Yonge Street Amenities, The Belt Line, UCC, Great Proximity To Downtown, Walk To Subway, This Home Has It All, Stunning From Top To Bottom, A Fabulous Family Home. (id:7434)
General Features
| Features | Sump Pump, In-Law Suite |
|---|---|
| Property Type | Single Family |
| CommunityName | Yonge-St. Clair |
| Building Appliances | Oven - Built-In, Range, Water Heater - Tankless |
| Building Cooling Type | Central air conditioning |
| Location Description | Oriole & Kilbarry |
| Parking Space Total | 3 |
| Foundation Type | Concrete |
| Building Type | House |
| Ownership Type | Freehold |
| Building.StoriesTotal | 2 |
Interior Features
| Building Fireplace Present | True |
|---|---|
| Building Heating Type | Forced air |
| Building Heating Fuel | Natural gas |
| Basement Development | Finished |
| Basement Type | N/A (Finished) |
| Construction Style Attachment | Detached |
| Flooring Type | Hardwood |
| Living Area Range | 2500 |
| Bedrooms | 4+1 |
Exterior Features
| Sewer | Sanitary sewer |
|---|---|
| Exterior Finish | Brick, Stucco |
Room Details
| Room | Dimensions | Level | Flooring | Details |
|---|---|---|---|---|
| Bedroom 2 | 3.1 m x 3.82 m | Second level | 3.82 m | |
| Bedroom 3 | 3.04 m x 3.82 m | Second level | 3.82 m | |
| Bedroom 4 | 3.35 m x 4.45 m | Second level | 4.45 m | |
| Bedroom 5 | 4.44 m x 4.93 m | Basement | 4.93 m | |
| Dining room | 4.08 m x 3.5 m | Main level | 3.5 m | |
| Eating area | 4.02 m x 1.54 m | Main level | 1.54 m | |
| Family room | 4.12 m x 5.08 m | Main level | 5.08 m | |
| Kitchen | 3.83 m x 3.04 m | Main level | 3.04 m | |
| Living room | 4.15 m x 2.93 m | Main level | 2.93 m | |
| Primary Bedroom | 5.64 m x 4.62 m | Second level | 4.62 m | |
| Recreational, Games room | 5.75 m x 6.6 m | Basement | 6.6 m |
Amenities
- Views
- New Construction
- Adult 55+
- Lease To Own
- No Strata Fees
- Furnished
- Primary On Main
- Air Conditioning
- Seller Finance
- Green
- Fixer Upper
- Horse
- Golf
- Fireplace
- Deck
- Garage
- Basement
- Pool

Property vs Single Family Average in M5P 1K4
Price
In The Neighbourhood
Toronto (Yonge-St. Clair)
$ 1,890,000
- Type
- Single Family
- Rooms
- 4 Beds + 3 Baths
SOTHEBY'S INTERNATIONAL REALTY CANADA
Toronto (Yonge-St. Clair)
$ 4,350,000
- Type
- Single Family
- Rooms
- 3 Beds + 2.5 Baths
CHESTNUT PARK REAL ESTATE LIMITED
Open House
Toronto (Yonge-St. Clair)
$ 4,795,000
- Type
- Single Family
- Rooms
- 5 Beds + 5.5 Baths
HARVEY KALLES REAL ESTATE LTD.
Toronto (Yonge-St. Clair)
$ 899,000
- Type
- Single Family
- Rooms
- 3 Beds + 2 Baths
REMAX YOUR COMMUNITY REALTY
Toronto (Yonge-St. Clair)
$ 2,580,000
- Type
- Single Family
- Rooms
- 4 Beds + 3.5 Baths
SAGE REAL ESTATE LIMITED
Toronto (Yonge-St. Clair)
$ 6,195,000
- Type
- Single Family
- Rooms
- 4 Beds + 5.5 Baths
KELLER WILLIAMS REFERRED URBAN REALTY
Toronto (Yonge-St. Clair)
$ 3,649,000
- Type
- Single Family
- Rooms
- 5 Beds + 4.5 Baths
SOTHEBY'S INTERNATIONAL REALTY CANADA
Toronto (Yonge-St. Clair)
$ 1,589,900
- Type
- Single Family
- Rooms
- 4 Beds + 4 Baths
RE/MAX HALLMARK REALTY LTD.
Toronto (Yonge-St. Clair)
$ 1,520
- Type
- Single Family
- Rooms
- 0 Beds + 1 Baths
FOREST HILL REAL ESTATE INC.
Toronto (Yonge-St. Clair)
$ 6,400,000
- Type
- Single Family
- Rooms
- 4 Beds + 4.5 Baths
RE/MAX REALTRON BARRY COHEN HOMES INC.


 Data provided by the Ontario Regional Technology & Information Systems. The information is deemed reliable, but is not guaranteed. Not intended to solicit buyers or sellers, landlords or tenants currently under contract.
The trademarks REALTOR®, REALTORS® and the REALTOR® logo are controlled by The Canadian Real Estate Association (CREA) and identify real estate professionals who are members of CREA. The trademarks MLS®, Multiple Listing Service® and the associated logos are owned
Data provided by the Ontario Regional Technology & Information Systems. The information is deemed reliable, but is not guaranteed. Not intended to solicit buyers or sellers, landlords or tenants currently under contract.
The trademarks REALTOR®, REALTORS® and the REALTOR® logo are controlled by The Canadian Real Estate Association (CREA) and identify real estate professionals who are members of CREA. The trademarks MLS®, Multiple Listing Service® and the associated logos are owned