
















Address
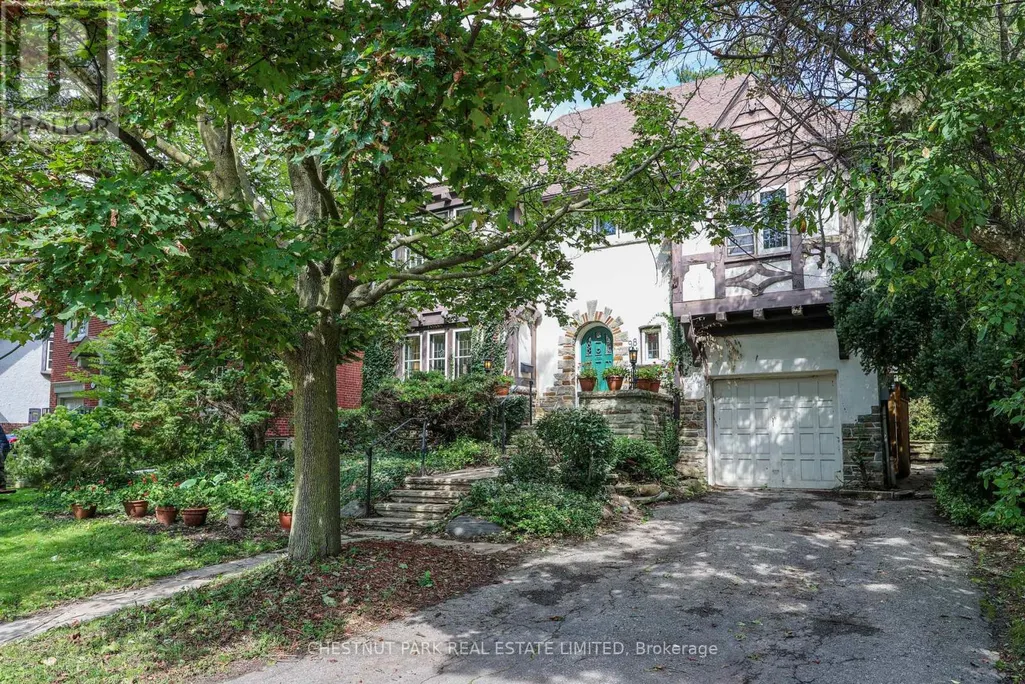
98 St. Leonards Avenue, Toronto (Lawrence Park South), ON
Price
$ 3,395,000
Property Attributes
- ID#C13751154
- TypeSingle Family
- Listing Status Active
- MunicipalityToronto (Lawrence Park South)
- CityToronto (Lawrence Park South)
- AreaLawrence Park South
- NeighbourhoodLawrence Park South
- Postal CodeM4N 1K5
- Style
- Price$ 3,395,000
- Bedrooms4
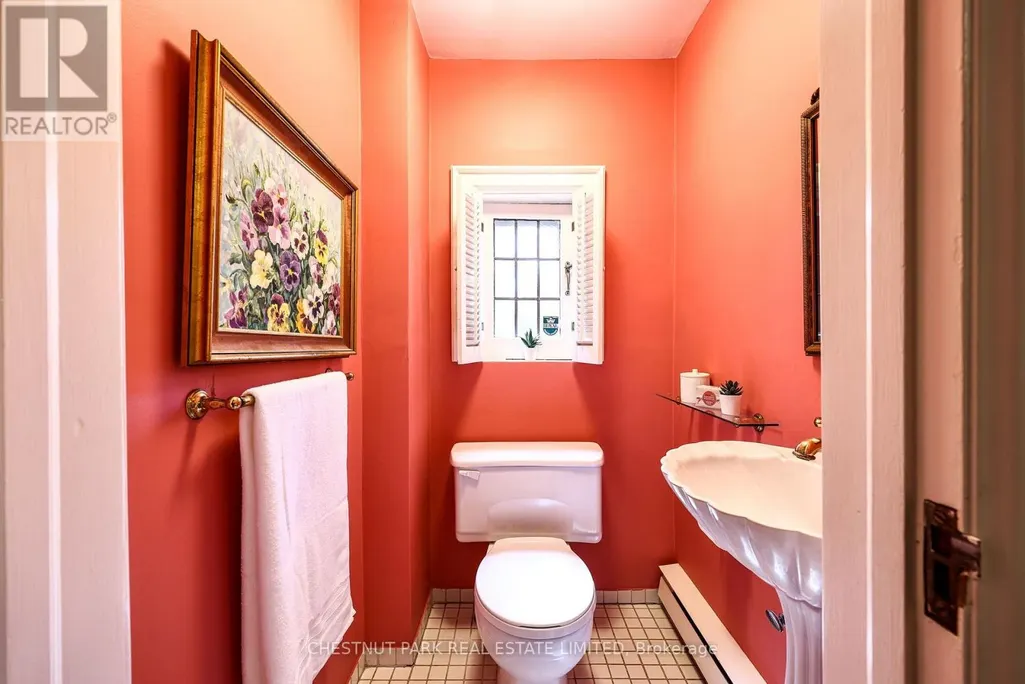
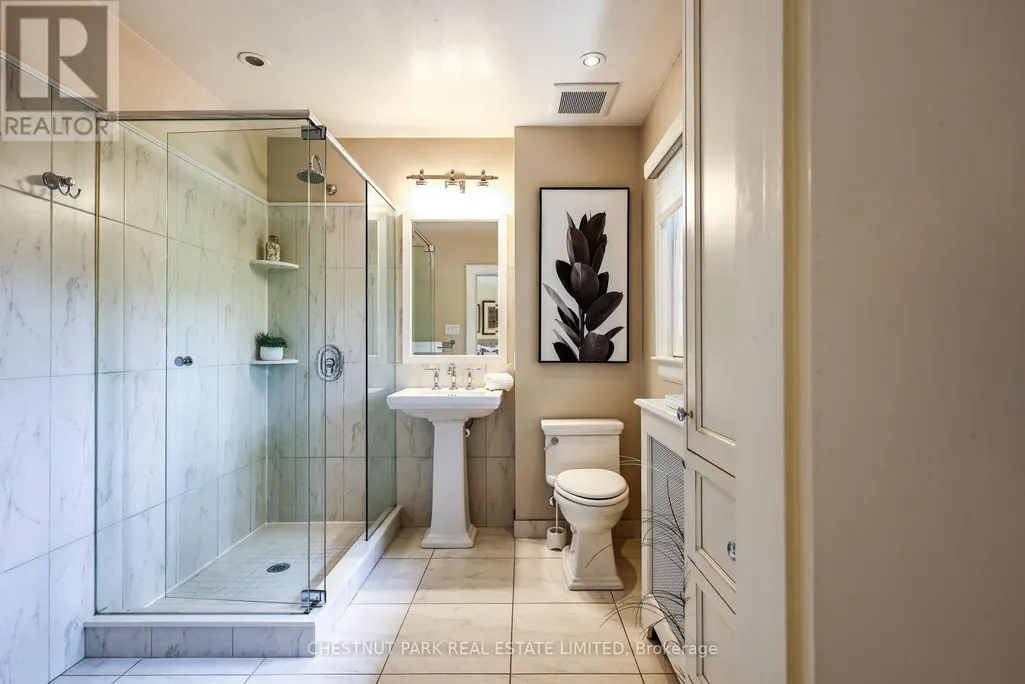
- Bathrooms2
- Half Bathrooms1
Data Source:
Canadian Real Estate Association (CREA)
Property Description
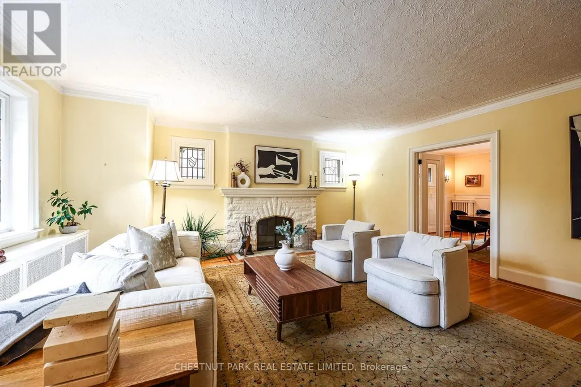
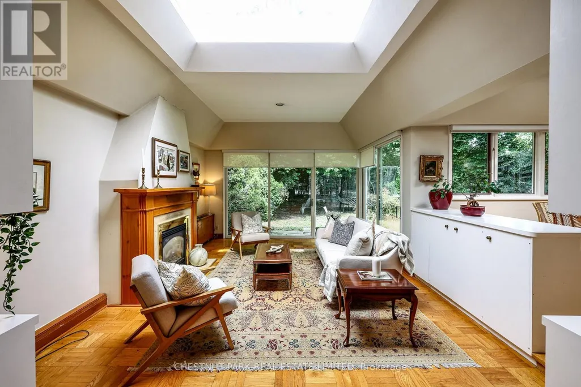
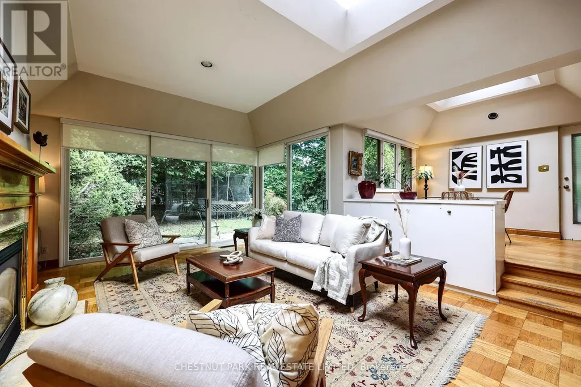
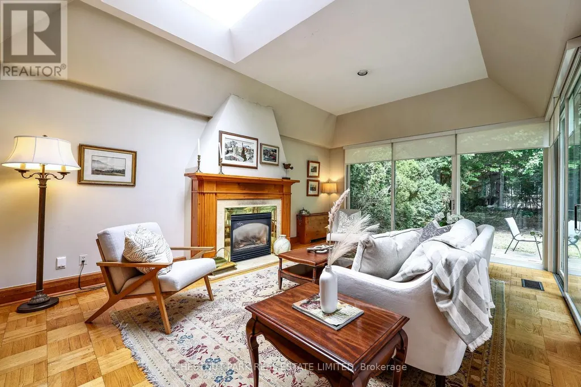
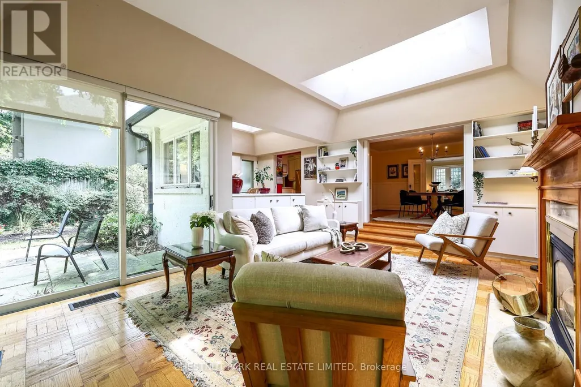
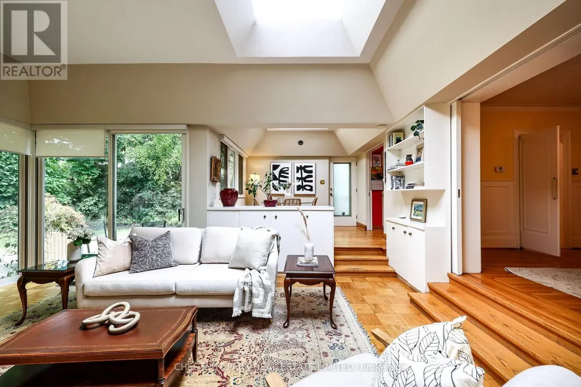
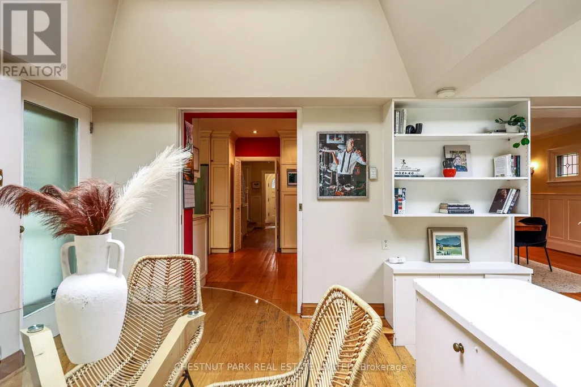
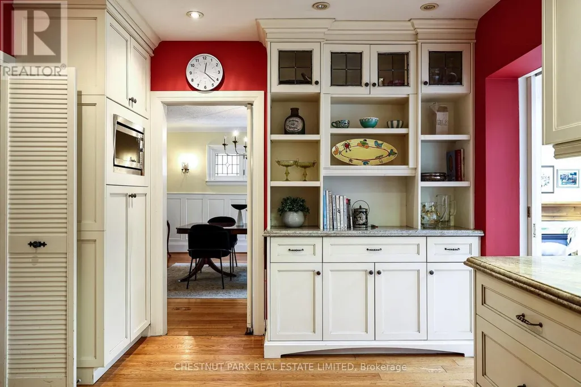
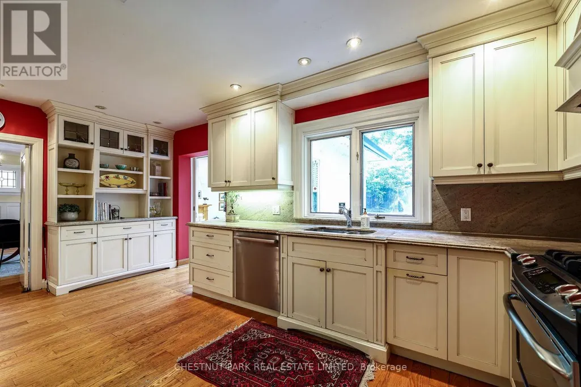
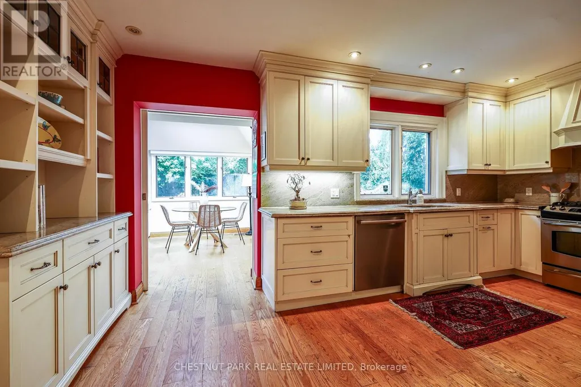
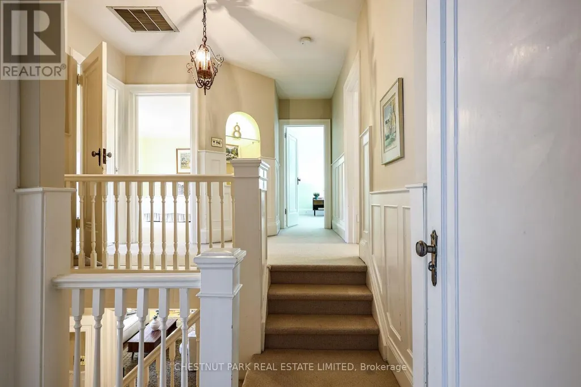
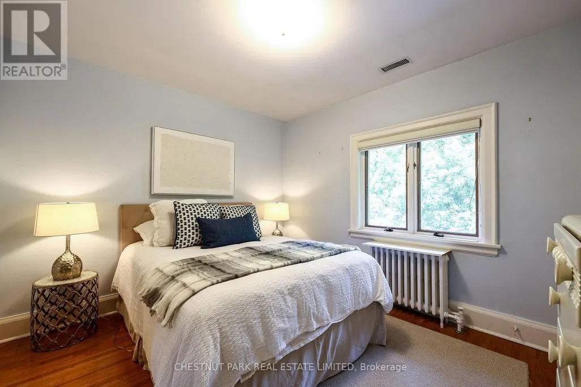
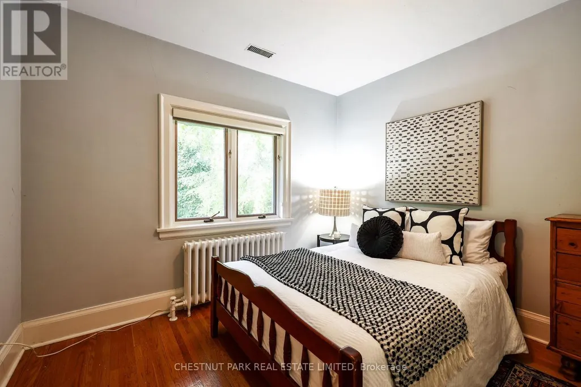
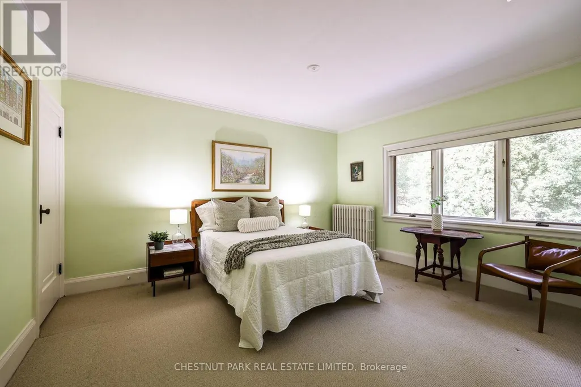
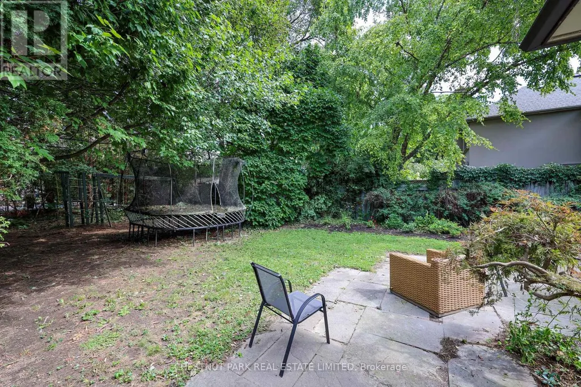
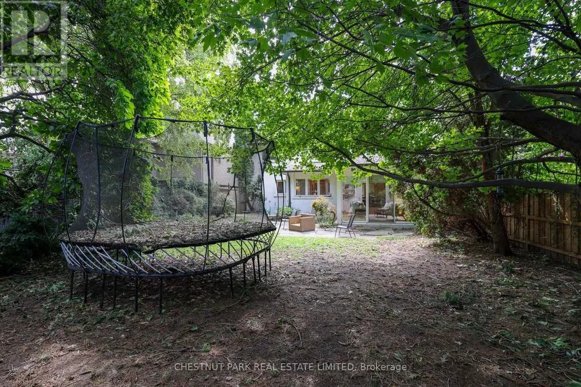
Experience the perfect blend of character, charm, and natural light in this wonderful family home. The open-concept family addition features two expansive skylights and a cozy gas fireplace, creating a bright and inviting space for gatherings. The gourmet kitchen is well-appointed with granite countertops, stainless steel appliances, custom built-in storage, and a double sink overlooking the lush private garden. The second floor offers five versatile bedrooms, including three with garden views and two south-facing rooms, providing ample flexibility for a growing family or a dedicated home office. (id:7434)
General Features
| Property Type | Single Family |
|---|---|
| CommunityName | Lawrence Park South |
| Building Age | 51 to 99 years |
| Building Cooling Type | Central air conditioning |
| Location Description | Cross Streets: St.Leonards/St. Ives. ** Directions: East of Mt. Pleasant. |
| Parking Space Total | 3 |
| Foundation Type | Unknown |
| Building Type | House |
| Ownership Type | Freehold |
| Building.StoriesTotal | 2 |
Interior Features
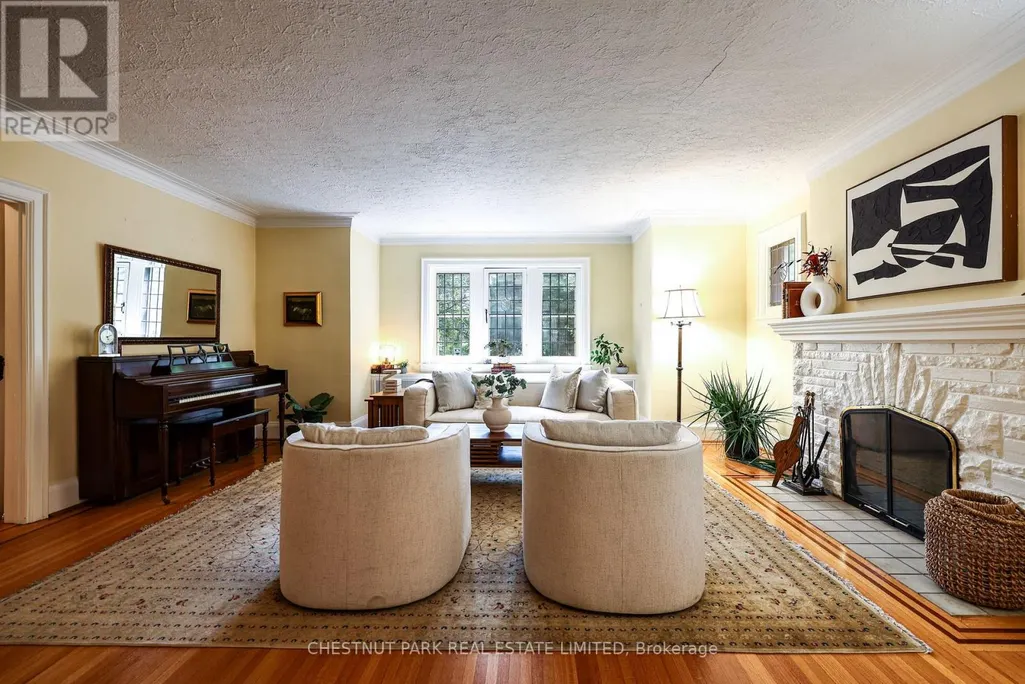
| Building Fireplace Present | True |
|---|---|
| Building Fireplace Total | 2 |
| Building Heating Type | Radiant heat |
| Building Heating Fuel | Natural gas |
| Basement Development | Partially finished |
| Basement Type | N/A (Partially finished) |
| Construction Style Attachment | Detached |
| Flooring Type | Hardwood, Vinyl, Concrete, Carpeted |
| Living Area Range | 2500 |
| Bedrooms | 4 |
Exterior Features
| Sewer | Sanitary sewer |
|---|---|
| Exterior Finish | Stucco, Stone |
Room Details
| Room | Dimensions | Level | Flooring | Details |
|---|---|---|---|---|
| Bedroom 2 | 4.32 m x 3.56 m | Second level | 3.56 m | |
| Bedroom 3 | 3.15 m x 3.53 m | Second level | 3.53 m | |
| Bedroom 4 | 3.25 m x 3.1243 m | Second level | 3.1243 m | |
| Bedroom 5 | 4.27 m x 3.12 m | Second level | 3.12 m | |
| Dining room | 3.96 m x 4.75 m | Main level | 4.75 m | |
| Eating area | 3.2 m x 3.05 m | Main level | 3.05 m | |
| Family room | 6.02 m x 4.27 m | Main level | 4.27 m | |
| Kitchen | 3.12 m x 5.44 m | Main level | 5.44 m | |
| Laundry room | 3.76 m x 5.69 m | Lower level | 5.69 m | |
| Living room | 5.41 m x 5.49 m | Main level | 5.49 m | |
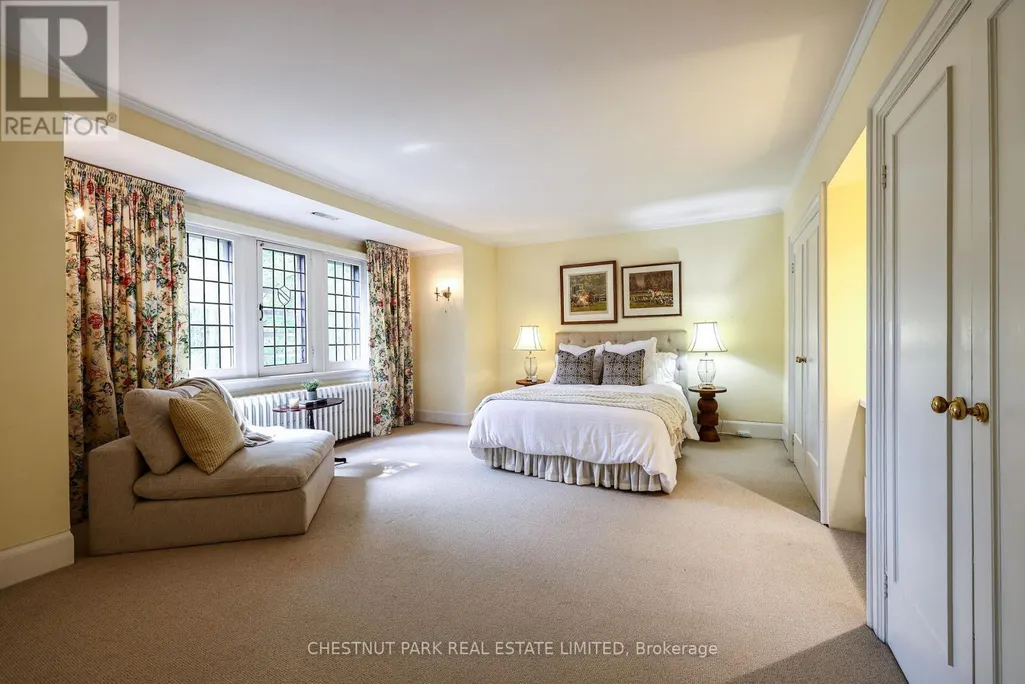
| Primary Bedroom | 4.47 m x 5.31 m | Second level | 5.31 m | |
| Recreational, Games room | 5.54 m x 4.75 m | Lower level | 4.75 m |
Amenities
- Views
- New Construction
- Adult 55+
- Lease To Own
- No Strata Fees
- Furnished
- Primary On Main
- Air Conditioning
- Seller Finance
- Green
- Fixer Upper
- Horse
- Golf
- Fireplace
- Deck
- Garage
- Basement
- Pool

Property vs Single Family Average in M4N 1K5
Price
In The Neighbourhood
Just Listed
Toronto (Lawrence Park South)
$ 1,999,000
- Type
- Single Family
- Rooms
- 5 Beds + 3 Baths
RE/MAX HALLMARK REALTY LTD.
Just Listed
Toronto (Lawrence Park South)
$ 2,560,000
- Type
- Single Family
- Rooms
- 4 Beds + 3 Baths
RE/MAX CROSSROADS REALTY INC.
Toronto (Lawrence Park South)
$ 2,995,000
- Type
- Single Family
- Rooms
- 4 Beds + 4 Baths
CHESTNUT PARK REAL ESTATE LIMITED
Toronto (Lawrence Park South)
$ 8,499,000
- Type
- Single Family
- Rooms
- 8 Beds + 9 Baths
RE/MAX REALTRON BARRY COHEN HOMES INC.
Toronto (Lawrence Park South)
$ 1,595,000
- Type
- Single Family
- Rooms
- 5 Beds + 2 Baths
HARVEY KALLES REAL ESTATE LTD.
Toronto (Lawrence Park South)
$ 4,895,000
- Type
- Single Family
- Rooms
- 5 Beds + 4.5 Baths
HARVEY KALLES REAL ESTATE LTD.
Toronto (Lawrence Park South)
$ 3,600
- Type
- Single Family
- Rooms
- 2 Beds + 1.5 Baths
SAGE REAL ESTATE LIMITED
Toronto (Lawrence Park South)
$ 4,495,000
- Type
- Single Family
- Rooms
- 5 Beds + 6 Baths
HARVEY KALLES REAL ESTATE LTD.
Toronto (Lawrence Park South)
$ 9,895,000
- Type
- Single Family
- Rooms
- 5 Beds + 7 Baths
HARVEY KALLES REAL ESTATE LTD.
Toronto (Lawrence Park South)
$ 3,495,000
- Type
- Single Family
- Rooms
- 7 Beds + 2 Baths
Johnston & Daniel
Toronto (Lawrence Park South)
$ 3,000
- Type
- Single Family
- Rooms
- 3 Beds + 1 Baths
CENTURY 21 KENNECT REALTY


 Data provided by the Ontario Regional Technology & Information Systems. The information is deemed reliable, but is not guaranteed. Not intended to solicit buyers or sellers, landlords or tenants currently under contract.
The trademarks REALTOR®, REALTORS® and the REALTOR® logo are controlled by The Canadian Real Estate Association (CREA) and identify real estate professionals who are members of CREA. The trademarks MLS®, Multiple Listing Service® and the associated logos are owned
Data provided by the Ontario Regional Technology & Information Systems. The information is deemed reliable, but is not guaranteed. Not intended to solicit buyers or sellers, landlords or tenants currently under contract.
The trademarks REALTOR®, REALTORS® and the REALTOR® logo are controlled by The Canadian Real Estate Association (CREA) and identify real estate professionals who are members of CREA. The trademarks MLS®, Multiple Listing Service® and the associated logos are owned