














Address
118 Albertus Avenue, Toronto (Lawrence Park South), ON
Price
$ 2,995,000
Property Attributes
- ID#C13792680
- TypeSingle Family
- Listing Status Active
- MunicipalityToronto (Lawrence Park South)
- CityToronto (Lawrence Park South)
- AreaLawrence Park South
- NeighbourhoodLawrence Park South
- Postal CodeM4R 1J7
- Style
- Price$ 2,995,000
- Bedrooms4
- Bathrooms3
- Half Bathrooms2
Data Source:
Canadian Real Estate Association (CREA)
Property Description
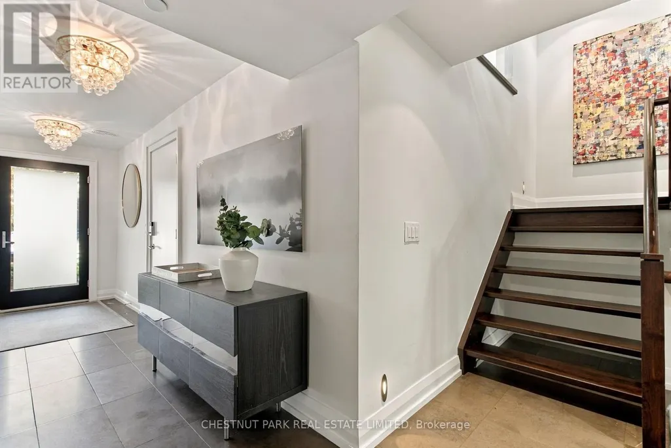
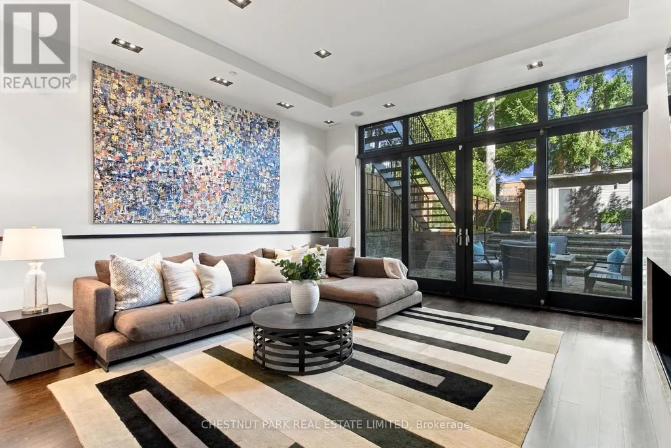
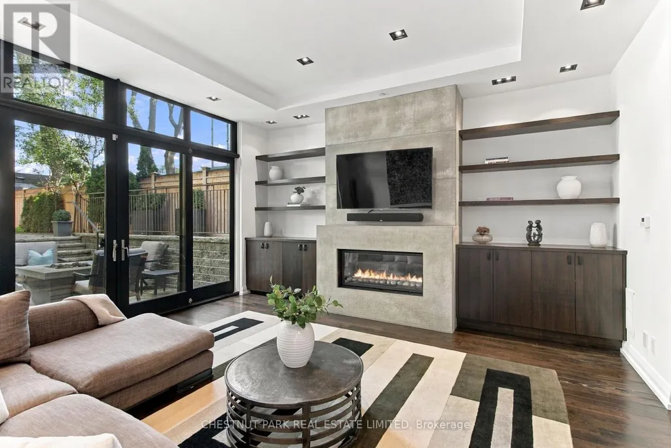
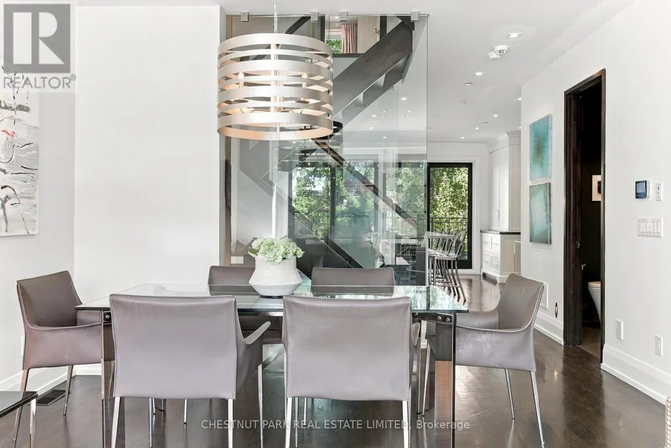
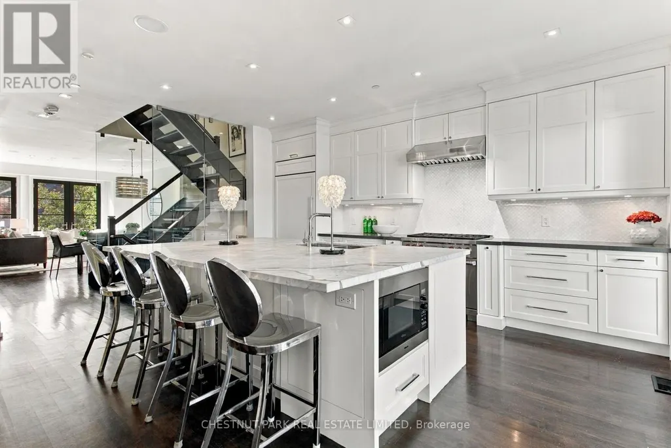
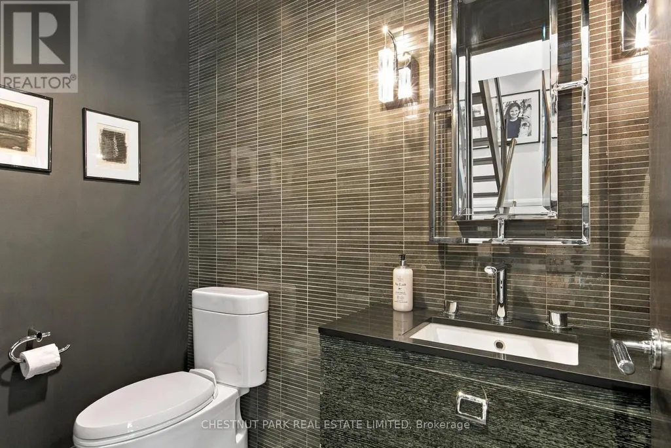
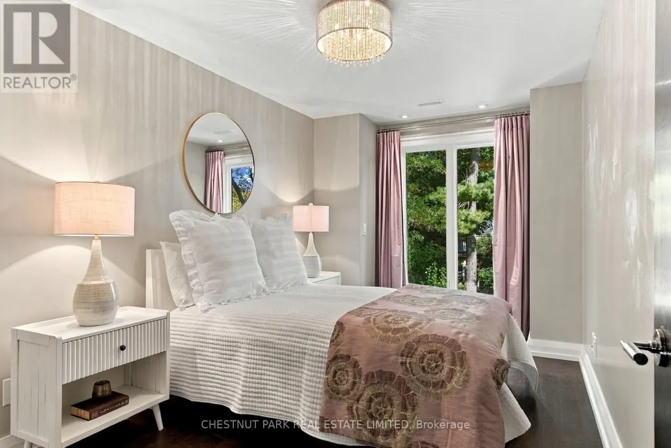
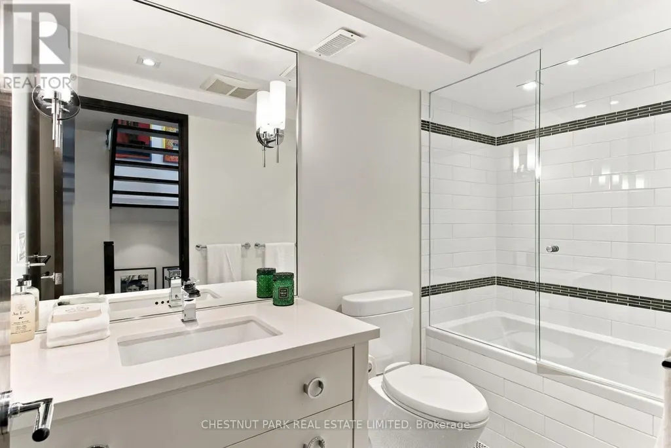
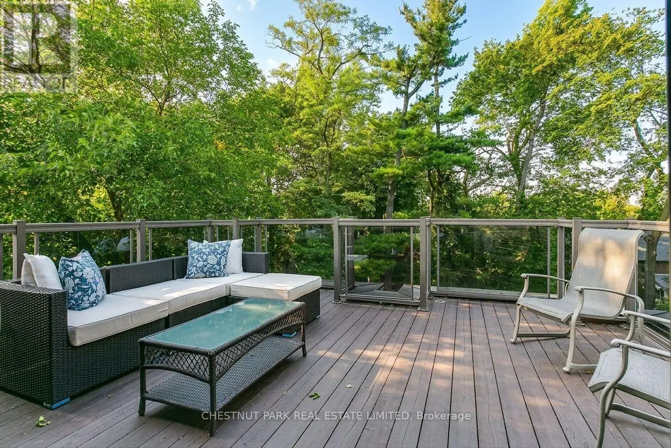
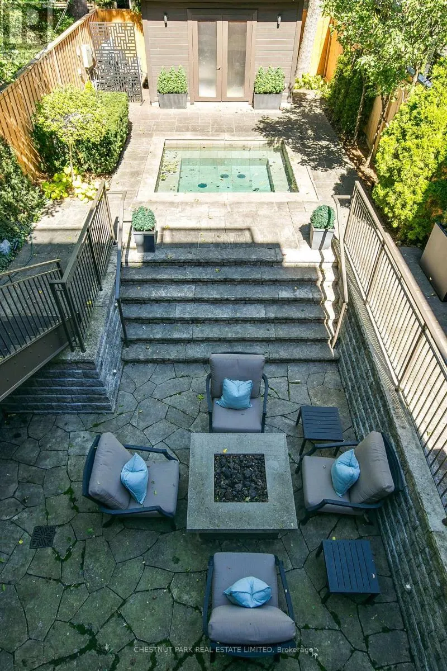
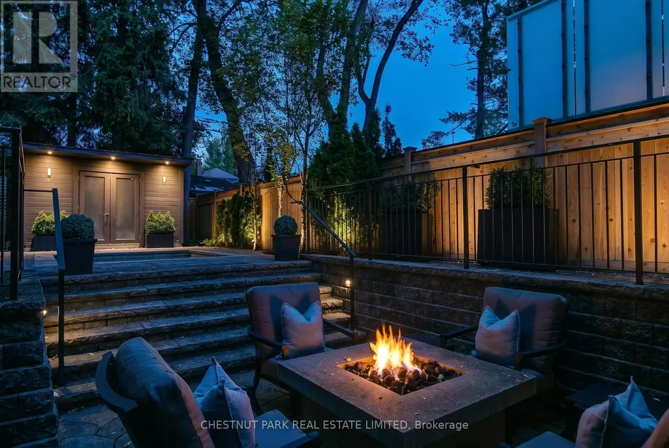
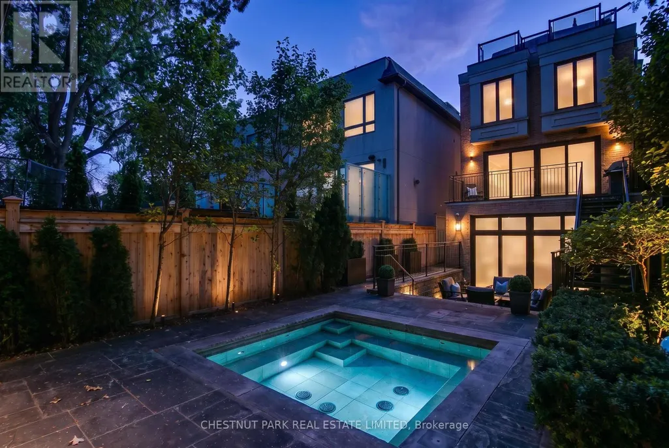
Exceptional 3-storey detached 'Smart Home' in prestigious Lytton Park. Completely renovated, 4 bedrooms, 5 bathrooms, garage plus 2-car parking. Sophisticated design. Exceptional lighting - interior and exterior. Hardwood floors throughout. The ground level features a theatre-style family room with surround sound, fireplace & walkout to a private outdoor oasis with gas fire pit & in-ground hot tub. A wine room and 2-piece bath complete this level. The elegant main floor features a living/dining combination with a striking bioethanol fireplace & double doors. The spectacular chef's kitchen has Caesarstone counters and marble on centre island top, Wolf 6-burner range, Sub-Zero fridge/freezer, Miele dishwasher & microwave, & wine fridge. Double doors open to an area for the BBQ, also leading to the garden. The beautiful principal bedroom has a walk-in closet & luxurious 4-piece ensuite. Two additional bedrooms and a bathroom complete this floor. The private third floor features a bedroom with a 3-piece ensuite, walk-in closet & opens to a beautiful sundeck. There is a convenient laundry room. Ideally located in sought-after Lytton Park, steps to Yonge St shops, restaurants & transportation. Exceptional public and private schools are within walking distance. Sherwood Park, The Granite Club & Sunnybrook Hospital are nearby. A rare opportunity to own a truly turnkey luxury family home in one of Toronto's most coveted neighbourhoods. Pre-sale Carson Dunlop building inspection is available. (id:7434)
General Features
| Property Type | Single Family |
|---|---|
| CommunityName | Lawrence Park South |
| Amenities | Hospital, Park, Place of Worship |
| Building Amenities | Fireplace(s) |
| Building Appliances | Garage door opener remote(s), Central Vacuum, Garburator, Water Heater |
| Building Basement Features | Walk out |
| Building Cooling Type | Central air conditioning, Wall unit |
| Location Description | Yonge/Duplex Eglinton/Lawrence |
| Parking Space Total | 3 |
| Foundation Type | Concrete |
| Building Type | House |
| Ownership Type | Freehold |
| Building.StoriesTotal | 3 |
Interior Features
| Building Fireplace Present | True |
|---|---|
| Building Heating Type | Forced air, Heat Pump |
| Building Heating Fuel | Natural gas |
| Basement Development | Finished |
| Basement Type | N/A (Finished) |
| Construction Style Attachment | Detached |
| Flooring Type | Hardwood |
| Living Area Range | 2500 |
| Bedrooms | 4 |
Exterior Features
| Structure | Shed |
|---|---|
| Land Amenities | Hospital, Park, Place of Worship |
| Sewer | Sanitary sewer |
| Exterior Finish | Brick |
| Fence Type | Fenced yard |
Room Details
| Room | Dimensions | Level | Flooring | Details |
|---|---|---|---|---|
| Bathroom | 2.8 m x 1.25 m | Third level | 1.25 m | |
| Bedroom 2 | 4.42 m x 2.68 m | Second level | 2.68 m | |
| Bedroom 3 | 4.42 m x 2.65 m | Second level | 2.65 m | |
| Bedroom 4 | 6.1 m x 4.57 m | Third level | 4.57 m | |
| Dining room | 6.71 m x 5.36 m | Main level | 5.36 m | |
| Family room | 5.36 m x 17 m | Lower level | 17 m | |
| Foyer | 6.31 m x 1.62 m | Main level | 1.62 m | |
| Kitchen | 5.36 m x 5.21 m | Main level | 5.21 m | |
| Laundry room | 2.44 m x 2.44 m | Third level | 2.44 m | |
| Living room | 6.71 m x 5.36 m | Main level | 5.36 m | |
| Primary Bedroom | 6.13 m x 3.75 m | Second level | 3.75 m |
Amenities
- Views
- New Construction
- Adult 55+
- Lease To Own
- No Strata Fees
- Furnished
- Primary On Main
- Air Conditioning
- Seller Finance
- Green
- Fixer Upper
- Horse
- Golf
- Fireplace
- Deck
- Garage
- Basement
- Pool

Property vs Single Family Average in M4R 1J7
Price
In The Neighbourhood
Just Listed
Toronto (Lawrence Park South)
$ 1,999,000
- Type
- Single Family
- Rooms
- 5 Beds + 3 Baths
RE/MAX HALLMARK REALTY LTD.
Just Listed
Toronto (Lawrence Park South)
$ 2,560,000
- Type
- Single Family
- Rooms
- 4 Beds + 3 Baths
RE/MAX CROSSROADS REALTY INC.
Toronto (Lawrence Park South)
$ 8,499,000
- Type
- Single Family
- Rooms
- 8 Beds + 9 Baths
RE/MAX REALTRON BARRY COHEN HOMES INC.
Toronto (Lawrence Park South)
$ 1,595,000
- Type
- Single Family
- Rooms
- 5 Beds + 2 Baths
HARVEY KALLES REAL ESTATE LTD.
Toronto (Lawrence Park South)
$ 4,895,000
- Type
- Single Family
- Rooms
- 5 Beds + 4.5 Baths
HARVEY KALLES REAL ESTATE LTD.
Toronto (Lawrence Park South)
$ 3,600
- Type
- Single Family
- Rooms
- 2 Beds + 1.5 Baths
SAGE REAL ESTATE LIMITED
Toronto (Lawrence Park South)
$ 4,495,000
- Type
- Single Family
- Rooms
- 5 Beds + 6 Baths
HARVEY KALLES REAL ESTATE LTD.
Toronto (Lawrence Park South)
$ 9,895,000
- Type
- Single Family
- Rooms
- 5 Beds + 7 Baths
HARVEY KALLES REAL ESTATE LTD.
Toronto (Lawrence Park South)
$ 3,495,000
- Type
- Single Family
- Rooms
- 7 Beds + 2 Baths
Johnston & Daniel
Toronto (Lawrence Park South)
$ 3,395,000
- Type
- Single Family
- Rooms
- 4 Beds + 2.5 Baths
CHESTNUT PARK REAL ESTATE LIMITED
Toronto (Lawrence Park South)
$ 3,000
- Type
- Single Family
- Rooms
- 3 Beds + 1 Baths
CENTURY 21 KENNECT REALTY


 Data provided by the Ontario Regional Technology & Information Systems. The information is deemed reliable, but is not guaranteed. Not intended to solicit buyers or sellers, landlords or tenants currently under contract.
The trademarks REALTOR®, REALTORS® and the REALTOR® logo are controlled by The Canadian Real Estate Association (CREA) and identify real estate professionals who are members of CREA. The trademarks MLS®, Multiple Listing Service® and the associated logos are owned
Data provided by the Ontario Regional Technology & Information Systems. The information is deemed reliable, but is not guaranteed. Not intended to solicit buyers or sellers, landlords or tenants currently under contract.
The trademarks REALTOR®, REALTORS® and the REALTOR® logo are controlled by The Canadian Real Estate Association (CREA) and identify real estate professionals who are members of CREA. The trademarks MLS®, Multiple Listing Service® and the associated logos are owned