














Address
77 Lawrence Crescent, Toronto (Lawrence Park South), ON
Price
$ 3,495,000
Property Attributes
- ID#C13756994
- TypeSingle Family
- Listing Status Active
- MunicipalityToronto (Lawrence Park South)
- CityToronto (Lawrence Park South)
- AreaLawrence Park South
- NeighbourhoodLawrence Park South
- Postal CodeM4N 1N3
- Style
- Price$ 3,495,000
- Bedrooms3+4
- Bathrooms2
- Half Bathrooms0
Data Source:
Canadian Real Estate Association (CREA)
Property Description
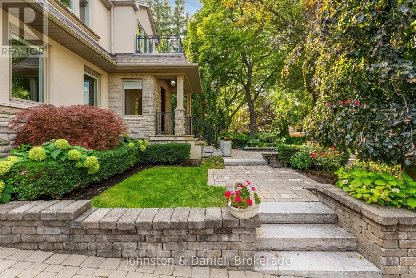
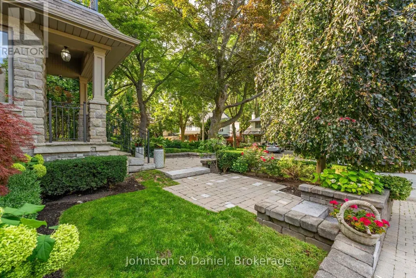
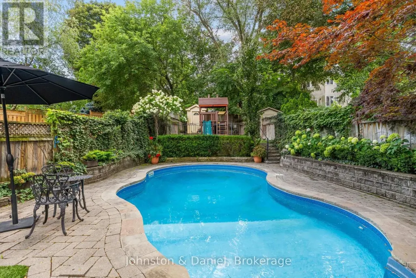
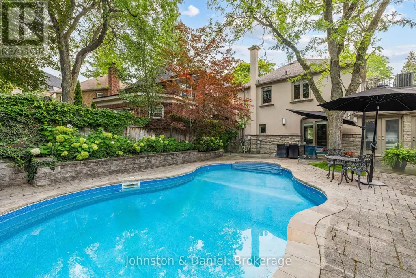
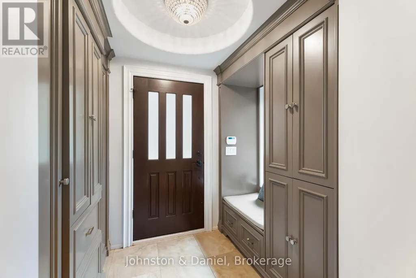
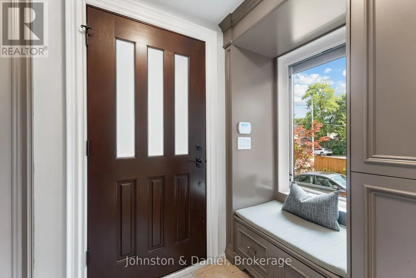
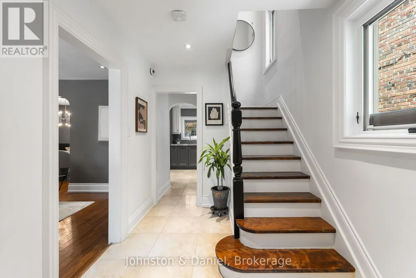
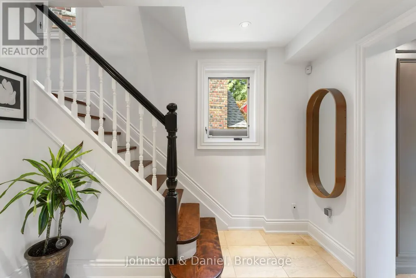
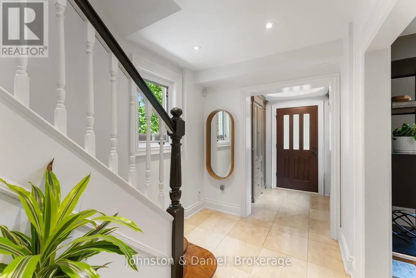
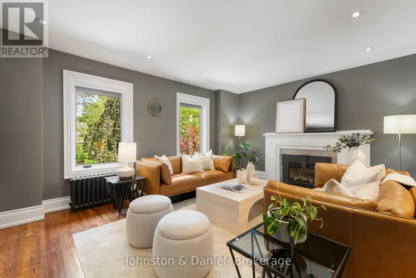
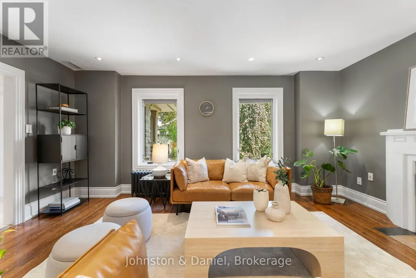
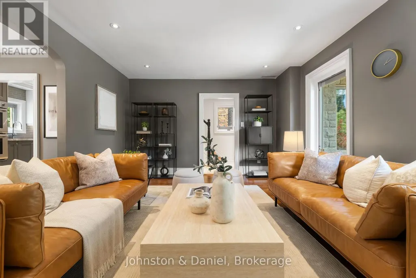
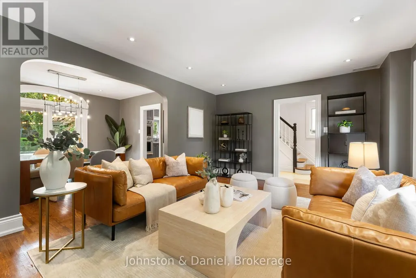
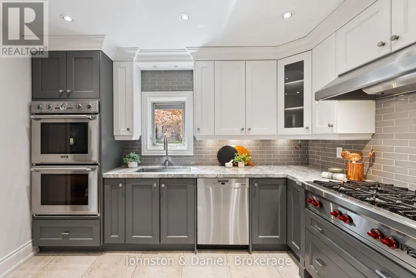
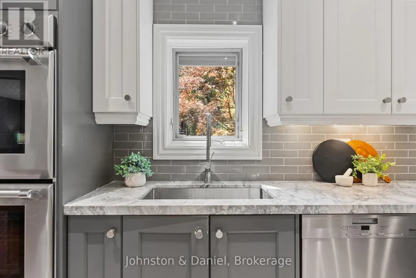
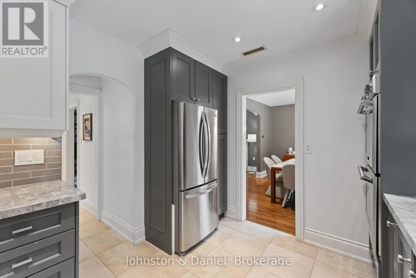
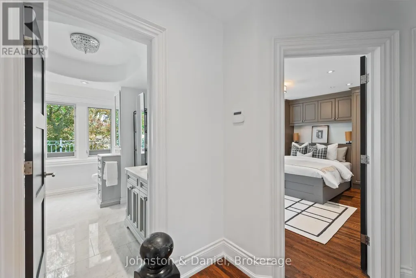
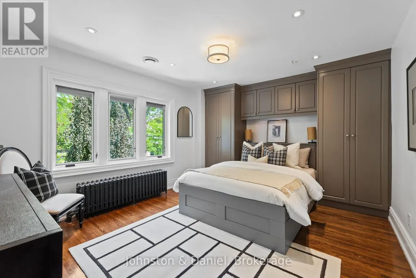
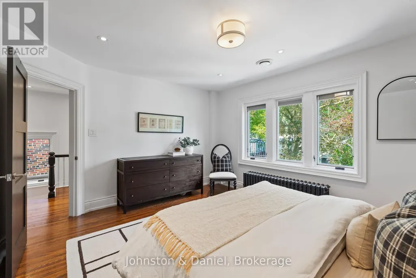
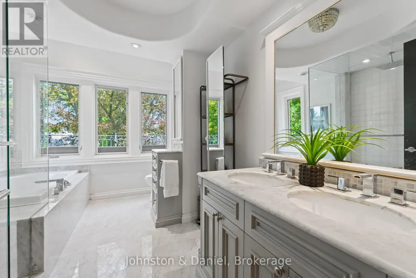
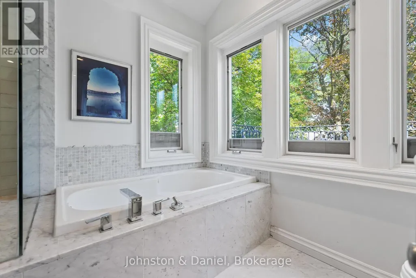
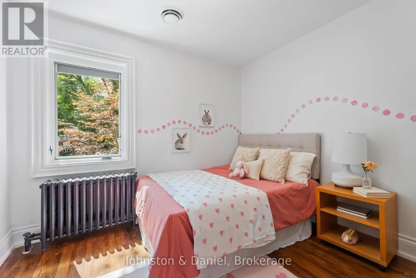
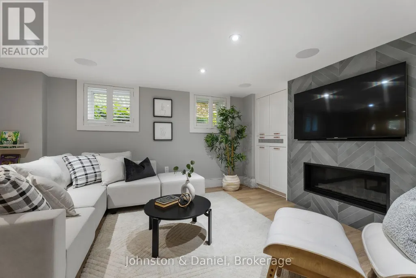
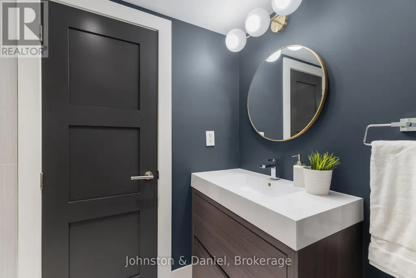
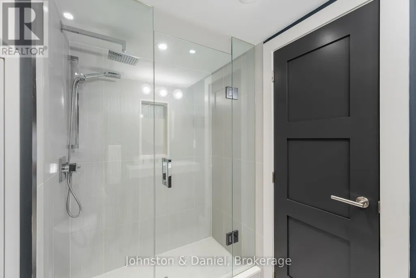
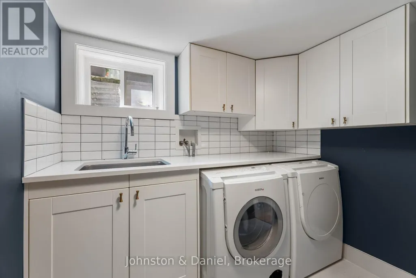
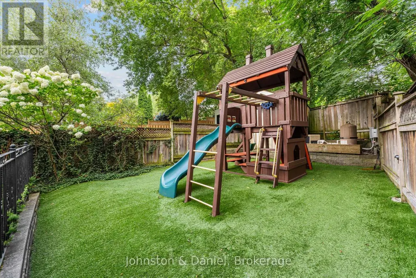
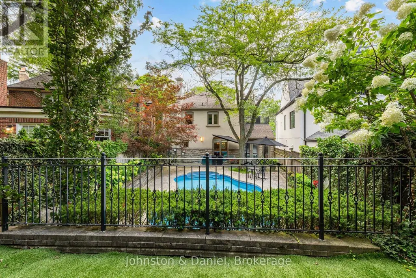
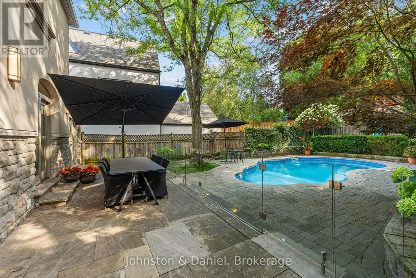
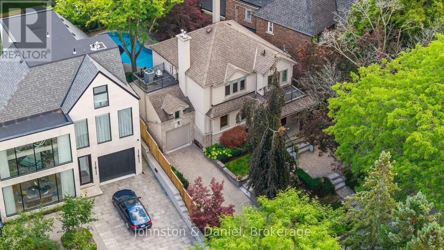
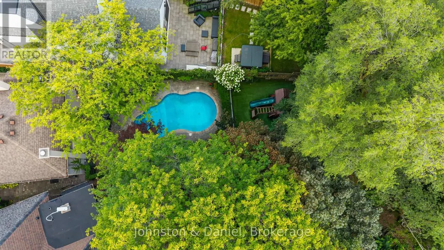
Welcome To An Extraordinary Residence In The Heart Of Lawrence Park - The Perfect Entry Level Home Into The Neighborhood - Designed With Family Living In Mind! A Jewel Of A Home with Every Element Thoughtfully Designed For Ease Of Living! The Main Floor Offers Exceptional Flow, With A Beautifully Appointed Kitchen Opening To A Spacious Dining Room Which Flows to A Generous Living Room. Sliding Doors Open To A Stunning Back Garden Featuring An Integrated BBQ Centre, Spacious Stone Patio For Outdoor Dining, Perennial Gardens, Beautiful Pool, Play Structure And Maintenance-Free Turf. The Second Floor Has Three Spacious Bedrooms, With hardwood Floors And A Gorgeous Five-Piece Family Bathroom. The Exceptional Lower-Level Features In-Floor Heating, Oversized Windows, A Generous Recreation Room, Glass-Enclosed Office Or Forth Bedroom, Wine Cellar, Beautiful Bathroom And Large Laundry Room. Additional Highlights Include A Private Drive, Garage With Overhead Storage, In-Ground Irrigation And A Control4 Home Automation System. Ideally Located Within Bedford Park PS or Blythwood Jr PS/Glenview Sr PS and Lawrence Park CI. Close To Excellent Private Schools Including TFS, Crescent and St Clements. Just A Short Walk To The Subway, Shops & Amenities At Yonge And Lawrence-With Easy Access To Highway 401 & Downtown. A truly exceptional residence embodying sophisticated and elevated living! (id:7434)
General Features
| Features | Lighting, Carpet Free |
|---|---|
| Property Type | Single Family |
| CommunityName | Lawrence Park South |
| Amenities | Hospital, Park, Place of Worship, Public Transit, Schools |
| Building Amenities | Fireplace(s) |
| Building Appliances | Barbeque, Garage door opener remote(s) |
| Building Cooling Type | Central air conditioning |
| Location Description | Cross Streets: Mount Pleasant and Lawrence Ave E. ** Directions: East of Mount Pleasant. |
| Parking Space Total | 3 |
| Foundation Type | Block |
| Building Type | House |
| Ownership Type | Freehold |
| Building.StoriesTotal | 2 |
Interior Features
| Building Fireplace Present | True |
|---|---|
| Building Fireplace Total | 1 |
| Building Heating Fuel | Natural gas |
| Basement Development | Finished |
| Basement Type | N/A (Finished) |
| Construction Style Attachment | Detached |
| Flooring Type | Porcelain Tile, Hardwood |
| Living Area Range | 1500 |
| Bedrooms | 3+4 |
Exterior Features
| Pool Type | Inground pool, Outdoor pool |
|---|---|
| Structure | Patio(s), Shed |
| Land Amenities | Hospital, Park, Place of Worship, Public Transit, Schools |
| Landscape Features | Landscaped, Lawn sprinkler |
| Sewer | Sanitary sewer |
| Exterior Finish | Brick |
| Fence Type | Fully Fenced |
Room Details
| Room | Dimensions | Level | Flooring | Details |
|---|---|---|---|---|
| Bathroom | Measurements not available | Lower level | ||
| Bedroom | 2.74 m x 2.44 m | Lower level | 2.44 m | |
| Bedroom 2 | 3.73 m x 3.45 m | Second level | 3.45 m | |
| Bedroom 3 | 3.12 m x 2.92 m | Second level | 2.92 m | |
| Dining room | 3.91 m x 3.1 m | Main level | 3.1 m | |
| Foyer | Measurements not available | Main level | ||
| Kitchen | 5.51 m x 3.1 m | Main level | 3.1 m | |
| Laundry room | 2.85 m x 2.39 m | Lower level | 2.39 m | |
| Living room | 5.58 m x 4.06 m | Main level | 4.06 m | |
| Primary Bedroom | 4.62 m x 3.73 m | Second level | 3.73 m | |
| Recreational, Games room | 7.47 m x 3.86 m | Lower level | 3.86 m | |
| Utility room | 3.15 m x 2.62 m | Lower level | 2.62 m |
Amenities
- Views
- New Construction
- Adult 55+
- Lease To Own
- No Strata Fees
- Furnished
- Primary On Main
- Air Conditioning
- Seller Finance
- Green
- Fixer Upper
- Horse
- Golf
- Fireplace
- Deck
- Garage
- Basement
- Pool

Property vs Single Family Average in M4N 1N3
Price
In The Neighbourhood
Just Listed
Toronto (Lawrence Park South)
$ 1,999,000
- Type
- Single Family
- Rooms
- 5 Beds + 3 Baths
RE/MAX HALLMARK REALTY LTD.
Just Listed
Toronto (Lawrence Park South)
$ 2,560,000
- Type
- Single Family
- Rooms
- 4 Beds + 3 Baths
RE/MAX CROSSROADS REALTY INC.
Toronto (Lawrence Park South)
$ 2,995,000
- Type
- Single Family
- Rooms
- 4 Beds + 4 Baths
CHESTNUT PARK REAL ESTATE LIMITED
Toronto (Lawrence Park South)
$ 8,499,000
- Type
- Single Family
- Rooms
- 8 Beds + 9 Baths
RE/MAX REALTRON BARRY COHEN HOMES INC.
Toronto (Lawrence Park South)
$ 1,595,000
- Type
- Single Family
- Rooms
- 5 Beds + 2 Baths
HARVEY KALLES REAL ESTATE LTD.
Toronto (Lawrence Park South)
$ 4,895,000
- Type
- Single Family
- Rooms
- 5 Beds + 4.5 Baths
HARVEY KALLES REAL ESTATE LTD.
Toronto (Lawrence Park South)
$ 3,600
- Type
- Single Family
- Rooms
- 2 Beds + 1.5 Baths
SAGE REAL ESTATE LIMITED
Toronto (Lawrence Park South)
$ 4,495,000
- Type
- Single Family
- Rooms
- 5 Beds + 6 Baths
HARVEY KALLES REAL ESTATE LTD.
Toronto (Lawrence Park South)
$ 9,895,000
- Type
- Single Family
- Rooms
- 5 Beds + 7 Baths
HARVEY KALLES REAL ESTATE LTD.
Toronto (Lawrence Park South)
$ 3,395,000
- Type
- Single Family
- Rooms
- 4 Beds + 2.5 Baths
CHESTNUT PARK REAL ESTATE LIMITED
Toronto (Lawrence Park South)
$ 3,000
- Type
- Single Family
- Rooms
- 3 Beds + 1 Baths
CENTURY 21 KENNECT REALTY


 Data provided by the Ontario Regional Technology & Information Systems. The information is deemed reliable, but is not guaranteed. Not intended to solicit buyers or sellers, landlords or tenants currently under contract.
The trademarks REALTOR®, REALTORS® and the REALTOR® logo are controlled by The Canadian Real Estate Association (CREA) and identify real estate professionals who are members of CREA. The trademarks MLS®, Multiple Listing Service® and the associated logos are owned
Data provided by the Ontario Regional Technology & Information Systems. The information is deemed reliable, but is not guaranteed. Not intended to solicit buyers or sellers, landlords or tenants currently under contract.
The trademarks REALTOR®, REALTORS® and the REALTOR® logo are controlled by The Canadian Real Estate Association (CREA) and identify real estate professionals who are members of CREA. The trademarks MLS®, Multiple Listing Service® and the associated logos are owned