

Open House Sat, Sep 26th 02:00 PM - 04:00 PM













Address
150 Glen Cedar Road, Toronto (Humewood-Cedarvale), ON
Price
$ 3,475,000
Open House Sat, Sep 26th 02:00 PM - 04:00 PM
Property Attributes
- ID#C13813214
- TypeSingle Family
- Listing Status Active
- MunicipalityToronto (Humewood-Cedarvale)
- CityToronto (Humewood-Cedarvale)
- AreaHumewood-Cedarvale
- NeighbourhoodHumewood-Cedarvale
- Postal CodeM6C 3G5
- Style
- Price$ 3,475,000
- Bedrooms5+1
- Bathrooms4
- Half Bathrooms1
Data Source:
Canadian Real Estate Association (CREA)
Property Description
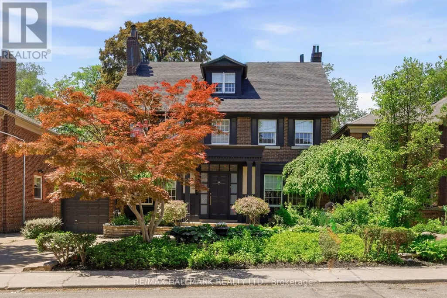
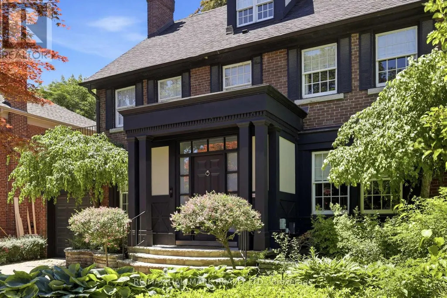
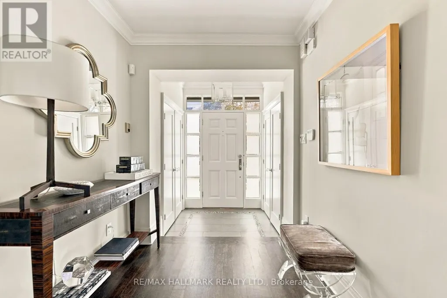
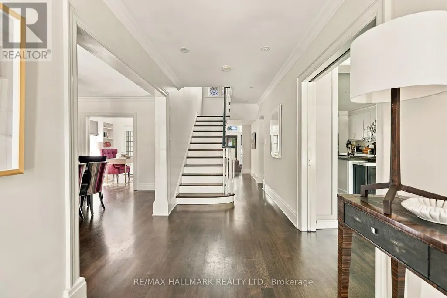
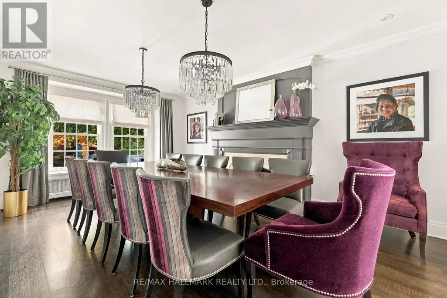
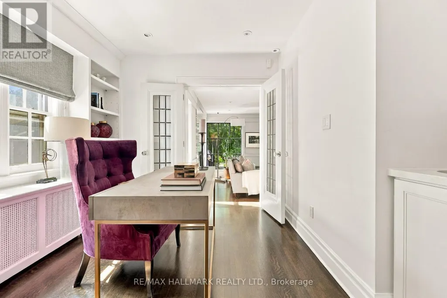
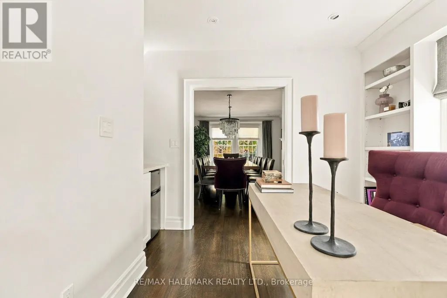
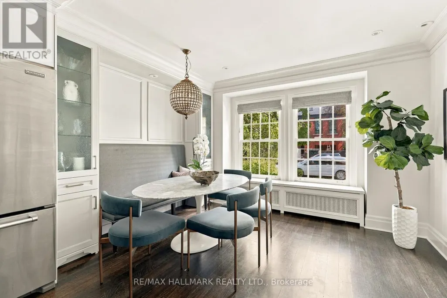
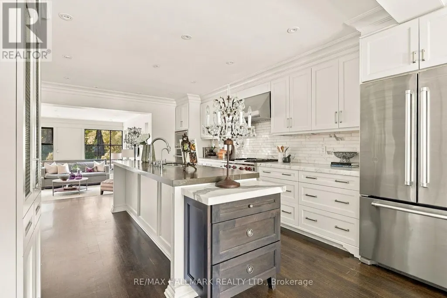
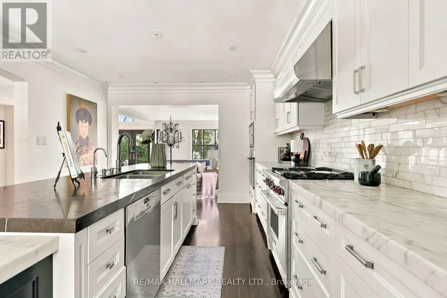
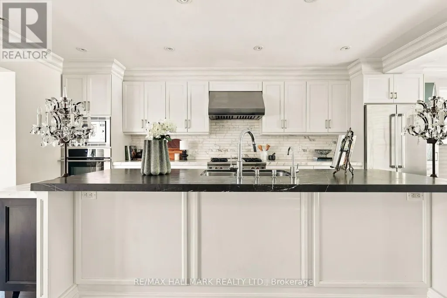
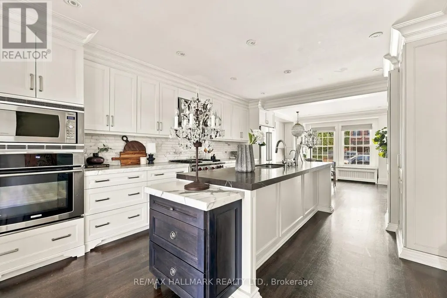
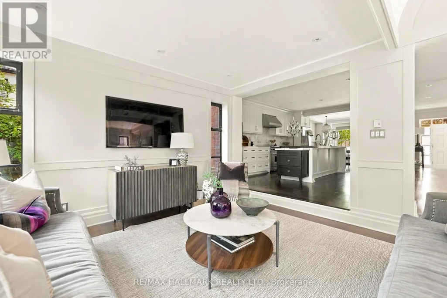
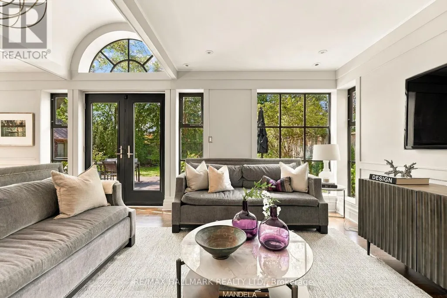
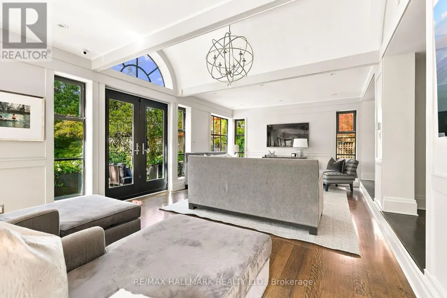
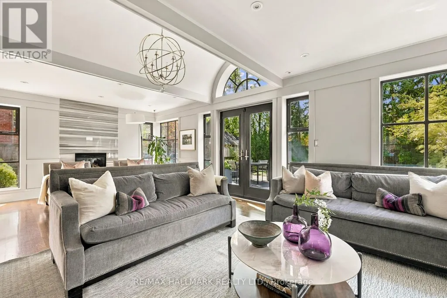
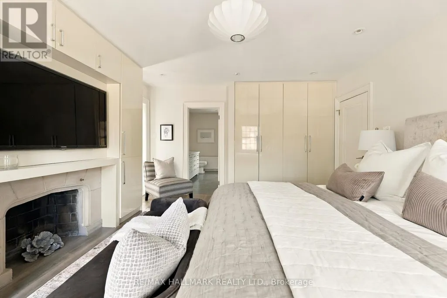
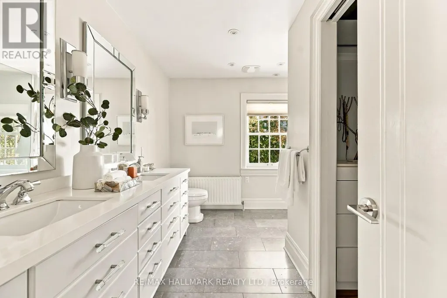
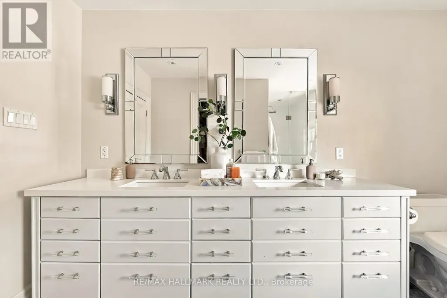
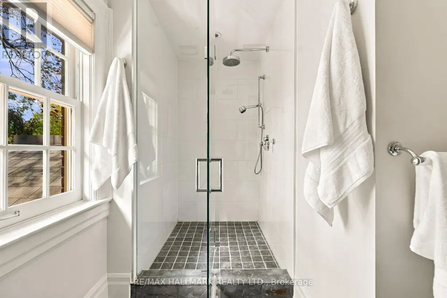
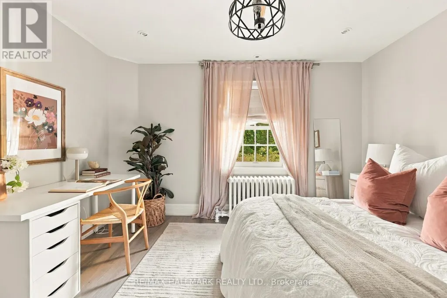
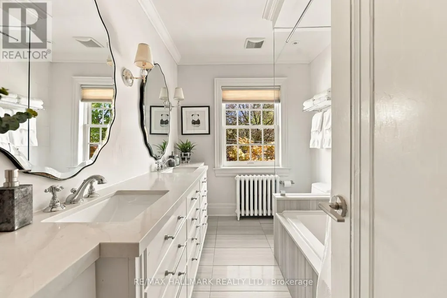
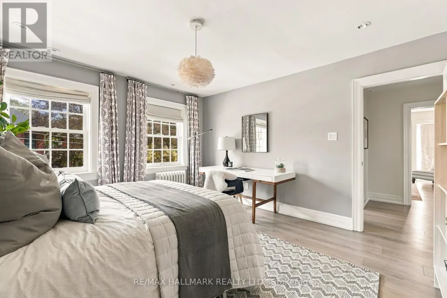
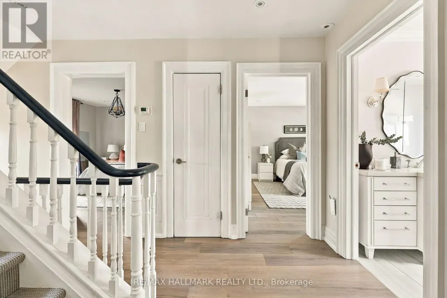
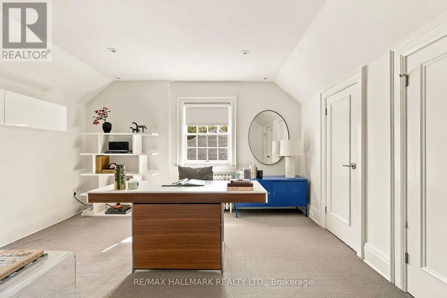
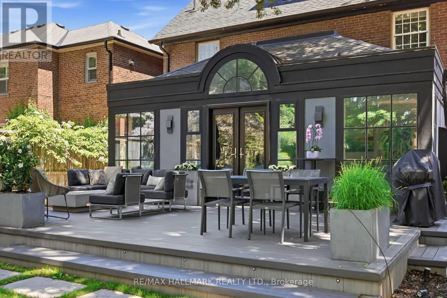
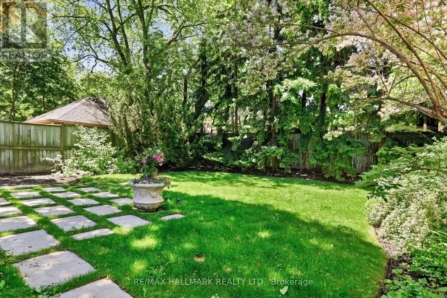
Welcome to 150 Glen Cedar Road - a masterfully reimagined three-storey residence in the heart of coveted Cedarvale. Originally built in 1931 and taken to the studs in a full renovation, this home marries timeless architecture with elevated, designer sensibility. Set on a rare 50 x 125 ft lot, it offers over 3,000 sq ft above grade plus a fully finished lower level - five bedrooms & five bathrooms in total. A gracious centre hall welcomes you into sun-filled principal rooms with hardwood floors throughout. The formal dining room, flows into a chef's kitchen with marble counters, a Wolf gas range, double oven, Miele dishwasher, garburator & instant hot water tap, all overlooking a custom eat-in banquette. The main floor family room extension with walkout to the private backyard will be love at first sight. Sit by the fireplace or watch TV with the family. The library/den offer flexible space for a home office, bar or lounge. Upstairs, the principal suite is a true sanctuary w/a private walk-out balcony, custom built-ins for the fashion lover, walk-in closet & spa-inspired 4-piece ensuite. Two more generous bedrooms complete the second floor, while the full third floor offers two additional bright bedrooms with double closets and a 3-piece bath. The finished lower level adds a nanny or in-law suite, spacious recreation room, tons of storage, 3-piece bath, custom built-ins & laundry. Outside, a private backyard oasis - professionally landscaped & mature trees for privacy, with a hot tub, composite wood deck & gas BBQ line - is perfect for entertaining. An attached garage with automatic door and poured concrete floor, plus driveway parking for three, brings total parking to four. Steps to Cedarvale Park & Ravine, the off-leash dog park & tennis courts, and zoned for Cedarvale Elementary & Forest Hill Collegiate. Minutes to Allen Road & a short walk to Eglinton West and Forest Hill TTC stations - refined city living at its finest. 150 Glen Cedar Road. Your search is over. (id:7434)
General Features
| Features | Ravine |
|---|---|
| Property Type | Single Family |
| CommunityName | Humewood-Cedarvale |
| Amenities | Park, Place of Worship, Public Transit, Schools |
| Building Appliances | Garburator, Garage door opener remote(s), Central Vacuum, Oven - Built-In, Dishwasher, Dryer, Freezer, Microwave, Oven, Hood Fan, Range, Stove, Washer, Whirlpool, Window Coverings, Refrigerator |
| Building Cooling Type | Central air conditioning |
| Location Description | Bathurst St and Eglinton Ave W |
| Parking Space Total | 3 |
| Foundation Type | Stone |
| Building Type | House |
| Ownership Type | Freehold |
| Building.StoriesTotal | 3 |
Interior Features
| Building Fireplace Present | True |
|---|---|
| Building Fireplace Total | 2 |
| Building Heating Type | Radiant heat |
| Building Heating Fuel | Natural gas |
| Basement Development | Finished |
| Basement Type | N/A (Finished) |
| Construction Style Attachment | Detached |
| Flooring Type | Carpeted, Vinyl, Hardwood |
| Living Area Range | 3000 |
| Bedrooms | 5+1 |
Exterior Features
| Land Amenities | Park, Place of Worship, Public Transit, Schools |
|---|---|
| Sewer | Sanitary sewer |
| Exterior Finish | Brick |
| Fence Type | Fenced yard |
Room Details
| Room | Dimensions | Level | Flooring | Details |
|---|---|---|---|---|
| Bedroom | 3.72 m x 3.58 m | Basement | 3.58 m | |
| Bedroom 2 | 4.14 m x 3.84 m | Second level | 3.84 m | |
| Bedroom 3 | 3.84 m x 3.38 m | Second level | 3.38 m | |
| Bedroom 4 | 4.12 m x 3.96 m | Third level | 3.96 m | |
| Bedroom 5 | 4.02 m x 3.96 m | Third level | 3.96 m | |
| Dining room | 3.81 m x 3.76 m | Main level | 3.76 m | |
| Eating area | 5.49 m x 3.91 m | Main level | 3.91 m | |
| Family room | 7.57 m x 3.86 m | Main level | 3.86 m | |
| Laundry room | 4.22 m x 3.51 m | Basement | 3.51 m | |
| Office | 2.9 m x 2.85 m | Main level | 2.85 m | |
| Primary Bedroom | 5 m x 3.96 m | Second level | 3.96 m | |
| Recreational, Games room | 8.15 m x 5.79 m | Basement | 5.79 m |
Amenities
- Views
- New Construction
- Adult 55+
- Lease To Own
- No Strata Fees
- Furnished
- Primary On Main
- Air Conditioning
- Seller Finance
- Green
- Fixer Upper
- Horse
- Golf
- Fireplace
- Deck
- Garage
- Basement
- Pool

Property vs Single Family Average in M6C 3G5
Price
In The Neighbourhood
Open House
Toronto (Humewood-Cedarvale)
$ 3,099,000
- Type
- Single Family
- Rooms
- 5 Beds + 3.5 Baths
ROYAL LEPAGE SIGNATURE REALTY
Toronto (Humewood-Cedarvale)
$ 3,799,000
- Type
- Single Family
- Rooms
- 5 Beds + 5.5 Baths
HOUSESIGMA INC.
Toronto (Humewood-Cedarvale)
$ 2,250
- Type
- Single Family
- Rooms
- 2 Beds + 1 Baths
FOREST HILL REAL ESTATE INC.
Toronto (Humewood-Cedarvale)
$ 1,799,000
- Type
- Single Family
- Rooms
- 5 Beds + 3 Baths
FREEMAN REAL ESTATE LTD.
Toronto (Humewood-Cedarvale)
$ 4,200
- Type
- Single Family
- Rooms
- 2 Beds + 2 Baths
HARVEY KALLES REAL ESTATE LTD.
Open House
Toronto (Humewood-Cedarvale)
$ 1,998,000
- Type
- Single Family
- Rooms
- 4 Beds + 3 Baths
HARVEY KALLES REAL ESTATE LTD.
Toronto (Humewood-Cedarvale)
$ 2,999,000
- Type
- Single Family
- Rooms
- 5 Beds + 4.5 Baths
ROYAL LEPAGE REAL ESTATE SERVICES LTD.
Toronto (Humewood-Cedarvale)
$ 2,329,000
- Type
- Single Family
- Rooms
- 7 Beds + 4.5 Baths
HARVEY KALLES REAL ESTATE LTD.
Toronto (Humewood-Cedarvale)
$ 2,499,000
- Type
- Single Family
- Rooms
- 5 Beds + 5.5 Baths
MCCANN REALTY GROUP LTD.
Toronto (Humewood-Cedarvale)
$ 22,000
- Type
- Single Family
- Rooms
- 6 Beds + 6 Baths
RE/MAX REALTRON BARRY COHEN HOMES INC.
Toronto (Humewood-Cedarvale)
$ 1,299,000
- Type
- Single Family
- Rooms
- 3 Beds + 3 Baths
FOREST HILL REAL ESTATE INC.


 Data provided by the Ontario Regional Technology & Information Systems. The information is deemed reliable, but is not guaranteed. Not intended to solicit buyers or sellers, landlords or tenants currently under contract.
The trademarks REALTOR®, REALTORS® and the REALTOR® logo are controlled by The Canadian Real Estate Association (CREA) and identify real estate professionals who are members of CREA. The trademarks MLS®, Multiple Listing Service® and the associated logos are owned
Data provided by the Ontario Regional Technology & Information Systems. The information is deemed reliable, but is not guaranteed. Not intended to solicit buyers or sellers, landlords or tenants currently under contract.
The trademarks REALTOR®, REALTORS® and the REALTOR® logo are controlled by The Canadian Real Estate Association (CREA) and identify real estate professionals who are members of CREA. The trademarks MLS®, Multiple Listing Service® and the associated logos are owned