














Address
615 Briar Hill Avenue, Toronto (Forest Hill North), ON
Price
$ 5,795,000
Property Attributes
- ID#C13753418
- TypeSingle Family
- Listing Status Active
- MunicipalityToronto (Forest Hill North)
- CityToronto (Forest Hill North)
- AreaForest Hill North
- NeighbourhoodForest Hill North
- Postal CodeM5N 1N4
- Style
- Price$ 5,795,000
- Bedrooms6+1
- Bathrooms6
- Half Bathrooms2
Data Source:
Canadian Real Estate Association (CREA)
Property Description
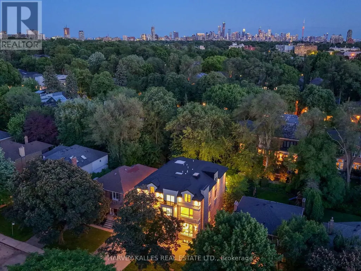
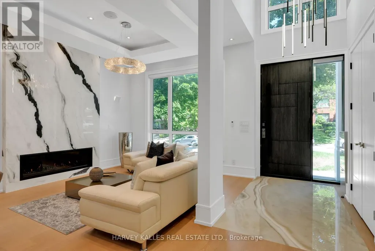
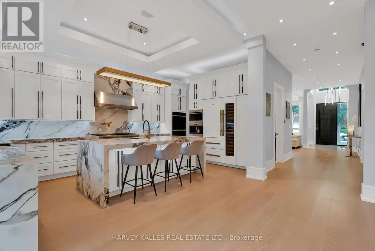
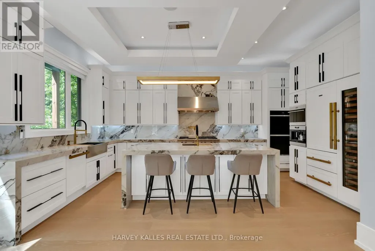
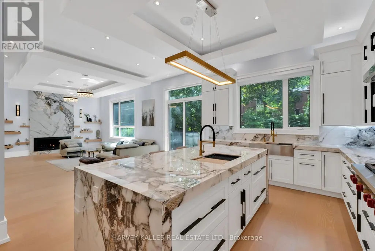
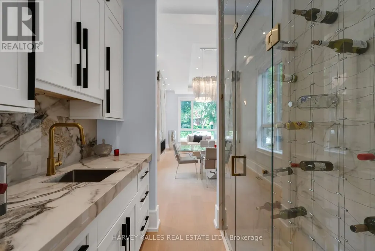
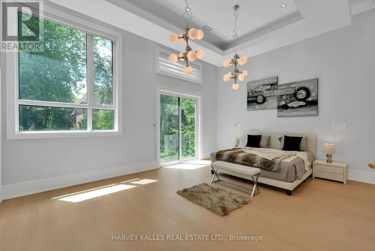
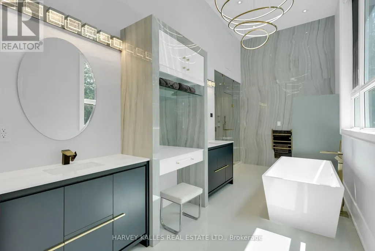
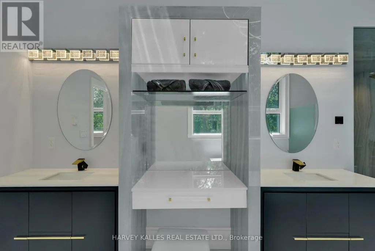
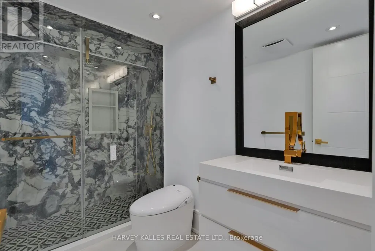
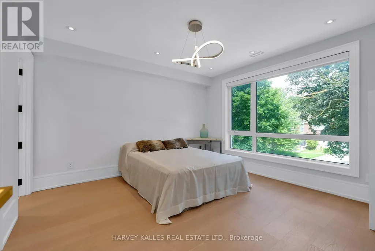
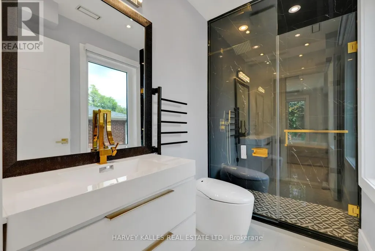
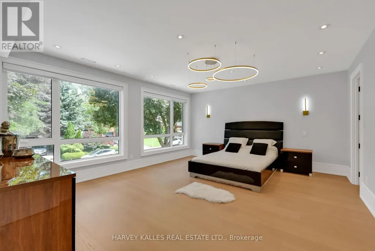
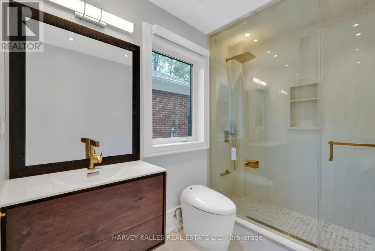
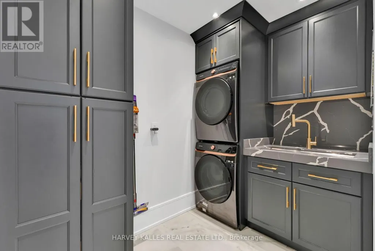
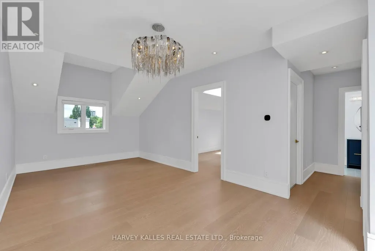
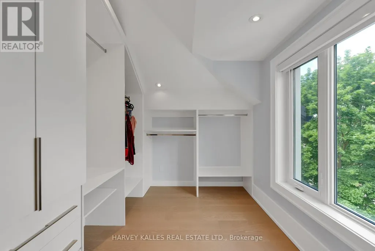
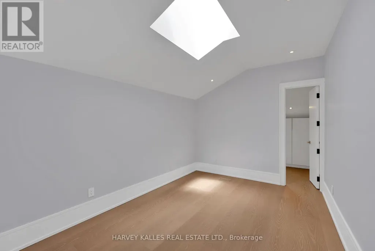
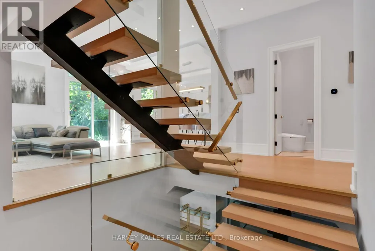
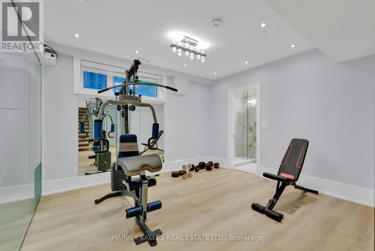
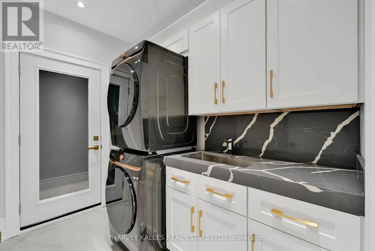
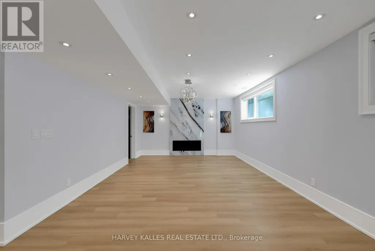
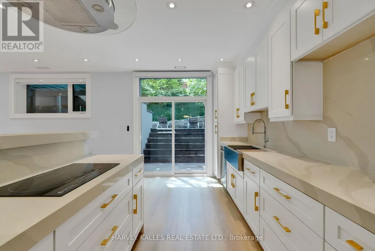
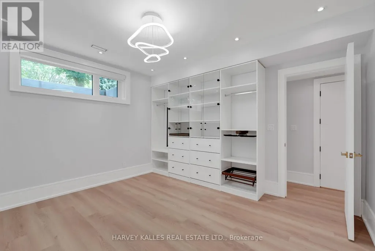
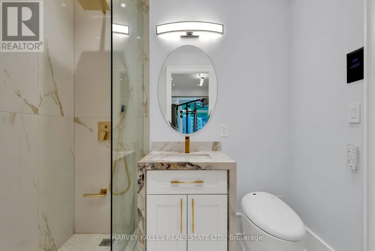
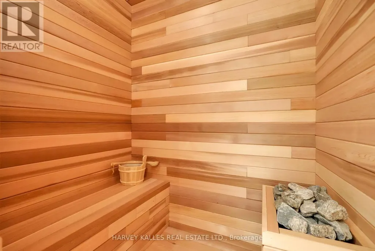
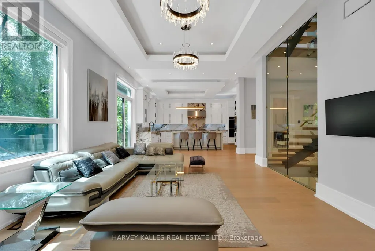
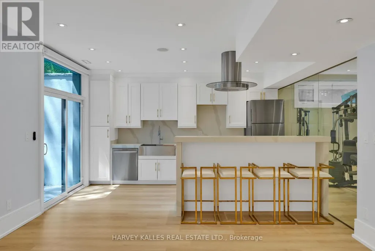
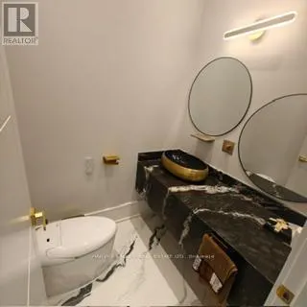
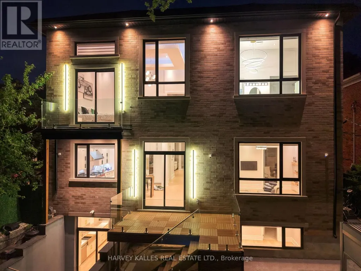
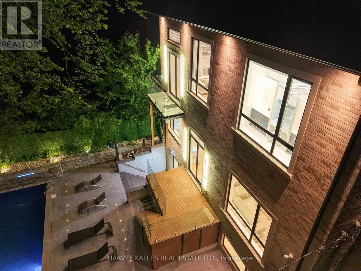
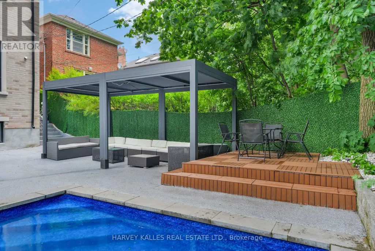
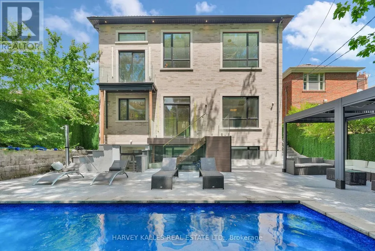
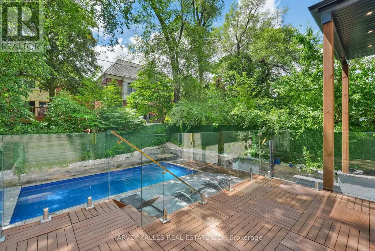
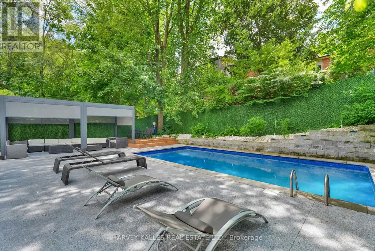
Exceptional Custom-Built Residence In Prestigious North Forest Hill, Offering Timeless Design, Superior Craftsmanship, And Modern Luxury Across Three Finished Levels. A Grand 26-Foot Foyer With Expansive Windows Fills The Home With Natural Light, Leading To Open-Concept Living And Dining Areas Ideal For Entertaining And Everyday Living. The Chef-Inspired Kitchen Features Premium Appliances, A Built-In Espresso Machine, Wine Fridge, Oversized Island, And Butler's Pantry With Wine Display. The Adjoining Family Room With Fireplace Opens To A Landscaped Backyard And Outdoor Living Space. Designed For Entertaining, The Outdoor Retreat Includes An Inground Pool And Gazebo. The Main Floor Also Offers A Private Office With Built-Ins, Mudroom, And Direct Access To A Two-Car Garage. The Primary Suite Is A Private Retreat With A Spa-Inspired 11-Piece Ensuite, Heated Floors, Soaking Tub, Oversized Steam Shower, Makeup Vanity, And Custom Walk-In Closet. Additional Bedrooms Are Generously Sized, Each With Built-Ins And Private Ensuites. The Finished Lower Level Includes A Recreation Room, Gym, Wet Bar With Induction Cooktop And Fridge, Heated Floors, Second Laundry Room, Guest Suite, And Ample Storage. Additional Highlights Include A Barrier-Free Elevator Serving All Levels, Plus A Heated Driveway And Front Porch For Year-Round Convenience. Located In A Sought-After Toronto School District, This Home Offers Luxury, Comfort, And Exceptional Family Living In One Of The City's Most Coveted Neighbourhoods. (id:7434)
General Features
| Features | Sump Pump |
|---|---|
| Property Type | Single Family |
| CommunityName | Forest Hill North |
| Building Age | 0 to 5 years |
| Building Amenities | Fireplace(s) |
| Building Appliances | Garage door opener remote(s), Oven - Built-In, Central Vacuum, Water Heater - Tankless, Blinds, Dishwasher, Dryer, Washer, Window Coverings, Wine Fridge, Refrigerator |
| Building Basement Features | Walk out |
| Building Cooling Type | Central air conditioning, Air exchanger |
| Location Description | Cross Streets: Avenue Road and Briar Hill. ** Directions: West On Briar Hill Off Avenue Road. |
| Parking Space Total | 7 |
| Foundation Type | Poured Concrete |
| Building Type | House |
| Ownership Type | Freehold |
| Building.StoriesTotal | 3 |
Interior Features
| Building Fireplace Present | True |
|---|---|
| Building Heating Type | Forced air |
| Building Heating Fuel | Natural gas |
| Basement Development | Finished |
| Basement Type | N/A (Finished) |
| Construction Style Attachment | Detached |
| Flooring Type | Porcelain Tile, Hardwood |
| Living Area Range | 3500 |
| Bedrooms | 6+1 |
Exterior Features
| Pool Type | Inground pool |
|---|---|
| Sewer | Sanitary sewer |
| Exterior Finish | Brick, Stone |
Room Details
| Room | Dimensions | Level | Flooring | Details |
|---|---|---|---|---|
| Bedroom | 4.17 m x 3.66 m | Lower level | 3.66 m | |
| Bedroom 2 | 3.95 m x 3.27 m | Second level | 3.27 m | |
| Bedroom 3 | 3.89 m x 3.78 m | Second level | 3.78 m | |
| Bedroom 4 | 5.4 m x 4.64 m | Second level | 4.64 m | |
| Bedroom 5 | 4.08 m x 2.86 m | Third level | 2.86 m | |
| Dining room | 3.99 m x 7.37 m | Main level | 7.37 m | |
| Exercise room | 3.96 m x 3.66 m | Lower level | 3.66 m | |
| Family room | 5.43 m x 4.68 m | Main level | 4.68 m | |
| Foyer | 10.61 m x 2.34 m | Main level | 2.34 m | |
| Kitchen | 5.78 m x 3.89 m | Main level | 3.89 m | |
| Laundry room | 3.4 m x 2.83 m | Second level | 2.83 m | |
| Living room | 3.99 m x 7.37 m | Main level | 7.37 m | |
| Loft | 6.62 m x 3.69 m | Third level | 3.69 m | |
| Office | 4.3 m x 1.9 m | Main level | 1.9 m | |
| Primary Bedroom | 6.17 m x 4.69 m | Second level | 4.69 m | |
| Recreational, Games room | 8.39 m x 4.51 m | Lower level | 4.51 m |
Amenities
- Views
- New Construction
- Adult 55+
- Lease To Own
- No Strata Fees
- Furnished
- Primary On Main
- Air Conditioning
- Seller Finance
- Green
- Fixer Upper
- Horse
- Golf
- Fireplace
- Deck
- Garage
- Basement
- Pool

Property vs Single Family Average in M5N 1N4
Price
In The Neighbourhood
Toronto (Forest Hill North)
$ 4,995,000
- Type
- Single Family
- Rooms
- 5 Beds + 4.5 Baths
RE/MAX HALLMARK REALTY LTD.
Toronto (Forest Hill North)
$ 2,498,000
- Type
- Single Family
- Rooms
- 4 Beds + 3.5 Baths
SAGE REAL ESTATE LIMITED
Toronto (Forest Hill North)
$ 1,899,900
- Type
- Single Family
- Rooms
- 3 Beds + 2.5 Baths
WEISS REALTY LTD.
Toronto (Forest Hill North)
$ 3,499,000
- Type
- Single Family
- Rooms
- 5 Beds + 4.5 Baths
ROYAL LEPAGE SIGNATURE REALTY
Toronto (Forest Hill North)
$ 3,000,000
- Type
- Single Family
- Rooms
- 4 Beds + 3 Baths
REAL ONE REALTY INC.
Toronto (Forest Hill North)
$ 1,929,000
- Type
- Single Family
- Rooms
- 5 Beds + 2.5 Baths
HARVEY KALLES REAL ESTATE LTD.
Toronto (Forest Hill North)
$ 2,895
- Type
- Single Family
- Rooms
- 2 Beds + 2 Baths
ROYAL LEPAGE SIGNATURE REALTY
Toronto (Forest Hill North)
$ 2,495,000
- Type
- Single Family
- Rooms
- 3 Beds + 3 Baths
FOREST HILL REAL ESTATE INC.
Toronto (Forest Hill North)
$ 3,988,800
- Type
- Single Family
- Rooms
- 10 Beds + 7.5 Baths
REAL ONE REALTY INC.
Toronto (Forest Hill North)
$ 3,699,000
- Type
- Single Family
- Rooms
- 5 Beds + 4.5 Baths
ROYAL LEPAGE SIGNATURE REALTY


 Data provided by the Ontario Regional Technology & Information Systems. The information is deemed reliable, but is not guaranteed. Not intended to solicit buyers or sellers, landlords or tenants currently under contract.
The trademarks REALTOR®, REALTORS® and the REALTOR® logo are controlled by The Canadian Real Estate Association (CREA) and identify real estate professionals who are members of CREA. The trademarks MLS®, Multiple Listing Service® and the associated logos are owned
Data provided by the Ontario Regional Technology & Information Systems. The information is deemed reliable, but is not guaranteed. Not intended to solicit buyers or sellers, landlords or tenants currently under contract.
The trademarks REALTOR®, REALTORS® and the REALTOR® logo are controlled by The Canadian Real Estate Association (CREA) and identify real estate professionals who are members of CREA. The trademarks MLS®, Multiple Listing Service® and the associated logos are owned