

Address
52 Park Hill Road, Toronto (Forest Hill North), ON
Price
$ 1,929,000
Property Attributes
- ID#C13787200
- TypeSingle Family
- Listing Status Active
- MunicipalityToronto (Forest Hill North)
- CityToronto (Forest Hill North)
- AreaForest Hill North
- NeighbourhoodForest Hill North
- Postal CodeM6C 3N1
- Style
- Price$ 1,929,000
- Bedrooms3+2
- Bathrooms2
- Half Bathrooms1
Data Source:
Canadian Real Estate Association (CREA)
Property Description
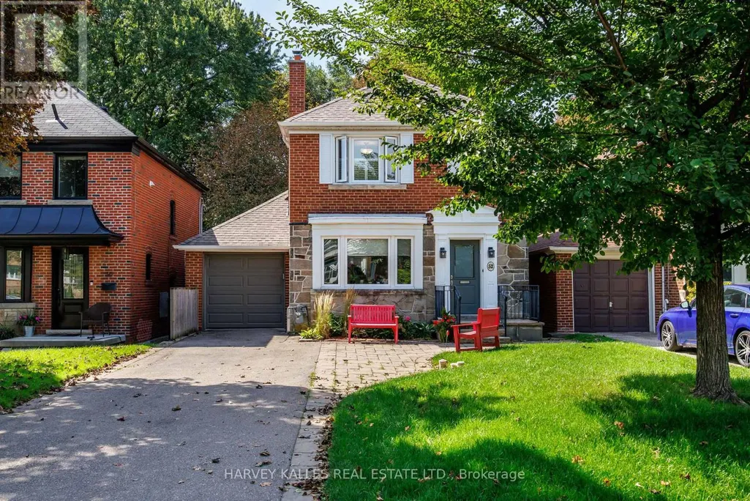
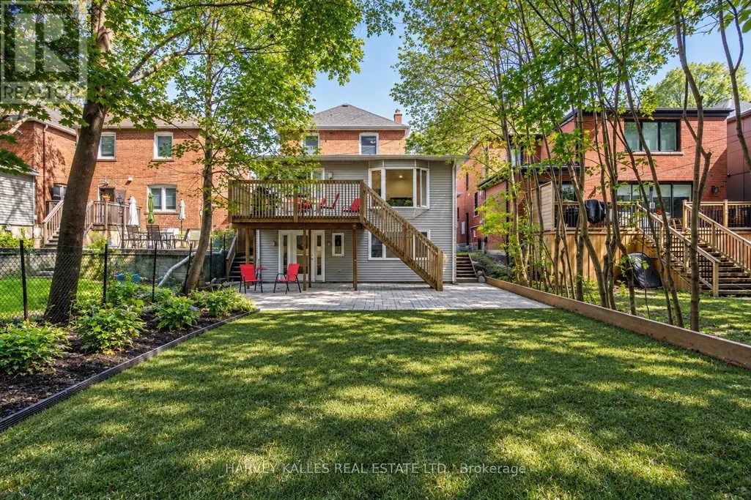
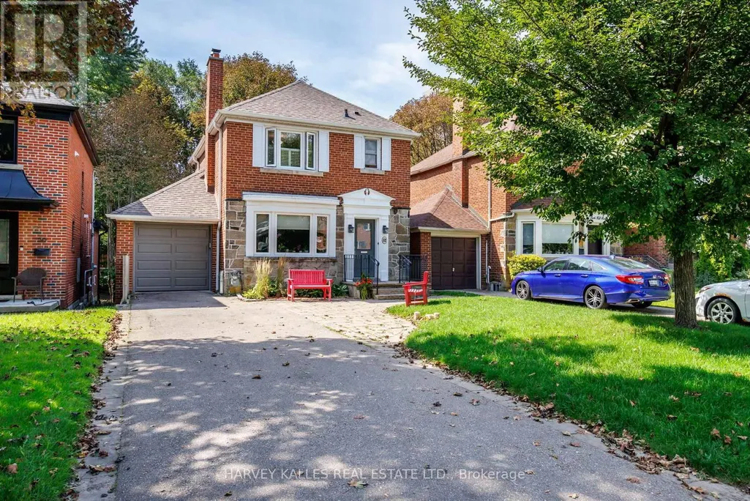
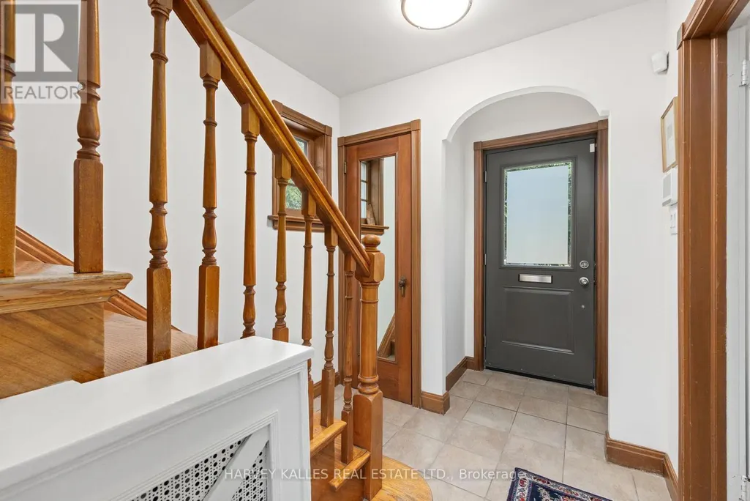
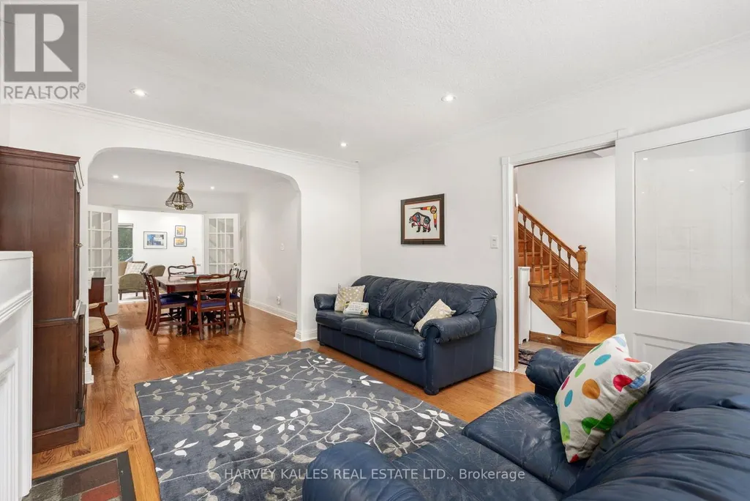
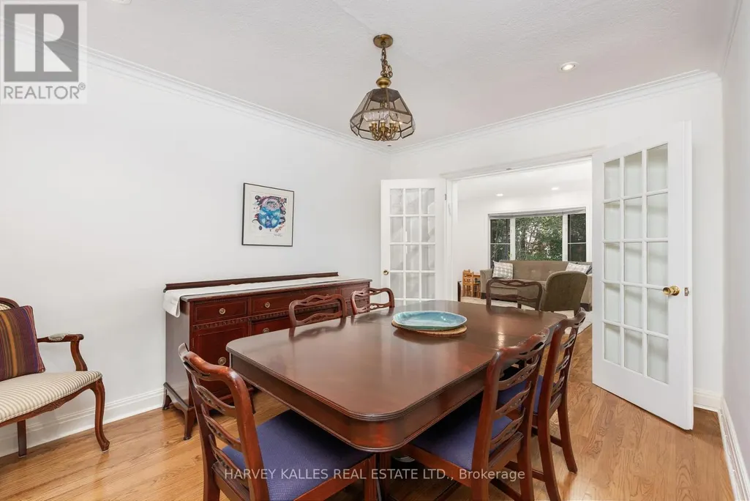
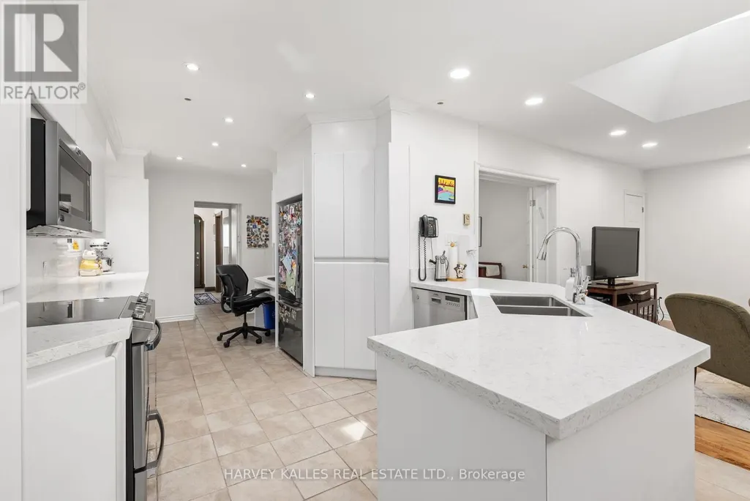
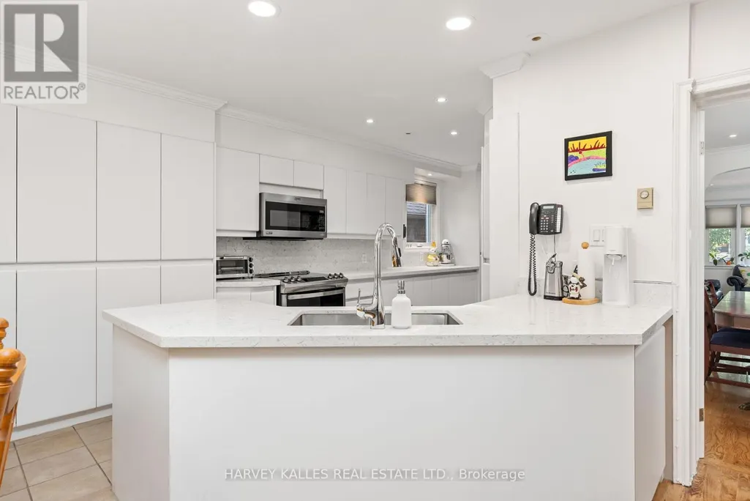
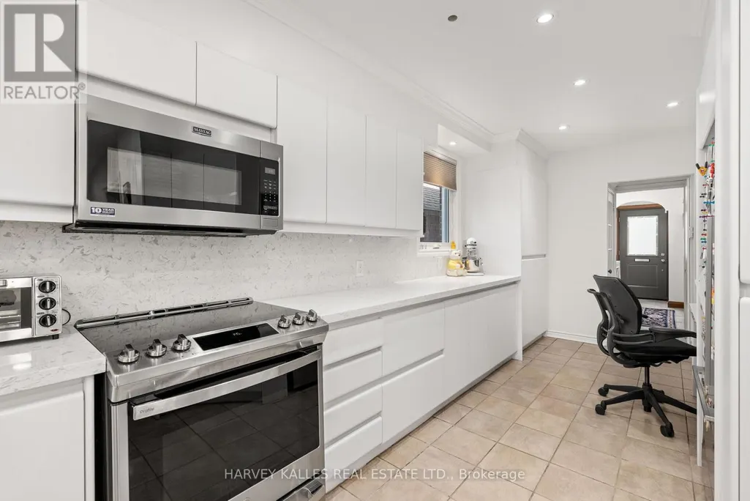
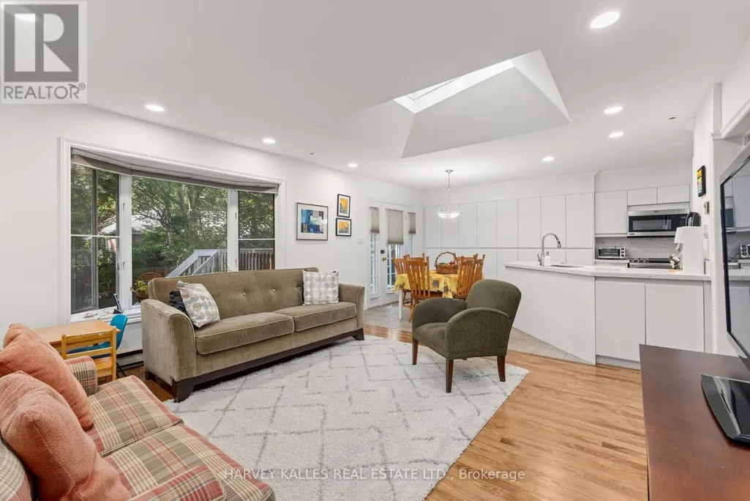
Incredible opportunity on one of the quietest and most desirable streets in Forest Hill North! Situated on an exceptional 35 x 141 ft lot, this is an amazing family home offering incredible value, space and future potential. The hard work has already been done with a substantial 2-storey addition extending the main and lower levels, creating an excellent footprint and the potential to expand the second floor in the future. A home you can move into today and truly grow into for years to come! The main floor offers fantastic flow for everyday family living and entertaining, featuring a large eat-in kitchen with loads of cabinetry and a walk-out to the deck, spacious family room, powder room and generous principal rooms. Upstairs are 3 bedrooms with beautiful hardwood floors and a renovated 4-piece bathroom. The bright and spacious lower level offers incredible flexibility with 2 additional bedrooms, a 3-piece bathroom, large TV/recreation room with built-ins, excellent storage and a level walk-out to the patio and private landscaped backyard. Ideal for growing families, teenagers, guests, a home office or potential nanny suite. Rare private drive with parking for 3 cars plus an attached single-car garage. The location is outstanding! Just 2 blocks to Cedarvale subway and Crosstown stations with easy access to Allen Rd, while still tucked away on a quiet residential street. Walk to excellent schools, the Kay Gardner Beltline, Cedarvale Ravine, parks, playgrounds, shops, restaurants and houses of worship. An incredible 35 x 141 ft lot, a substantial addition already completed, tremendous existing living space and exciting potential to expand further. This is a rare opportunity to secure an amazing family home in Forest Hill North with the space and flexibility to make it your own! (id:7434)
General Features
| Property Type | Single Family |
|---|---|
| CommunityName | Forest Hill North |
| Building Appliances | Garage door opener remote(s), Dishwasher, Dryer, Freezer, Microwave, Range, Stove, Washer, Window Coverings, Refrigerator |
| Building Basement Features | Walk out |
| Building Cooling Type | Central air conditioning |
| Location Description | Eglinton and Allen |
| Parking Space Total | 4 |
| Foundation Type | Block, Concrete |
| Building Type | House |
| Ownership Type | Freehold |
| Building.StoriesTotal | 2 |
Interior Features
| Building Fireplace Present | True |
|---|---|
| Building Fireplace Total | 1 |
| Building Heating Fuel | Natural gas |
| Basement Development | Finished |
| Basement Type | N/A (Finished) |
| Construction Style Attachment | Detached |
| Flooring Type | Wood, Concrete, Carpeted |
| Living Area Range | 2000 |
| Bedrooms | 3+2 |
Exterior Features
| Sewer | Sanitary sewer |
|---|---|
| Exterior Finish | Aluminum siding, Brick |
Room Details
| Room | Dimensions | Level | Flooring | Details |
|---|---|---|---|---|
| Bedroom | 3.25 m x 2.72 m | Basement | 2.72 m | |
| Dining room | 3.15 m x 4.14 m | Main level | 4.14 m | |
| Eating area | 3.35 m x 2.51 m | Main level | 2.51 m | |
| Family room | 4.24 m x 4.57 m | Main level | 4.57 m | |
| Foyer | 2.11 m x 3.56 m | Main level | 3.56 m | |
| Kitchen | 3.35 m x 7.29 m | Main level | 7.29 m | |
| Laundry room | 2.11 m x 3.86 m | Basement | 3.86 m | |
| Living room | 3.61 m x 4.9 m | Main level | 4.9 m | |
| Primary Bedroom | 3.61 m x 3.71 m | Second level | 3.71 m | |
| Recreational, Games room | 3.61 m x 4.7 m | Basement | 4.7 m | |
| Utility room | 3.61 m x 3.71 m | Basement | 3.71 m |
Amenities
- Views
- New Construction
- Adult 55+
- Lease To Own
- No Strata Fees
- Furnished
- Primary On Main
- Air Conditioning
- Seller Finance
- Green
- Fixer Upper
- Horse
- Golf
- Fireplace
- Deck
- Garage
- Basement
- Pool

Property vs Single Family Average in M6C 3N1
Price
In The Neighbourhood
Toronto (Forest Hill North)
$ 4,995,000
- Type
- Single Family
- Rooms
- 5 Beds + 4.5 Baths
RE/MAX HALLMARK REALTY LTD.
Toronto (Forest Hill North)
$ 2,498,000
- Type
- Single Family
- Rooms
- 4 Beds + 3.5 Baths
SAGE REAL ESTATE LIMITED
Toronto (Forest Hill North)
$ 1,899,900
- Type
- Single Family
- Rooms
- 3 Beds + 2.5 Baths
WEISS REALTY LTD.
Toronto (Forest Hill North)
$ 3,499,000
- Type
- Single Family
- Rooms
- 5 Beds + 4.5 Baths
ROYAL LEPAGE SIGNATURE REALTY
Toronto (Forest Hill North)
$ 3,000,000
- Type
- Single Family
- Rooms
- 4 Beds + 3 Baths
REAL ONE REALTY INC.
Toronto (Forest Hill North)
$ 2,895
- Type
- Single Family
- Rooms
- 2 Beds + 2 Baths
ROYAL LEPAGE SIGNATURE REALTY
Toronto (Forest Hill North)
$ 5,795,000
- Type
- Single Family
- Rooms
- 7 Beds + 7 Baths
HARVEY KALLES REAL ESTATE LTD.
Toronto (Forest Hill North)
$ 2,495,000
- Type
- Single Family
- Rooms
- 3 Beds + 3 Baths
FOREST HILL REAL ESTATE INC.
Toronto (Forest Hill North)
$ 3,988,800
- Type
- Single Family
- Rooms
- 10 Beds + 7.5 Baths
REAL ONE REALTY INC.
Toronto (Forest Hill North)
$ 3,699,000
- Type
- Single Family
- Rooms
- 5 Beds + 4.5 Baths
ROYAL LEPAGE SIGNATURE REALTY


 Data provided by the Ontario Regional Technology & Information Systems. The information is deemed reliable, but is not guaranteed. Not intended to solicit buyers or sellers, landlords or tenants currently under contract.
The trademarks REALTOR®, REALTORS® and the REALTOR® logo are controlled by The Canadian Real Estate Association (CREA) and identify real estate professionals who are members of CREA. The trademarks MLS®, Multiple Listing Service® and the associated logos are owned
Data provided by the Ontario Regional Technology & Information Systems. The information is deemed reliable, but is not guaranteed. Not intended to solicit buyers or sellers, landlords or tenants currently under contract.
The trademarks REALTOR®, REALTORS® and the REALTOR® logo are controlled by The Canadian Real Estate Association (CREA) and identify real estate professionals who are members of CREA. The trademarks MLS®, Multiple Listing Service® and the associated logos are owned