

Address
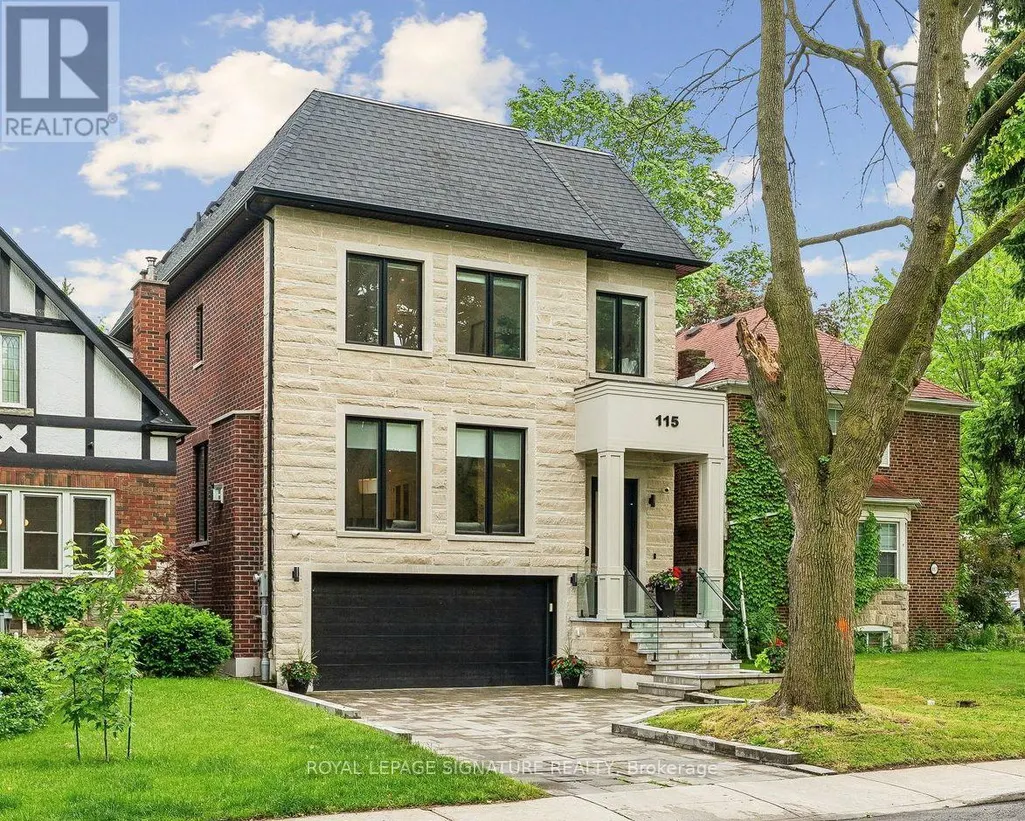
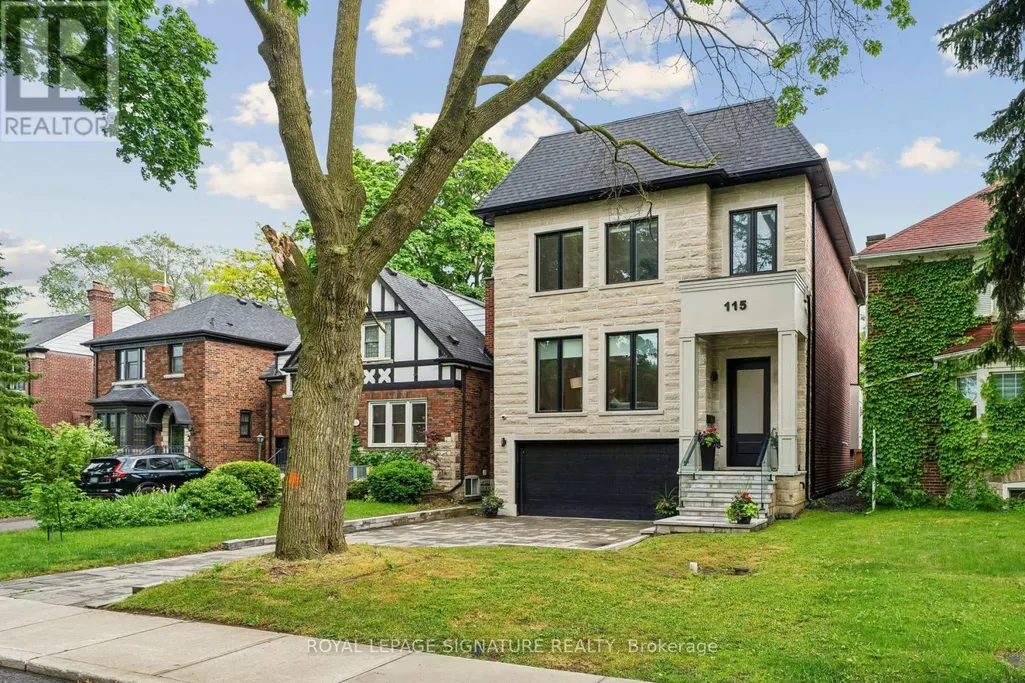
115 Whitmore Avenue, Toronto (Forest Hill North), ON
Price
$ 3,499,000
Property Attributes
- ID#C13779136
- TypeSingle Family
- Listing Status Active
- MunicipalityToronto (Forest Hill North)
- CityToronto (Forest Hill North)
- AreaForest Hill North
- NeighbourhoodForest Hill North
- Postal CodeM6C 2H6
- Style
- Price$ 3,499,000
- Bedrooms4+1
- Bathrooms4
- Half Bathrooms1
Data Source:
Canadian Real Estate Association (CREA)
Property Description
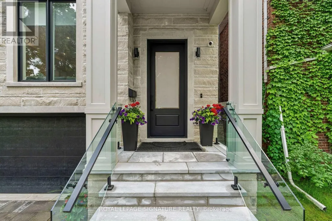
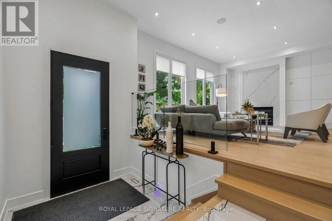
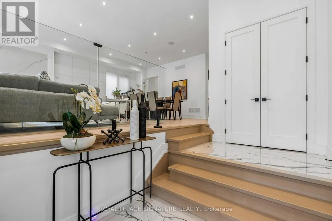
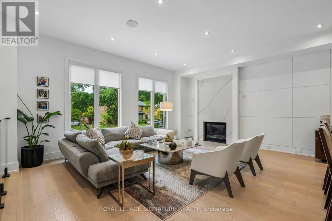
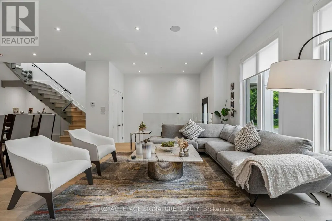
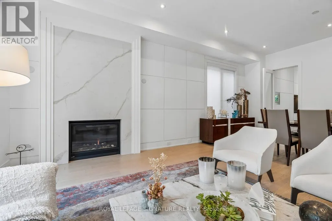
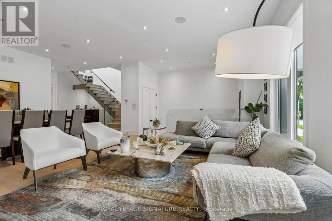
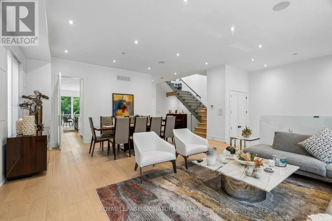
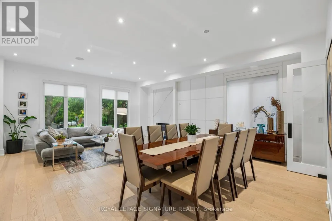
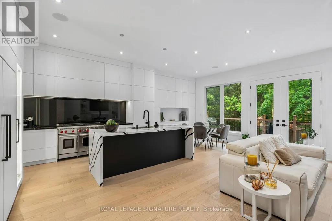
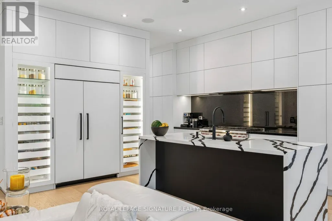
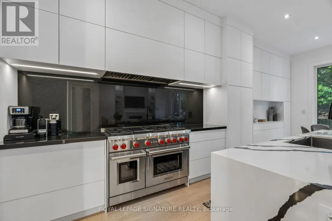
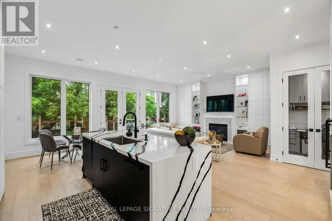
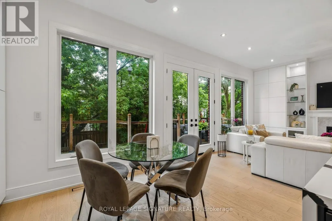
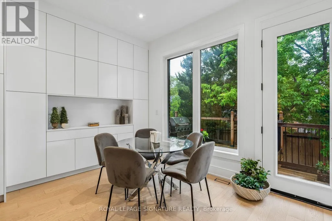
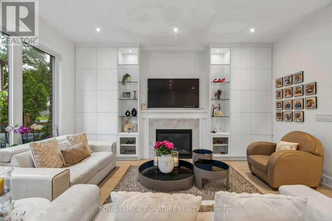
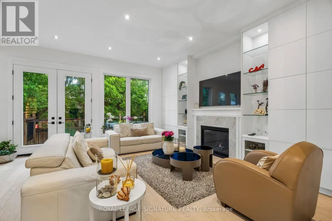
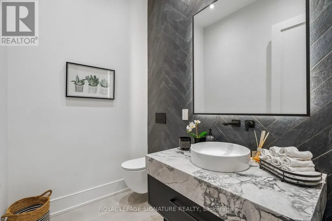
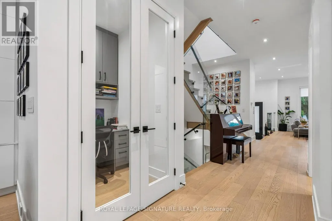
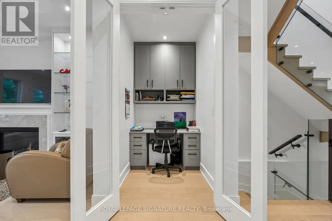
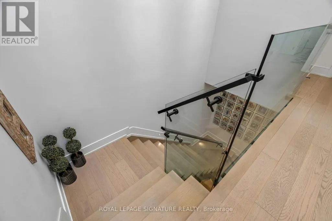
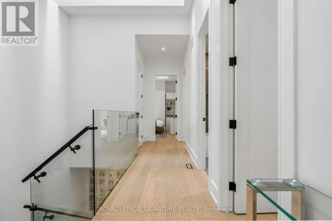
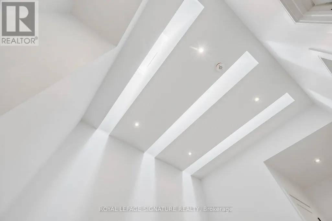
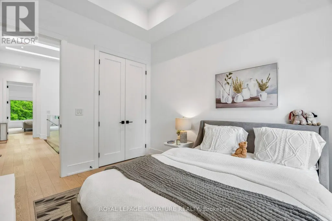
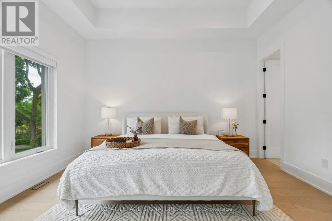
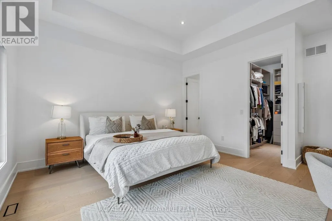
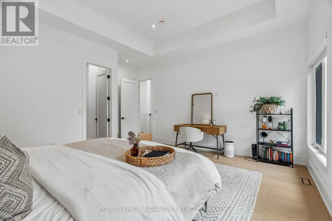
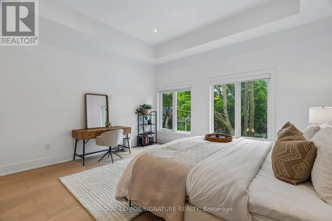
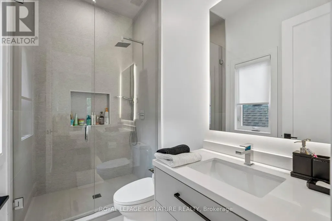
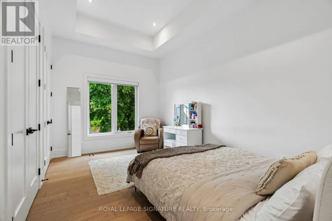
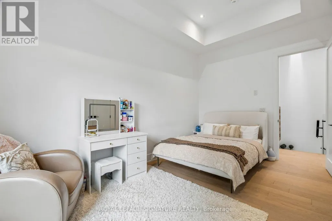
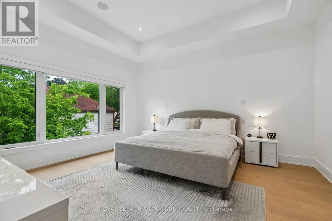
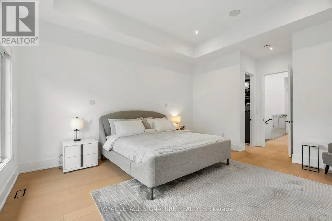
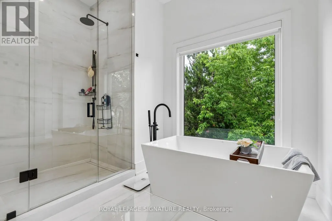
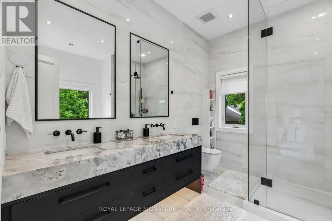
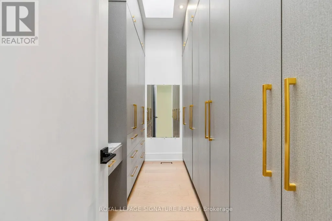
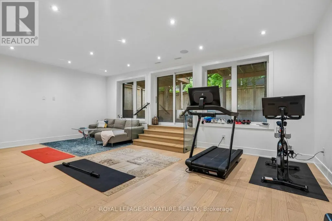
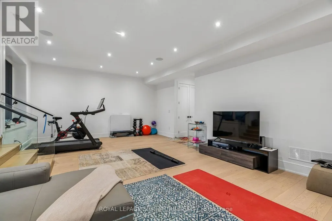
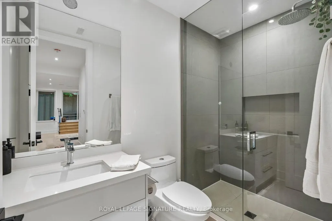
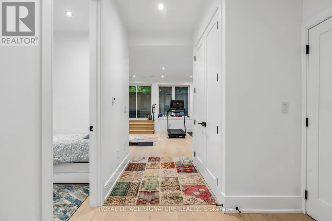
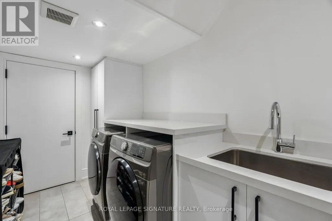
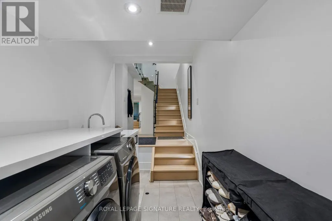
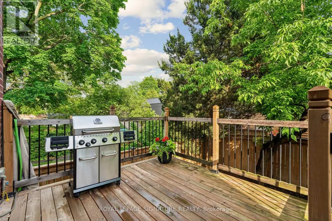
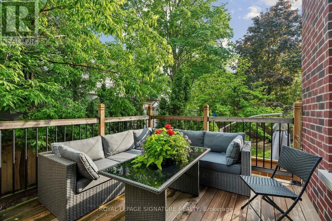
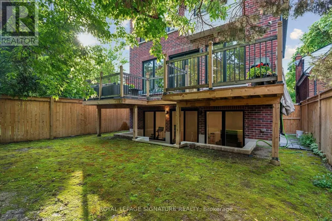
If you've been watching Forest Hill North, this one deserves your attention. Custom-built in 2022, over 4,500 sq ft of finished living space, 4 bedrooms, multiple ensuites, a walk-out lower level and exceptional finishes throughout. High-End Chef's Kitchen Complete With Custom Wine Display, Top-Tier Built-In Appliances- Wolf Gas Range, Sub-Zero Fridge, 2-Samsung W/D's, Caesar Stone Counters, & Seamless Walk-Out From Main Level To A Large Private Deck W/ Natural Gas BBQ Line. Second Level 4 Bedrooms All With Tray Ceilings Custom Walk-In Closets; Exquisite Primary Retreat Features A Spa-Like 5pc-Ensuite With Heated Floors. Incredible Secondary Bedrooms With Ensuites, Upper-Level Laundry, Artistic Skylights, Plus An Exceptionally Spacious Walk-Out Lower Level Featuring Radiant Heated Hardwood Floors, Recreation/Hobby Rooms & A Second Laundry Suite, Interlocking Stone Driveway. Garage Equipped With Power Supply Suitable For EV Charger Installation. And the location is hard to beat. Close to West Prep, Forest Hill schools, parks, the Kay Gardner Beltline Trail, shops, restaurants and transit. Currently rented to AAA tenants at over $9,000/month, with the option for them to stay, making this an attractive opportunity for both end-users and investors. Truly A Masterclass In Modern Design! (id:7434)
General Features
| Features | Carpet Free, Guest Suite, Sump Pump |
|---|---|
| Property Type | Single Family |
| CommunityName | Forest Hill North |
| Building Age | 0 to 5 years |
| Building Amenities | Fireplace(s) |
| Building Appliances | Garage door opener remote(s), Oven - Built-In, Central Vacuum, Microwave, Range, Window Coverings, Wine Fridge, Refrigerator |
| Building Basement Features | Walk out, Walk-up |
| Building Cooling Type | Central air conditioning, Air exchanger |
| Location Description | Cross Streets: Eglinton Ave and Allen Rd. ** Directions: Allen South, Turn West onto Eglinton Ave. |
| Parking Space Total | 5 |
| Foundation Type | Block |
| Building Type | House |
| Ownership Type | Freehold |
| Building.StoriesTotal | 2 |
Interior Features
| Building Fireplace Present | True |
|---|---|
| Building Fireplace Total | 2 |
| Building Heating Type | Forced air |
| Building Heating Fuel | Natural gas |
| Basement Development | Finished |
| Basement Type | N/A (Finished), N/A |
| Construction Style Attachment | Detached |
| Flooring Type | Hardwood |
| Living Area Range | 3000 |
| Bedrooms | 4+1 |
Exterior Features
| Structure | Deck |
|---|---|
| Landscape Features | Lawn sprinkler |
| Sewer | Sanitary sewer |
| Exterior Finish | Brick, Stone |
Room Details
| Room | Dimensions | Level | Flooring | Details |
|---|---|---|---|---|
| Bedroom 2 | 5.23 m x 4.75 m | Second level | 4.75 m | |
| Bedroom 3 | 3.26 m x 5.29 m | Second level | 5.29 m | |
| Bedroom 4 | 3.92 m x 3.02 m | Second level | 3.02 m | |
| Bedroom 5 | 2.98 m x 4.33 m | Basement | 4.33 m | |
| Dining room | 3.3 m x 6 m | Main level | 6 m | |
| Exercise room | 5.07 m x 3.03 m | Basement | 3.03 m | |
| Family room | 4.87 m x 5.18 m | Main level | 5.18 m | |
| Foyer | 1.9 m x 2.07 m | Main level | 2.07 m | |
| Kitchen | 8.42 m x 2.67 m | Main level | 2.67 m | |
| Laundry room | 4.3 m x 1.89 m | Basement | 1.89 m | |
| Living room | 3.97 m x 5.69 m | Main level | 5.69 m | |
| Other | 5.76 m x 1.38 m | Second level | 1.38 m | |
| Primary Bedroom | 6.03 m x 4.36 m | Second level | 4.36 m | |
| Study | 1.49 m x 1.9 m | Main level | 1.9 m |
Amenities
- Views
- New Construction
- Adult 55+
- Lease To Own
- No Strata Fees
- Furnished
- Primary On Main
- Air Conditioning
- Seller Finance
- Green
- Fixer Upper
- Horse
- Golf
- Fireplace
- Deck
- Garage
- Basement
- Pool

Property vs Single Family Average in M6C 2H6
Price
In The Neighbourhood
Toronto (Forest Hill North)
$ 4,995,000
- Type
- Single Family
- Rooms
- 5 Beds + 4.5 Baths
RE/MAX HALLMARK REALTY LTD.
Open House
Toronto (Forest Hill North)
$ 2,498,000
- Type
- Single Family
- Rooms
- 4 Beds + 3.5 Baths
SAGE REAL ESTATE LIMITED
Toronto (Forest Hill North)
$ 1,899,900
- Type
- Single Family
- Rooms
- 3 Beds + 2.5 Baths
WEISS REALTY LTD.
Toronto (Forest Hill North)
$ 1,929,000
- Type
- Single Family
- Rooms
- 5 Beds + 2.5 Baths
HARVEY KALLES REAL ESTATE LTD.
Toronto (Forest Hill North)
$ 2,895
- Type
- Single Family
- Rooms
- 2 Beds + 2 Baths
ROYAL LEPAGE SIGNATURE REALTY
Toronto (Forest Hill North)
$ 5,795,000
- Type
- Single Family
- Rooms
- 7 Beds + 7 Baths
HARVEY KALLES REAL ESTATE LTD.
Toronto (Forest Hill North)
$ 2,349,000
- Type
- Single Family
- Rooms
- 3 Beds + 3 Baths
FOREST HILL REAL ESTATE INC.
Toronto (Forest Hill North)
$ 3,988,800
- Type
- Single Family
- Rooms
- 10 Beds + 7.5 Baths
REAL ONE REALTY INC.
Toronto (Forest Hill North)
$ 3,699,000
- Type
- Single Family
- Rooms
- 5 Beds + 4.5 Baths
ROYAL LEPAGE SIGNATURE REALTY


 Data provided by the Ontario Regional Technology & Information Systems. The information is deemed reliable, but is not guaranteed. Not intended to solicit buyers or sellers, landlords or tenants currently under contract.
The trademarks REALTOR®, REALTORS® and the REALTOR® logo are controlled by The Canadian Real Estate Association (CREA) and identify real estate professionals who are members of CREA. The trademarks MLS®, Multiple Listing Service® and the associated logos are owned
Data provided by the Ontario Regional Technology & Information Systems. The information is deemed reliable, but is not guaranteed. Not intended to solicit buyers or sellers, landlords or tenants currently under contract.
The trademarks REALTOR®, REALTORS® and the REALTOR® logo are controlled by The Canadian Real Estate Association (CREA) and identify real estate professionals who are members of CREA. The trademarks MLS®, Multiple Listing Service® and the associated logos are owned