


















Address
1 Caldow Road, Toronto (Forest Hill North), ON
Price
$ 2,498,000
Property Attributes
- ID#C13792252
- TypeSingle Family
- Listing Status Active
- MunicipalityToronto (Forest Hill North)
- CityToronto (Forest Hill North)
- AreaForest Hill North
- NeighbourhoodForest Hill North
- Postal CodeM5N 2P4
- Style
- Price$ 2,498,000
- Bedrooms3+1
- Bathrooms3
- Half Bathrooms1
Data Source:
Canadian Real Estate Association (CREA)
Property Description
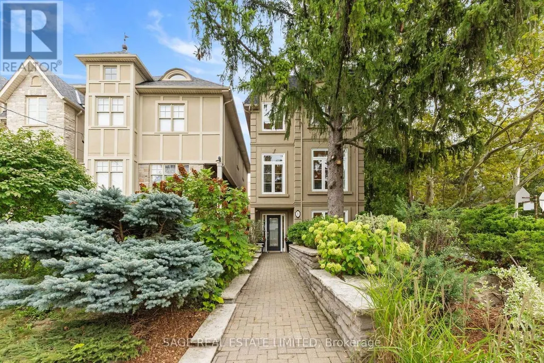
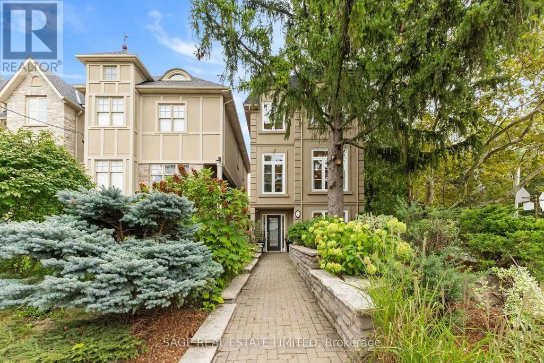
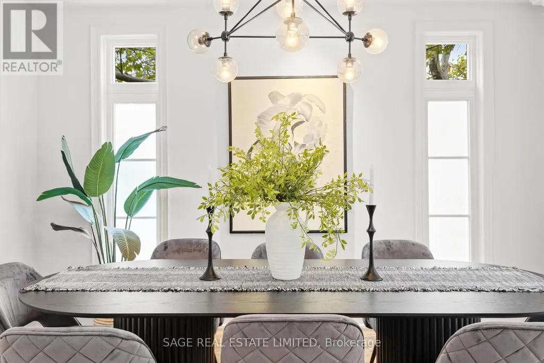
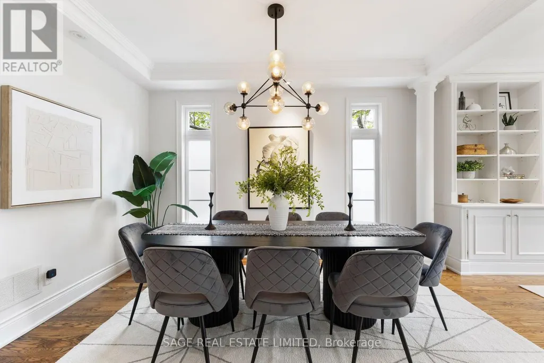
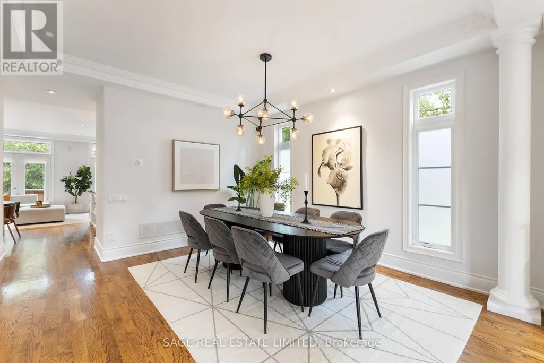
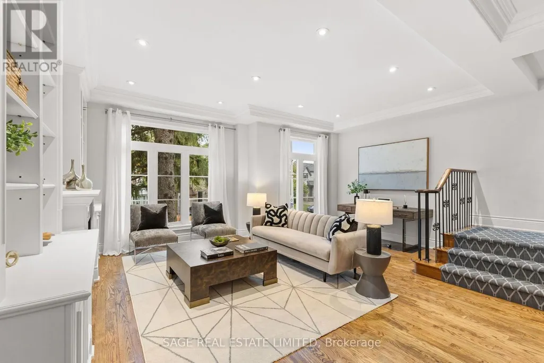
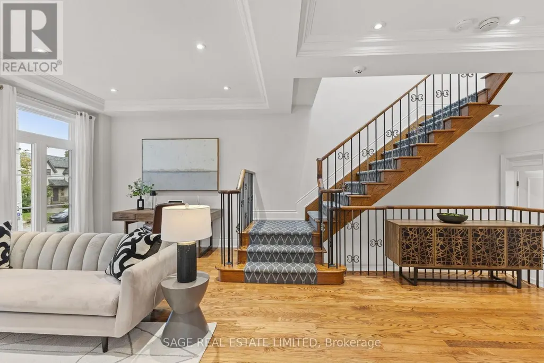
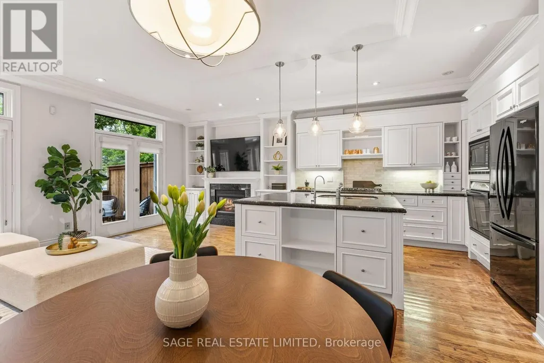
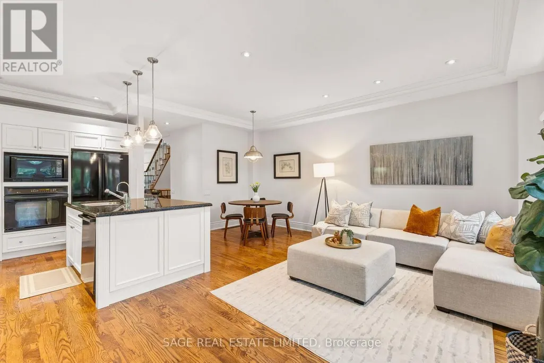
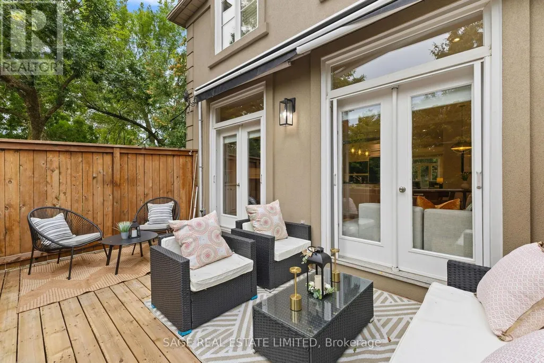
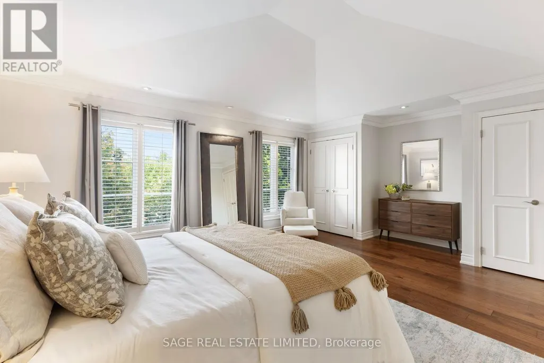
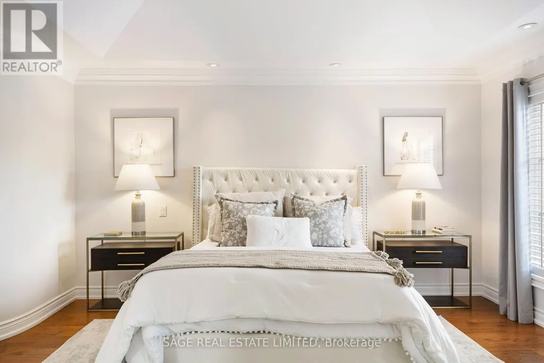
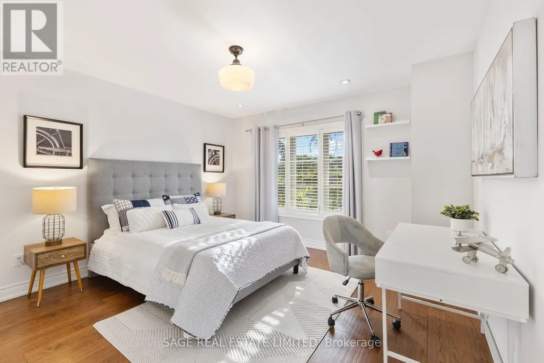
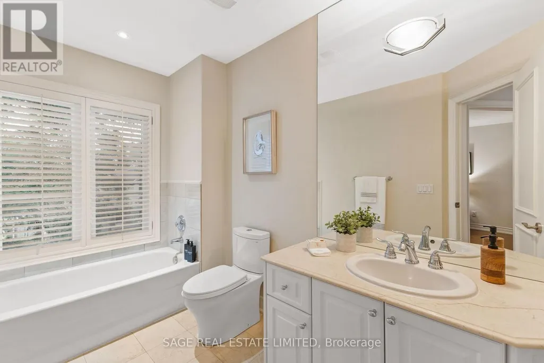
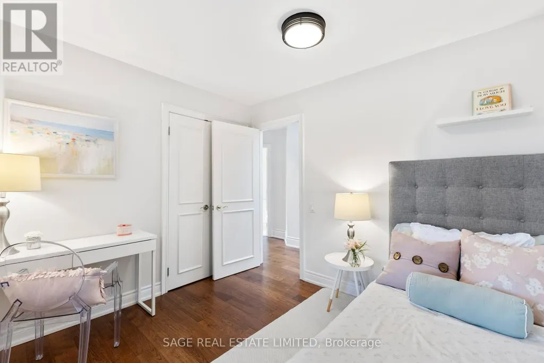
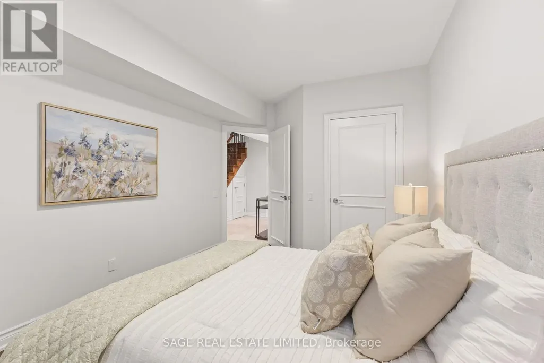
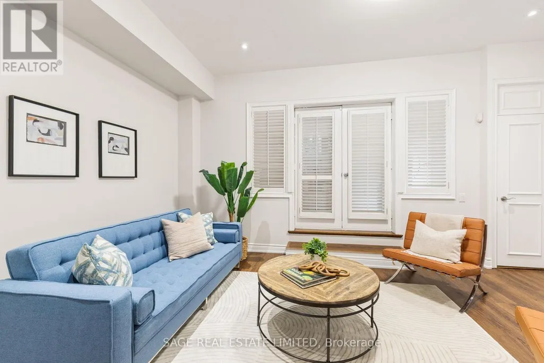
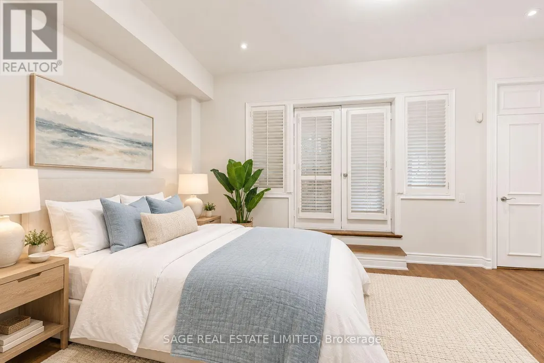
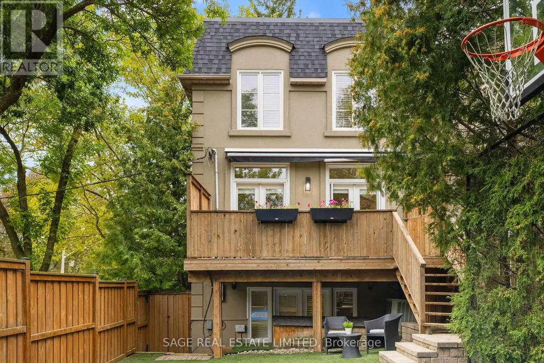
Welcome to 1 Caldow Road - a bright, beautifully appointed family home set on a landscaped corner lot and designed for effortless everyday living & entertaining. Offering generous principal rooms, gleaming hardwood floors, high ceilings and an abundance of natural light, this is a home with space for the entire family.The open-concept living and dining areas create an inviting flow, with room to comfortably host a dining table for 10 - perfect for holidays, dinner parties and family gatherings. The kitchen connects seamlessly to the living spaces and outdoor areas, making entertaining inside & out a breeze. The elegant primary retreat is a true sanctuary, featuring tray ceilings, hardwood floors, oversized windows overlooking the backyard, a large walk-in closet plus additional double closets, and a luxurious spa-inspired 5-piece ensuite. Two additional family bedrooms are bright & spacious, each with hardwood floors, large windows & generous closets, complemented by a beautiful 4-piece main bathroom. A private main-floor guest bedroom offers a large double closet and oversized window, with a 3-piece bathroom just steps away. Tucked away from the main living areas, it's ideal for guests, extended family or a potential nanny suite. The expansive main-floor recreation room provides even more space to enjoy, with hardwood floors, high ceilings and a walkout to the deck and backyard - perfect for movie nights, games & relaxed family time. Outside, the fully fenced backyard is surrounded by mature trees for privacy and features a fantastic sport court ready for basketball, hockey and endless family fun. A spacious deck off the kitchen is ideal for BBQs and al fresco dining. Beautiful landscaping, established walkways, a convenient side entrance and private two-car driveway complete this exceptional property. Spacious, polished & wonderfully functional, 1 Caldow Road delivers the indoor-outdoor lifestyle and flexibility today's families are looking for. 5 min walk to LRT (id:7434)
General Features
| Features | Irregular lot size |
|---|---|
| Property Type | Single Family |
| CommunityName | Forest Hill North |
| Building Age | 31 to 50 years |
| Building Appliances | Oven - Built-In, Central Vacuum, Cooktop, Dryer, Hood Fan, Water Heater, Oven, Washer, Window Coverings, Refrigerator |
| Building Basement Features | Walk out |
| Building Cooling Type | Central air conditioning |
| Location Description | Avenue & Eglinton |
| Parking Space Total | 2 |
| Foundation Type | Unknown |
| Building Type | House |
| Ownership Type | Freehold |
| Building.StoriesTotal | 2 |
Interior Features
| Building Fireplace Present | True |
|---|---|
| Building Heating Type | Forced air |
| Building Heating Fuel | Natural gas |
| Basement Development | Finished |
| Basement Type | N/A (Finished) |
| Construction Style Attachment | Detached |
| Flooring Type | Hardwood, Tile, Laminate |
| Living Area Range | 2000 |
| Bedrooms | 3+1 |
Exterior Features
| Structure | Porch |
|---|---|
| Landscape Features | Landscaped, Lawn sprinkler |
| Sewer | Sanitary sewer |
| Exterior Finish | Stone, Stucco |
Room Details
| Room | Dimensions | Level | Flooring | Details |
|---|---|---|---|---|
| Bedroom 2 | 3.1 m x 2.97 m | Second level | 2.97 m | |
| Bedroom 3 | 3.1 m x 3 m | Second level | 3 m | |
| Bedroom 4 | 3.86 m x 2.97 m | Ground level | 2.97 m | |
| Dining room | 8.59 m x 5.82 m | Main level | 5.82 m | |
| Family room | 5.38 m x 3.96 m | Ground level | 3.96 m | |
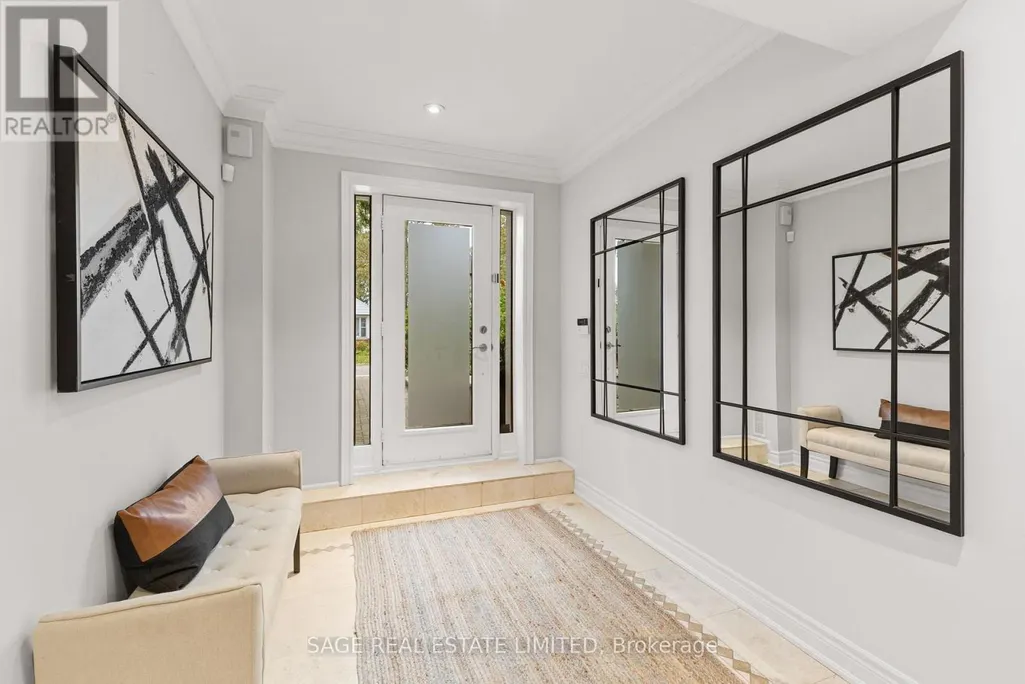
| Foyer | 5.61 m x 2.34 m | Ground level | 2.34 m | |
| Kitchen | 6.78 m x 5.79 m | Main level | 5.79 m | |
| Laundry room | 2.31 m x 1.75 m | Ground level | 1.75 m | |
| Living room | 8.59 m x 5.82 m | Main level | 5.82 m | |
| Primary Bedroom | 5.74 m x 4.39 m | Second level | 4.39 m |
Amenities
- Views
- New Construction
- Adult 55+
- Lease To Own
- No Strata Fees
- Furnished
- Primary On Main
- Air Conditioning
- Seller Finance
- Green
- Fixer Upper
- Horse
- Golf
- Fireplace
- Deck
- Garage
- Basement
- Pool

Property vs Single Family Average in M5N 2P4
Price
In The Neighbourhood
Toronto (Forest Hill North)
$ 4,995,000
- Type
- Single Family
- Rooms
- 5 Beds + 4.5 Baths
RE/MAX HALLMARK REALTY LTD.
Toronto (Forest Hill North)
$ 1,899,900
- Type
- Single Family
- Rooms
- 3 Beds + 2.5 Baths
WEISS REALTY LTD.
Toronto (Forest Hill North)
$ 3,499,000
- Type
- Single Family
- Rooms
- 5 Beds + 4.5 Baths
ROYAL LEPAGE SIGNATURE REALTY
Toronto (Forest Hill North)
$ 3,000,000
- Type
- Single Family
- Rooms
- 4 Beds + 3 Baths
REAL ONE REALTY INC.
Toronto (Forest Hill North)
$ 1,929,000
- Type
- Single Family
- Rooms
- 5 Beds + 2.5 Baths
HARVEY KALLES REAL ESTATE LTD.
Toronto (Forest Hill North)
$ 2,895
- Type
- Single Family
- Rooms
- 2 Beds + 2 Baths
ROYAL LEPAGE SIGNATURE REALTY
Toronto (Forest Hill North)
$ 5,795,000
- Type
- Single Family
- Rooms
- 7 Beds + 7 Baths
HARVEY KALLES REAL ESTATE LTD.
Toronto (Forest Hill North)
$ 2,495,000
- Type
- Single Family
- Rooms
- 3 Beds + 3 Baths
FOREST HILL REAL ESTATE INC.
Toronto (Forest Hill North)
$ 3,988,800
- Type
- Single Family
- Rooms
- 10 Beds + 7.5 Baths
REAL ONE REALTY INC.
Toronto (Forest Hill North)
$ 3,699,000
- Type
- Single Family
- Rooms
- 5 Beds + 4.5 Baths
ROYAL LEPAGE SIGNATURE REALTY


 Data provided by the Ontario Regional Technology & Information Systems. The information is deemed reliable, but is not guaranteed. Not intended to solicit buyers or sellers, landlords or tenants currently under contract.
The trademarks REALTOR®, REALTORS® and the REALTOR® logo are controlled by The Canadian Real Estate Association (CREA) and identify real estate professionals who are members of CREA. The trademarks MLS®, Multiple Listing Service® and the associated logos are owned
Data provided by the Ontario Regional Technology & Information Systems. The information is deemed reliable, but is not guaranteed. Not intended to solicit buyers or sellers, landlords or tenants currently under contract.
The trademarks REALTOR®, REALTORS® and the REALTOR® logo are controlled by The Canadian Real Estate Association (CREA) and identify real estate professionals who are members of CREA. The trademarks MLS®, Multiple Listing Service® and the associated logos are owned